Move-in ready two-story home in a great Bonney Lake neighborhood, directly across from a neighborhood park and priced to sell. This newer 4-bedroom, 2.5-bath home offers an open, functional layout with fresh white finishes, recessed lighting, a cozy fireplace, and brand-new carpet. The kitchen features white cabinetry, a large island, and an easy connection to the living and dining areas, ideal for everyday living and entertaining. Upstairs, the spacious primary suite, additional bedrooms, and convenient laundry provide excellent separation from the main living spaces. Enjoy a fully fenced backyard with patio and raised garden beds, plus RV parking, a cleanout, and wiring in place for a generator hookup. Conveniently located near trails, schools, shopping, dining, parks, and commuter routes.
Pending
Listed by: eXp Realty • Adam Cothes
$499,000
11011 180th Avenue Ct E, Bonney Lake, WA 98391
4beds
1,647sqft
Single Family Residence
Built in 2011
4,416 Square Feet Lot
$500,000 Zestimate®
$303/sqft
$17/mo HOA
What's special
- 11 days
- 1,405
- 170
Likely to sell faster than
Zillow last checked:
Listing updated:
Offers reviewed: Aug 25
Listed by:
Adam Cothes,
eXp Realty
Source: NWMLS as distributed by MLS GRID,MLS#: 2571119
Facts & features
Interior
Bedrooms & bathrooms
- Bedrooms: 4
- Bathrooms: 3
- Full bathrooms: 1
- 3/4 bathrooms: 1
- 1/2 bathrooms: 1
- Main level bathrooms: 1
Primary bedroom
- Level: Second
Bedroom
- Level: Second
Bedroom
- Level: Second
Bedroom
- Level: Second
Bathroom full
- Level: Second
Bathroom three quarter
- Level: Second
Other
- Level: Main
Dining room
- Level: Main
Entry hall
- Level: Main
Kitchen with eating space
- Level: Main
Living room
- Level: Main
Heating
- Fireplace, Forced Air, Electric, Natural Gas
Cooling
- Forced Air
Appliances
- Included: Dishwasher, Microwave, Refrigerator, Stove(s)/Range(s), Dishwasher(s), Microwave(s), Refrigerator(s)
Features
- Bath Off Primary, Dining Room
- Flooring: Hardwood, Laminate, Carpet
- Windows: Dbl Pane/Storm Window
- Number of fireplaces: 1
- Fireplace features: Gas, Main Level: 1, Fireplace
Interior area
- Total structure area: 1,647
- Total interior livable area: 1,647 sqft
Video & virtual tour
Property
Parking
- Total spaces: 2
- Parking features: Attached Garage, RV Parking
- Has attached garage: Yes
- Covered spaces: 2
Features
- Levels: Two
- Stories: 2
- Entry location: Main
- Patio & porch: Bath Off Primary, Dbl Pane/Storm Window, Dining Room, Fireplace, Walk-In Closet(s)
Lot
- Size: 4,416 Square Feet
- Features: Cul-De-Sac, Curbs, Dead End Street, Paved, Sidewalk, Cable TV, Fenced-Fully, Gas Available, High Speed Internet, Patio, RV Parking, Sprinkler System
- Topography: Level
Details
- Parcel number: 7001820170
- Zoning description: Jurisdiction: City
- Special conditions: Standard
- Other equipment: Leased Equipment: None
Construction
Type & style
- Home type: SingleFamily
- Architectural style: Traditional,2 Story
- Property subtype: Single Family Residence
Materials
- Cement/Concrete
- Foundation: Poured Concrete
- Roof: Composition
Condition
- Year built: 2011
- Major remodel year: 2011
Utilities & green energy
- Electric: Company: Puget Sound Energy (PSE)
- Sewer: Sewer Connected, Company: City of Bonney Lake
- Water: Public, Company: City of Bonney Lake
- Utilities for property: Tmobile/Centurylink/Starlink/Xfinity, Tmobile/Centurylink/Starlink/Xfinity
Community & HOA
Community
- Features: Playground
- Subdivision: Bonney Lake
HOA
- Services included: Common Area Maintenance
- HOA fee: $17 monthly
Location
- Region: Bonney Lake
Financial & listing details
- Price per square foot: $303/sqft
- Tax assessed value: $482,600
- Annual tax amount: $5,547
- Offers reviewed: 08/25/2026
- Date on market: 8/18/2026
- Cumulative days on market: 13 days
- Listing terms: Conventional,FHA,USDA Loan,VA Loan
- Inclusions: Dishwasher(s), Leased Equipment, Microwave(s), Refrigerator(s), Stove(s)/Range(s)
Estimated market value
$500,000
$475,000 - $525,000
$3,042/mo
Price history
| Date | Event | Price |
|---|---|---|
| 8/25/2026 | Pending sale | $499,000$303/sqft |
Source: eXp Realty #2571119 Report a problem | ||
| 8/19/2026 | Listed for sale | $499,000+117%$303/sqft |
Source: eXp Realty #2571119 Report a problem | ||
| 10/2/2015 | Listing removed | $230,000-3%$140/sqft |
Source: Better Properties N. Proctor #715784 Report a problem | ||
| 10/1/2015 | Sold | $237,000+3%$144/sqft |
Source:  NWMLS as distributed by MLS GRID #715784 Report a problem NWMLS as distributed by MLS GRID #715784 Report a problem | ||
| 2/4/2015 | Pending sale | $230,000$140/sqft |
Source: Better Properties N. Proctor #715784 Report a problem | ||
| 1/17/2015 | Listed for sale | $230,000$140/sqft |
Source: Better Properties N. Proctor #715784 Report a problem | ||
| 12/17/2014 | Pending sale | $230,000-6.5%$140/sqft |
Source: Better Properties N. Proctor #715784 Report a problem | ||
| 7/15/2013 | Sold | $245,950+2.5%$149/sqft |
Source: NWMLS as distributed by MLS GRID #475573 Report a problem | ||
| 6/15/2013 | Pending sale | $239,950$146/sqft |
Source: John L Scott Real Estate #475573 Report a problem | ||
| 5/31/2013 | Price change | $239,950-2.1%$146/sqft |
Source: John L Scott Real Estate #475573 Report a problem | ||
| 5/17/2013 | Price change | $245,000-2%$149/sqft |
Source: John L Scott Real Estate #475573 Report a problem | ||
| 5/7/2013 | Price change | $250,000-3.8%$152/sqft |
Source: John L Scott Real Estate #475573 Report a problem | ||
| 4/27/2013 | Price change | $259,900-1.9%$158/sqft |
Source: John L Scott Real Estate #475573 Report a problem | ||
| 4/20/2013 | Listed for sale | $265,000+19.4%$161/sqft |
Source: John L Scott Real Estate #475573 Report a problem | ||
| 5/27/2011 | Sold | $222,000$135/sqft |
Source: Public Record Report a problem | ||
Public tax history
| Year | Property taxes | Tax assessment |
|---|---|---|
| 2025 | $5,547 +6.3% | $482,600 +4.7% |
| 2024 | $5,218 +18% | $461,100 +6.1% |
| 2023 | $4,422 +1% | $434,700 -2.4% |
| 2022 | $4,380 -0.4% | $445,400 +18.3% |
| 2021 | $4,400 +24.4% | $376,600 +24% |
| 2019 | $3,537 +2.8% | $303,700 +5.9% |
| 2018 | $3,442 +11.8% | $286,800 +16.8% |
| 2017 | $3,078 +14.6% | $245,500 +21.1% |
| 2016 | $2,686 | $202,800 +6.8% |
| 2014 | $2,686 +6.4% | $189,900 +9.4% |
| 2013 | $2,526 | $173,600 +5.4% |
| 2012 | -- | $164,700 -3.2% |
| 2011 | -- | $170,200 |
Find assessor info on the county website
Monthly payment
Est. payment
Payment breakdown
Explore the cost of this home by adjusting the details. Changes won't be saved.Climate risks
Neighborhood: 98391
Nearby schools
Schools provided by the listing agent
- Elementary: Victor Falls Elem
- Middle: Lakeridge Middle
- High: Bonney Lake High
Source: NWMLS as distributed by MLS GRID. This data may not be complete. We recommend contacting the local school district to confirm school assignments for this home.
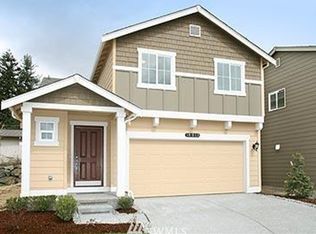
- $543,3004 bd-- ba1.6k sqft11011 180th Avenue Court St E #17, Bonney Lake, WA 98391Off Market
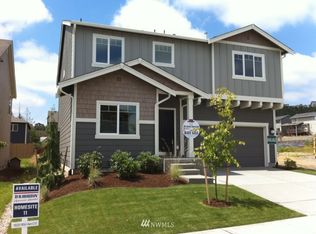
- $477,5003 bd-- ba1.3k sqft11007 180th Avenue Court E 18, Bonney Lake, WA 98391Off Market

- $475,8003 bd-- ba1.3k sqft11016 181st Avenue Court E 10, Bonney Lake, WA 98391Off Market
- $618,7003 bd3 ba2.2k sqft11020 181st Avenue Ct E LOT 11, Bonney Lake, WA 98391Off Market
Similar homes
- $--3 bd3 ba1.6k sqft12111 213th Avenue Ct E, Bonney Lake, WA 98391AuctionServiceLink Auction
- $485,0003 bd3 ba1.4k sqftPanorama Heights Pud Ph 1, Bonney Lake, WA 98391Active
 MLS ID #2545981, Tory Mayfield. NWMLS as distributed by MLS GRID
 - $515,0003 bd3 ba1.6k sqft17814 109th Street Ct E, Bonney Lake, WA 98391Active
 MLS ID #2533609, Staci Sue Saunders. NWMLS as distributed by MLS GRID
 - $480,0003 bd3 ba1.5k sqft10714 185th Avenue E, Bonney Lake, WA 98391Active
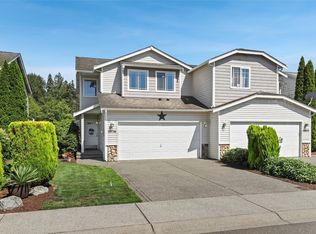 MLS ID #2550361, Abbey Beal. NWMLS as distributed by MLS GRID
