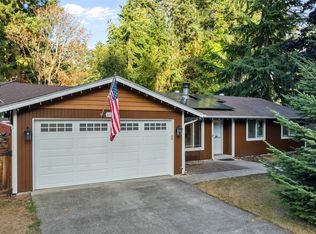
Welcome home to the ultimate PNW basecamp! Nestled in the sought-after Sumner-Bonney Lake School District, this turnkey 3 bed/2bath rambler blends thoughtful modern upgrades with effortless everyday comfort and outdoor living. Step inside to find durable new laminate wood flooring throughout, crisp new trim, vaulted ceilings and a fully remodeled kitchen designed for everything from quick weeknight dinners to hosting weekend gatherings. Both bathrooms have been stylishly refreshed, the primary has its own ensuite and a large walk-in closet and central A/C ensures year-round comfort. Major high-value improvements are already taken care of, including a newer roof and solar panels for excellent energy efficiency. Step outside to your private backyard retreat: an expansive deck featuring a covered outdoor entertaining area, built-in seating and planter boxes and dedicated gas BBQ hookup—ready for rainy-day grilling, summer barbecues, and relaxing with your people. Bring the camper, boat, and toys as the property includes dedicated RV parking. Unbeatable location for work and play: right off of 410 minutes to the Sumner Sounder train and 167 for a stress-free commute, and an easy drive to Mt. Rainier, ski slopes, hiking trails, and endless Northwest recreation. As well as every amenity you can think of from Costco to your local pub. Move-in ready, low-maintenance quality, and built for convenience to live that Pacific Northwest lifestyle! Welcome home!
Active
Listed by: Gateway Real Estate • Jenah Mahan
$585,000
17831 77th Street E, Bonney Lake, WA 98391
3beds
1,604sqft
Single Family Residence
Built in 2000
0.32 Acres Lot
$580,100 Zestimate®
$365/sqft
$-- HOA
What's special
Dedicated rv parkingPrivate backyard retreatFully remodeled kitchenCovered outdoor entertaining areaDedicated gas bbq hookupLarge walk-in closetExpansive deck
- 10 days
- 908
- 84
Likely to sell faster than
Zillow last checked:
Listing updated:
Listed by:
Jenah Mahan,
Gateway Real Estate
Source: NWMLS as distributed by MLS GRID,MLS#: 2568370
Facts & features
Interior
Bedrooms & bathrooms
- Bedrooms: 3
- Bathrooms: 2
- Full bathrooms: 1
- 3/4 bathrooms: 1
- Main level bathrooms: 2
- Main level bedrooms: 3
Primary bedroom
- Level: Main
Bedroom
- Level: Main
Bedroom
- Level: Main
Bathroom three quarter
- Level: Main
Bathroom full
- Level: Main
Dining room
- Level: Main
Entry hall
- Level: Main
Family room
- Level: Main
Kitchen with eating space
- Level: Main
Utility room
- Level: Main
Heating
- Forced Air, Electric, Natural Gas, Solar (Unspecified)
Cooling
- Forced Air
Appliances
- Included: Dishwasher, Dryer, Microwave, Refrigerator, Stove(s)/Range(s), Washer, Dishwasher(s), Dryer(s), Microwave(s), Refrigerator(s), Washer(s), Water Heater: Gas, Water Heater Location: Garage
Features
- Bath Off Primary, Ceiling Fan(s), Dining Room
- Flooring: Vinyl Plank
- Windows: Dbl Pane/Storm Window, Skylight(s)
- Basement: None
- Has fireplace: No
Interior area
- Total structure area: 1,604
- Total interior livable area: 1,604 sqft
Video & virtual tour
Property
Parking
- Total spaces: 2
- Parking features: Attached Garage, RV Parking
- Has attached garage: Yes
- Covered spaces: 2
Features
- Levels: One
- Stories: 1
- Entry location: Main
- Patio & porch: Bath Off Primary, Ceiling Fan(s), Dbl Pane/Storm Window, Dining Room, Skylight(s), Vaulted Ceiling(s), Walk-In Closet(s), Water Heater
- Has view: Yes
- View description: Territorial
Lot
- Size: 0.32 Acres
- Features: Paved, Cable TV, Deck, Fenced-Fully, Gas Available, RV Parking
- Topography: Level,Partial Slope
Details
- Parcel number: 0520298052
- Special conditions: Standard
Construction
Type & style
- Home type: SingleFamily
- Architectural style: Traditional,1 Story
- Property subtype: Single Family Residence
Materials
- Wood Products
- Foundation: Poured Concrete
- Roof: Composition
Condition
- Good
- Year built: 2000
Utilities & green energy
- Electric: Company: PSE
- Sewer: Sewer Connected, Company: City of Bonney Lake
- Water: Public, Company: City of Bonney Lakie
- Utilities for property: Comcast, Comcast
Green energy
- Energy generation: Solar
Community & HOA
Community
- Subdivision: Bonney Lake
Location
- Region: Bonney Lake
Financial & listing details
- Price per square foot: $365/sqft
- Tax assessed value: $533,100
- Annual tax amount: $6,126
- Date on market: 8/20/2026
- Cumulative days on market: 12 days
- Listing terms: Conventional,FHA,VA Loan
- Inclusions: Dishwasher(s), Dryer(s), Microwave(s), Refrigerator(s), Stove(s)/Range(s), Washer(s)
Estimated market value
$580,100
$551,000 - $609,000
$2,937/mo
Price history
| Date | Event | Price |
|---|---|---|
| 8/21/2026 | Listed for sale | $585,000+51.9%$365/sqft |
Source:  NWMLS as distributed by MLS GRID #2568370 Report a problem NWMLS as distributed by MLS GRID #2568370 Report a problem | ||
| 2/19/2020 | Sold | $385,000$240/sqft |
Source: NWMLS as distributed by MLS GRID #1552183 Report a problem | ||
| 1/19/2020 | Pending sale | $385,000$240/sqft |
Source: RE/MAX Honors #1552183 Report a problem | ||
| 1/7/2020 | Listed for sale | $385,000+131.6%$240/sqft |
Source: RE/MAX Honors #1552183 Report a problem | ||
| 3/28/2000 | Sold | $166,200$104/sqft |
Source: Public Record Report a problem | ||
Public tax history
| Year | Property taxes | Tax assessment |
|---|---|---|
| 2025 | $6,126 +2.2% | $533,100 +0.6% |
| 2024 | $5,992 +20.6% | $529,700 +8.5% |
| 2023 | $4,967 -0.6% | $488,400 -3.9% |
| 2022 | $4,996 +3.7% | $508,200 +23.3% |
| 2021 | $4,815 +24.9% | $412,300 +26.8% |
| 2019 | $3,854 -2.7% | $325,200 +4% |
| 2018 | $3,961 +16.7% | $312,600 +10.6% |
| 2017 | $3,395 +20% | $282,600 +22.9% |
| 2016 | $2,830 | $230,000 +14.9% |
| 2014 | $2,830 +3.8% | $200,100 +10.9% |
| 2013 | $2,726 | $180,500 +1.5% |
| 2012 | -- | $177,800 -12.4% |
| 2011 | -- | $203,000 -7.6% |
| 2010 | -- | $219,800 -6.9% |
| 2009 | -- | $236,200 -8% |
| 2008 | $2,825 | $256,600 -2.5% |
| 2007 | $2,825 +13.9% | $263,200 +66.7% |
| 2002 | $2,481 +1.6% | $157,900 -0.4% |
| 2001 | $2,441 | $158,500 +6.4% |
| 2000 | $2,441 | $149,000 |
Find assessor info on the county website
Monthly payment
Est. payment
Payment breakdown
Explore the cost of this home by adjusting the details. Changes won't be saved.Climate risks
Neighborhood: 98391
Nearby schools
Schools provided by the listing agent
- Elementary: Crestwood Elem
- Middle: Lakeridge Middle
- High: Bonney Lake High
Source: NWMLS as distributed by MLS GRID. This data may not be complete. We recommend contacting the local school district to confirm school assignments for this home.
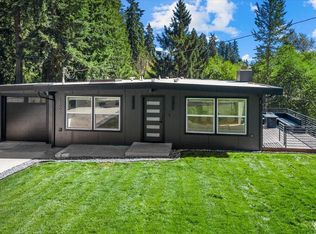
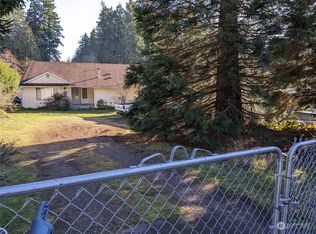
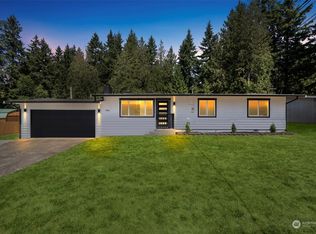
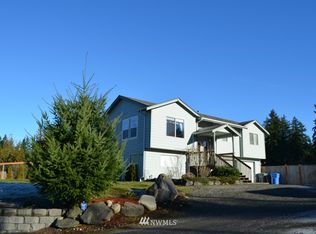
Similar homes
- $589,0003 bd3 ba1.5k sqft18110 81st Street E, Bonney Lake, WA 98391Active
 MLS ID #2559812, Cari Franklin. NWMLS as distributed by MLS GRID
 - $550,0003 bd2 ba1.3k sqft6009 190th Avenue E, Lake Tapps, WA 98391Active
 MLS ID #2575604, Jill Phillips. NWMLS as distributed by MLS GRID
 - $574,9953 bd3 ba1.7k sqftWembley Park South, Bonney Lake, WA 98391Active
 MLS ID #2570572, Guillermo Galvan. NWMLS as distributed by MLS GRID
 - $564,9503 bd2 ba1.6k sqft20411 Church Lake Road E, Bonney Lake, WA 98391Active
 MLS ID #2562118, Edgar Sarkisyan. NWMLS as distributed by MLS GRID
