Better than new in Glacier Pointe at Tehaleh! Meticulously maintained and thoughtfully upgraded, this beautiful Azure Northwest home offers the ease of newer construction with upgrades already completed for you. Extended LVP flooring flows throughout the home, while an opened staircase and upgraded lighting create a bright, elevated feel. An EV charger in the garage adds everyday convenience. The open-concept main level is designed for both comfortable daily living and entertaining, with a seamless connection between the kitchen, dining and living spaces. Upstairs, you’ll find three bedrooms, including a spacious primary suite, plus conveniently located laundry. Outside your front door is everything that makes Tehaleh one of the area’s most sought-after communities, with miles of trails, parks and greenspace woven throughout the neighborhood. This home is also just steps from the future Tehaleh Clubhouse, anticipated in 2027, planned to include a fitness center, pickleball courts, café and more. Skip the construction process and move right into a home where the upgrades have already been done. Immaculate, stylish and perfectly positioned to enjoy what’s here now and what’s coming next in Tehaleh.
Active
Listed by: COMPASS • Autumn Wright
$569,950
20745 152nd Street Ct E, Bonney Lake, WA 98391
3beds
1,563sqft
Single Family Residence
Built in 2023
3,598 Square Feet Lot
$-- Zestimate®
$365/sqft
$93/mo HOA
What's special
Opened staircase
- 14 hours |
- 100 |
- 4 |
Zillow last checked:
Listing updated:
Listed by:
Autumn Wright,
COMPASS,
Becky Barrick,
COMPASS
Source: NWMLS as distributed by MLS GRID,MLS#: 2570369
Facts & features
Interior
Bedrooms & bathrooms
- Bedrooms: 3
- Bathrooms: 3
- Full bathrooms: 2
- 1/2 bathrooms: 1
- Main level bathrooms: 1
Primary bedroom
- Level: Second
Bedroom
- Level: Second
Bedroom
- Level: Second
Bathroom full
- Level: Second
Bathroom full
- Level: Second
Other
- Level: Main
Dining room
- Level: Main
Entry hall
- Level: Main
Family room
- Level: Main
Great room
- Level: Main
Kitchen without eating space
- Level: Main
Living room
- Level: Main
Utility room
- Level: Second
Heating
- Heat Pump, Natural Gas
Cooling
- Forced Air, Heat Pump
Appliances
- Included: Dishwasher, Dryer, Microwave, Refrigerator, Stove(s)/Range(s), Washer, Dishwasher(s), Dryer(s), Microwave(s), Refrigerator(s), Washer(s), Water Heater: Electric, Water Heater Location: Garage
Features
- Bath Off Primary, Dining Room, Loft
- Flooring: Vinyl Plank
- Windows: Dbl Pane/Storm Window
- Basement: None
- Has fireplace: No
Interior area
- Total structure area: 1,563
- Total interior livable area: 1,563 sqft
Property
Parking
- Total spaces: 3
- Parking features: Driveway, Attached Garage
- Has attached garage: Yes
- Covered spaces: 1
- Uncovered spaces: 2
Features
- Levels: Two
- Stories: 2
- Entry location: Main
- Patio & porch: Bath Off Primary, Dbl Pane/Storm Window, Dining Room, Loft, Vaulted Ceiling(s), Water Heater
Lot
- Size: 3,598 Square Feet
- Features: Paved, Sidewalk, Cable TV, Fenced-Fully, Gas Available, High Speed Internet, Patio
- Topography: Level,Partial Slope
Details
- Parcel number: 7003103020
- Special conditions: Standard
Construction
Type & style
- Home type: SingleFamily
- Architectural style: 2 Story
- Property subtype: Single Family Residence
Materials
- Cement Planked, Cement Plank
- Foundation: Poured Concrete
- Roof: Composition
Condition
- Very Good
- Year built: 2023
Details
- Builder name: Azure NW
Utilities & green energy
- Electric: Company: TPU
- Sewer: Sewer Connected, Company: Pierce County Sewer
- Water: Public, Company: TPU
- Utilities for property: Buyer To Verify, Buyer To Verify
Community & HOA
Community
- Features: Athletic Court, CCRs, Clubhouse, Park, Playground, Trail(s)
- Subdivision: Tehaleh
HOA
- Services included: Common Area Maintenance
- HOA fee: $93 monthly
- HOA phone: 253-666-4515
Location
- Region: Bonney Lake
Financial & listing details
- Price per square foot: $365/sqft
- Tax assessed value: $514,000
- Annual tax amount: $4,664
- Date on market: 8/17/2026
- Cumulative days on market: 2 days
- Listing terms: Conventional,FHA,VA Loan
- Inclusions: Dishwasher(s), Dryer(s), Microwave(s), Refrigerator(s), Stove(s)/Range(s), Washer(s)
Estimated market value
Not available
Estimated sales range
Not available
Not available
Price history
| Date | Event | Price |
|---|---|---|
| 8/18/2026 | Listed for sale | $569,950+1.4%$365/sqft |
Source:  NWMLS as distributed by MLS GRID #2570369 Report a problem NWMLS as distributed by MLS GRID #2570369 Report a problem | ||
| 3/8/2024 | Sold | $562,260$360/sqft |
Source: Public Record Report a problem | ||
Public tax history
| Year | Property taxes | Tax assessment |
|---|---|---|
| 2025 | $4,663 +1.7% | $514,000 +3.8% |
| 2024 | $4,583 +222.1% | $495,400 +193% |
| 2023 | $1,423 | $169,100 |
Find assessor info on the county website
Monthly payment
Est. payment
Payment breakdown
Explore the cost of this home by adjusting the details. Changes won't be saved.Climate risks
Neighborhood: 98391
Nearby schools
GreatSchools rating
- 6/10Orting Elementary SchoolGrades: PK-4Distance: 2.7 mi
- 5/10Orting Middle SchoolGrades: 6-8Distance: 3 mi
- 6/10Orting High SchoolGrades: 9-12Distance: 2.7 mi
- $562,2603 bd3 ba1.4k sqft20745 152nd Street Ct E LOT 302, Bonney Lake, WA 98391Sold

- $528,6212 bd3 ba1.4k sqft20749 152nd Street Ct E LOT 301, Bonney Lake, WA 98391Sold

- $571,5363 bd3 ba1.4k sqft20741 152nd Street Ct E LOT 303, Bonney Lake, WA 98391Sold
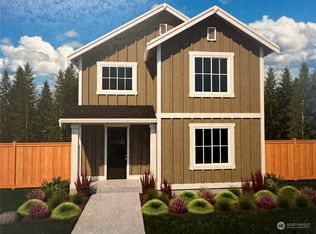
- $572,4803 bd3 ba1.4k sqft20753 152nd Street Ct E LOT 300, Bonney Lake, WA 98391Sold
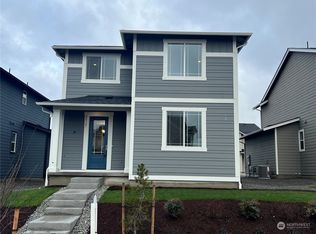
- $572,3903 bd3 ba1.4k sqft20803 152nd Street Ct E, Bonney Lake, WA 98391Sold
- $559,3903 bd3 ba1.4k sqftLOT 20727 437th St E, Bonney Lake, WA 98391Sold
- $552,7782 bd3 ba1.4k sqft20733 153rd St E LOT 285, Bonney Lake, WA 98391Sold
- $542,9303 bd3 ba1.4k sqft20801 153rd St E LOT 286, Bonney Lake, WA 98391Sold
A local agent can set up tours, give advice and negotiate with sellers.
Similar homes
- $549,9902 bd2 ba1.4k sqftGlacier Pointe At Tehaleh Ph I-B, Bonney Lake, WA 98391Active
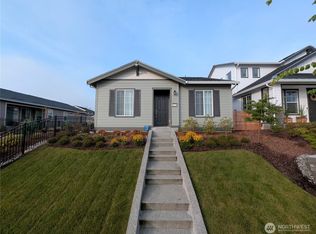 MLS ID #2570771, Kevin Michael Cahill. NWMLS as distributed by MLS GRID
 - $610,0003 bd3 ba2.1k sqftEagle Ridge At Tehaleh Ph Vi & Vii, Bonney Lake, WA 98391Active
 MLS ID #2570202, Kyle Rossman. NWMLS as distributed by MLS GRID
 - from $622,9003 bd2 ba1.8k sqftConnect Plan, Trilogy Verterra, Bonney Lake, WA 98391New Construction
 Shea Homes
 - $589,0004 bd3 ba2.2k sqft13207 191st Avenue E, Bonney Lake, WA 98391Active
 MLS ID #2567966, Brittany N. Rock. NWMLS as distributed by MLS GRID
 - $574,9993 bd2 ba1.5k sqft11404 208th Avenue E, Bonney Lake, WA 98391ActiveMLS ID #2559782, Ryan Allie. NWMLS as distributed by MLS GRID
- $569,0003 bd3 ba1.6k sqft13149 E 188th Avenue, Bonney Lake, WA 98391ActiveMLS ID #2542092, Melinda Dammel. NWMLS as distributed by MLS GRID
- $589,0002 bd2 ba1.4k sqft18725 145th Street E, Bonney Lake, WA 98391ActiveMLS ID #2565490, Greg J Church. NWMLS as distributed by MLS GRID
- $550,0003 bd3 ba2.2k sqftTiffany East, Bonney Lake, WA 98391ActiveMLS ID #2549624, Victor Jones. NWMLS as distributed by MLS GRID
- $510,0003 bd3 ba1.4k sqft15332 208th Avenue E #161, Bonney Lake, WA 98391ActiveMLS ID #2542377, Kristie Roof. NWMLS as distributed by MLS GRID
- $585,0003 bd3 ba2k sqft20416 120th Street Ct E, Bonney Lake, WA 98391ActiveMLS ID #2560749, Lindsey Rice. NWMLS as distributed by MLS GRID
- $579,9954 bd3 ba2k sqftEagle Ridge At Tehaleh, Bonney Lake, WA 98391ActiveMLS ID #2533294, Zach Stickney. NWMLS as distributed by MLS GRID
- $557,3002 bd2 ba1.4k sqftGlacier Pointe At Tehaleh, Bonney Lake, WA 98391ActiveMLS ID #2563803, Nancy L. Lee. NWMLS as distributed by MLS GRID
- $600,0003 bd2 ba1.8k sqftFalling Water Div 4 Ph 1 And 2, Bonney Lake, WA 98391ActiveMLS ID #2564572, Kimber Lee. NWMLS as distributed by MLS GRID
- $539,9002 bd3 ba1.5k sqftEagle Ridge At Tehaleh, Bonney Lake, WA 98391ActiveMLS ID #2555762, Melissa Goodnight. NWMLS as distributed by MLS GRID
- $589,0002 bd2 ba1.4k sqft19210 143rd Street E, Bonney Lake, WA 98391ActiveMLS ID #2554964, Tayna Lorella. NWMLS as distributed by MLS GRID
- $579,9502 bd2 ba1.4k sqftWhitman At Cascadia A, Bonney Lake, WA 98391ActiveMLS ID #2499798, Elizabeth Johnson. NWMLS as distributed by MLS GRID
- $589,9504 bd3 ba2.2k sqft20717 127th Street E, Bonney Lake, WA 98391ActiveMLS ID #2535854, Christopher Brian McCain Jr. NWMLS as distributed by MLS GRID
- $619,9503 bd3 ba2.2k sqft20317 124th Street Ct E, Bonney Lake, WA 98391ActiveMLS ID #2556513, Glover Weiss. NWMLS as distributed by MLS GRID
- $575,0002 bd2 ba1.5k sqftTrilogy South At Tehaleh, Bonney Lake, WA 98391ActiveMLS ID #2505965, John Roof. NWMLS as distributed by MLS GRID
- from $579,9002 bd3 ba1.7k sqftEndeavor Plan, Trilogy Verterra, Bonney Lake, WA 98391New ConstructionShea Homes
