This beautifully maintained home in Tehaleh offers 4 bedrooms and 2.5 baths, combining comfort and style throughout. The inviting front entry leads into a stunning kitchen featuring a gas range with a dedicated hood, a large counter-depth refrigerator, granite countertops, a spacious island with breakfast bar, and a generous walk-in pantry. The kitchen flows seamlessly into the expansive living room, complete with a cozy gas fireplace and elegant built-ins—perfect for entertaining guests or relaxing at home. Upstairs, you’ll find a luxurious primary suite with French door entry, a 5-piece ensuite bath, and a walk-in closet. Three additional bedrooms, a full bathroom, a versatile bonus room with TV mount, and a convenient upstairs laundry room complete the second floor. Step outside to a fully fenced backyard designed for enjoyment, featuring a large deck, gazebo, and firepit area—ideal for outdoor gatherings year-round
Pending
Listed by: Best Choice Realty LLC • Gary James
Price cut: $15K (6/30)
$684,999
19604 142nd Street E, Bonney Lake, WA 98391
4beds
2,930sqft
:
Get pre-qualified$4,358/mo
Single Family Residence
Built in 2014
5,693 Square Feet Lot
$684,300 Zestimate®
$234/sqft
$93/mo HOA
What's special
Cozy gas fireplaceStunning kitchenLarge deckWalk-in closetElegant built-insConvenient upstairs laundry roomGenerous walk-in pantry
- 112 days |
- 195 |
- 8 |
Zillow last checked:
Listing updated:
Listed by:
Gary James,
Best Choice Realty LLC
Source: NWMLS as distributed by MLS GRID,MLS#: 2507312
Facts & features
Interior
Bedrooms & bathrooms
- Bedrooms: 4
- Bathrooms: 3
- Full bathrooms: 2
- 1/2 bathrooms: 1
- Main level bathrooms: 1
Primary bedroom
- Level: Second
Bedroom
- Level: Second
Bedroom
- Level: Second
Bedroom
- Level: Second
Bathroom full
- Level: Second
Bathroom full
- Level: Second
Other
- Level: Main
Bonus room
- Level: Second
Dining room
- Level: Main
Entry hall
- Level: Main
Kitchen with eating space
- Level: Main
Living room
- Level: Main
Utility room
- Level: Second
Heating
- Fireplace, Forced Air, Electric, Natural Gas
Cooling
- None
Appliances
- Included: Dishwasher, Dryer, Microwave, Refrigerator, Stove(s)/Range(s), Washer, Dishwasher(s), Dryer(s), Microwave(s), Refrigerator(s), Washer(s)
Features
- Bath Off Primary, Dining Room, Pantry
- Flooring: Ceramic Tile, Engineered Hardwood, Carpet
- Doors: French Doors
- Windows: Dbl Pane/Storm Window
- Number of fireplaces: 1
- Fireplace features: Gas, Main Level: 1, Fireplace
Interior area
- Total structure area: 2,930
- Total interior livable area: 2,930 sqft
Property
Parking
- Total spaces: 2
- Parking features: Attached Garage
- Has attached garage: Yes
- Covered spaces: 2
Features
- Levels: Two
- Stories: 2
- Entry location: Main
- Patio & porch: Bath Off Primary, Dbl Pane/Storm Window, Dining Room, Fireplace, French Doors, Pantry, Walk-In Closet(s)
Lot
- Size: 5,693 Square Feet
- Features: Sidewalk, Cabana/Gazebo, Cable TV, Deck, Fenced-Fully, Gas Available, Patio
Details
- Parcel number: 7002330500
- Special conditions: Standard
Construction
Type & style
- Home type: SingleFamily
- Architectural style: 2 Story
- Property subtype: Single Family Residence
Materials
- Cement Planked, Cement Plank
- Foundation: Poured Concrete
- Roof: Composition
Condition
- Year built: 2014
Utilities & green energy
- Electric: Company: PSE
- Sewer: Sewer Connected, Company: Pierce County
- Water: Public, Company: TPU
- Utilities for property: Xfinity, Xfinity
Community & HOA
Community
- Features: CCRs, Park, Playground, Trail(s)
- Subdivision: Tehaleh
HOA
- HOA fee: $93 monthly
- HOA phone: 253-205-8190
Location
- Region: Bonney Lake
Financial & listing details
- Price per square foot: $234/sqft
- Tax assessed value: $683,600
- Annual tax amount: $8,404
- Date on market: 4/18/2026
- Cumulative days on market: 109 days
- Listing terms: Conventional,FHA,VA Loan
- Inclusions: Dishwasher(s), Dryer(s), Microwave(s), Refrigerator(s), Stove(s)/Range(s), Washer(s)
Estimated market value
$684,300
$650,000 - $719,000
$3,608/mo
Price history
| Date | Event | Price |
|---|---|---|
| 7/12/2026 | Pending sale | $684,999$234/sqft |
Source:  NWMLS as distributed by MLS GRID #2507312 Report a problem NWMLS as distributed by MLS GRID #2507312 Report a problem | ||
| 6/30/2026 | Price change | $684,999-2.1%$234/sqft |
Source: NWMLS as distributed by MLS GRID #2507312 Report a problem | ||
| 4/22/2026 | Price change | $699,999-3.4%$239/sqft |
Source: NWMLS as distributed by MLS GRID #2507312 Report a problem | ||
| 4/15/2026 | Listed for sale | $724,450+95.3%$247/sqft |
Source: NWMLS as distributed by MLS GRID #2507312 Report a problem | ||
| 5/28/2015 | Sold | $370,853+0.2%$127/sqft |
Source: Public Record Report a problem | ||
| 3/7/2015 | Price change | $369,990+0.5%$126/sqft |
Source: Richmond American Homes Report a problem | ||
| 2/3/2015 | Price change | $367,990+1.4%$126/sqft |
Source: Richmond American Homes Report a problem | ||
| 1/25/2015 | Price change | $362,990+0.8%$124/sqft |
Source: Richmond American Homes Report a problem | ||
| 10/10/2014 | Price change | $359,990-2.7%$123/sqft |
Source: Richmond American Homes Report a problem | ||
| 9/13/2014 | Price change | $369,990-5.1%$126/sqft |
Source: Richmond American Homes Report a problem | ||
| 9/6/2014 | Price change | $389,990-0.3%$133/sqft |
Source: Richmond American Homes Report a problem | ||
| 9/4/2014 | Price change | $390,992+0.3%$133/sqft |
Source: Richmond American Homes Report a problem | ||
| 7/12/2014 | Price change | $389,990-0.1%$133/sqft |
Source: Richmond American Homes Report a problem | ||
| 7/10/2014 | Price change | $390,342+0.9%$133/sqft |
Source: Richmond American Homes Report a problem | ||
| 6/25/2014 | Price change | $386,732+0.2%$132/sqft |
Source: Richmond American Homes Report a problem | ||
| 6/14/2014 | Price change | $385,831+0.3%$132/sqft |
Source: Richmond American Homes Report a problem | ||
| 5/20/2014 | Listed for sale | $384,581$131/sqft |
Source: Richmond American Homes Report a problem | ||
Public tax history
| Year | Property taxes | Tax assessment |
|---|---|---|
| 2024 | $8,072 +20% | $683,600 +8.6% |
| 2023 | $6,726 +1.7% | $629,200 -1.6% |
| 2022 | $6,612 -4.3% | $639,700 +13.7% |
| 2021 | $6,909 +13.6% | $562,800 +21.6% |
| 2019 | $6,083 -2.9% | $462,800 -1% |
| 2018 | $6,264 +17.4% | $467,300 +10.2% |
| 2017 | $5,335 +8.5% | $424,100 +24.7% |
| 2016 | $4,918 | $340,100 +4% |
| 2014 | $4,918 +595.5% | $326,900 +551.2% |
| 2013 | $707 | $50,200 +13.6% |
| 2012 | -- | $44,200 |
Find assessor info on the county website
Monthly payment
Est. payment
Payment breakdown
Explore the cost of this home by adjusting the details. Changes won't be saved.Climate risks
Neighborhood: 98391
Nearby schools
GreatSchools rating
- 9/10Donald Eismann Elementary SchoolGrades: PK-5Distance: 0.4 mi
- 7/10Mountain View Middle SchoolGrades: 6-8Distance: 2.1 mi
- 9/10Bonney Lake High SchoolGrades: 9-12Distance: 2.3 mi
- $750,0004 bd3 ba3k sqft19605 143rd St E, Bonney Lake, WA 98391Sold

- $701,9004 bd3 ba2.9k sqft19510 142nd Stct E LOT 53, Bonney Lake, WA 98391Off Market

- $750,0005 bd3 ba3k sqft19620 142nd St E, Bonney Lake, WA 98391Pending
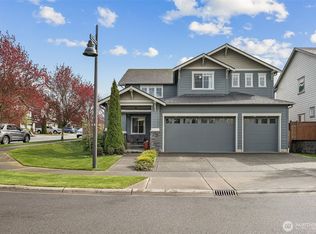
- $753,3005 bd4 ba2.9k sqft19506 142nd St E LOT 54, Bonney Lake, WA 98391Off Market

- $810,0004 bd3 ba2.9k sqft14207 Overlook Dr E, Bonney Lake, WA 98391For Sale
- $647,0003 bd3 ba2.5k sqft14122 Parkview Dr E, Bonney Lake, WA 98391Sold
- $685,0004 bd3 ba2.7k sqft14211 Parkview Dr E, Bonney Lake, WA 98391Sold
- $737,0004 bd3 ba2.6k sqft14215 Parkview Dr E, Bonney Lake, WA 98391Sold
A local agent can set up tours, give advice and negotiate with sellers.
Similar homes
- $725,0004 bd3 ba3k sqftColumbia Vista At Cascadia, Bonney Lake, WA 98391Active
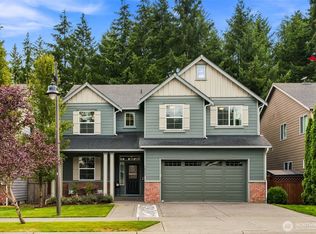 MLS ID #2559481, Elizabeth Johnson. NWMLS as distributed by MLS GRID
 - $665,0005 bd3 ba2.9k sqft18721 138th Street Ct E, Bonney Lake, WA 98391Active
 MLS ID #2542751, Austin Robertson. NWMLS as distributed by MLS GRID
 - $810,0004 bd3 ba2.9k sqft14207 Overlook Drive E, Bonney Lake, WA 98391Active
 MLS ID #2507205, Clara Schaefer. NWMLS as distributed by MLS GRID
 - $648,8884 bd3 ba2.6k sqft15415 201st Avenue E, Bonney Lake, WA 98391Active
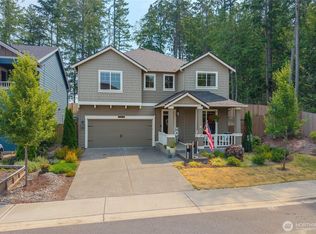 MLS ID #2558321, Garrett Ortolf. NWMLS as distributed by MLS GRID
 - $693,0004 bd4 ba2.8k sqft21204 113th Street Ct E, Bonney Lake, WA 98391ActiveMLS ID #2557258, Bryan Adams. NWMLS as distributed by MLS GRID
- $775,0004 bd3 ba3k sqft18439 138th Street E, Bonney Lake, WA 98391ActiveMLS ID #2508576, Tulasi Prakash. NWMLS as distributed by MLS GRID
- $599,9504 bd3 ba2.4k sqftInspiration Ridge, Bonney Lake, WA 98391ActiveMLS ID #2542917, Kimberly Fraser. NWMLS as distributed by MLS GRID
- $749,0004 bd3 ba2.8k sqft13103 183rd Avenue E, Bonney Lake, WA 98391ActiveMLS ID #2547496, Maci Goethals. NWMLS as distributed by MLS GRID
- $630,0003 bd2 ba2.2k sqftInspiration Ridge At Tehaleh, Bonney Lake, WA 98391ActiveMLS ID #2550207, Tami Spurbeck. NWMLS as distributed by MLS GRID
- $629,0004 bd3 ba2.2k sqft12014 181st Avenue E, Bonney Lake, WA 98391ActiveMLS ID #2548285, Serena Diaz. NWMLS as distributed by MLS GRID
- $659,9503 bd3 ba2.3k sqftHemminger Lake Ridge, Bonney Lake, WA 98391ActiveMLS ID #2551830, Maria Kuehlthau. NWMLS as distributed by MLS GRID
- $790,0004 bd3 ba3.1k sqft19121 129th Street E, Bonney Lake, WA 98391ActiveMLS ID #2512399, Austin Robertson. NWMLS as distributed by MLS GRID
- $815,0002 bd2 ba1.7k sqftTrilogy At Tehaleh, Bonney Lake, WA 98391ActiveMLS ID #2554354, Michael Renard. NWMLS as distributed by MLS GRID
- $805,0002 bd3 ba2.1k sqftTriology At Tehaleh Ph Iii, Bonney Lake, WA 98391ActiveMLS ID #2487200, Meilyn Johanna Mikinka. NWMLS as distributed by MLS GRID
- $834,0004 bd3 ba3.2k sqftPanarama Heights Pud Ph 2, Bonney Lake, WA 98391ActiveMLS ID #2491172, Carolyn Anderson-Graham. NWMLS as distributed by MLS GRID
- $725,0004 bd3 ba2.7k sqft8119 172nd Avenue E, Sumner, WA 98390ActiveMLS ID #2506054, Lillian Morrow. NWMLS as distributed by MLS GRID
- $799,9502 bd3 ba2.1k sqftTehaleh, Bonney Lake, WA 98391ActiveMLS ID #2548001, Shane Lewandowski. NWMLS as distributed by MLS GRID
- $685,0004 bd3 ba2.7k sqft10626 130th Street E, Puyallup, WA 98374ActiveMLS ID #2547943, Sian Irwin. NWMLS as distributed by MLS GRID
- $899,0005 bd3 ba3.1k sqftStone Creek, Bonney Lake, WA 98391ActiveMLS ID #2558656, Britney McCartin. NWMLS as distributed by MLS GRID
- $849,9996 bd3 ba3.9k sqft20106 101st Street E, Bonney Lake, WA 98391ActiveMLS ID #2534729, Christie Nelson. NWMLS as distributed by MLS GRID
