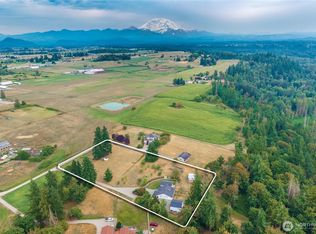
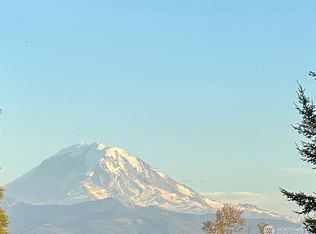
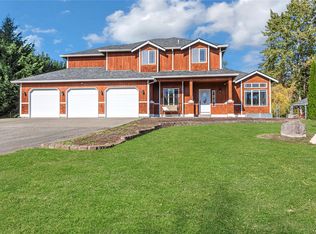
Discover space, versatility, and beautiful scenery on nearly 2.5 acres of level land. This inviting 1,790-square-foot home features two bedrooms, a spacious loft that can serve as a third bedroom, and one full bathroom. On clear days, enjoy stunning views of Mount Rainier, while a zip line and swing sets tucked among the trees create a fun outdoor retreat. A standout feature is the four-car tandem garage, offering abundant room for vehicles, recreational equipment, a workshop, or storage. Above garage has approximately 900 sqft of unfinished space with commode and space provides exciting potential for future use. Both the garage and upper space are plumbed for water and sewer and wired for electricity. RV hookups add even more convenience and flexibility. The property is served by a shared well and septic system. With expansive level acreage, impressive garage and bonus space, mountain views, and outdoor recreation already in place, this unique property is ready for its next owner to make it their own
Active
Listed by: Real Broker LLC • Raj Abafo • 808-721-5745
$825,000
18115 SE 426th Street, Enumclaw, WA 98022
3beds
1,790sqft
Single Family Residence
Built in 1990
2.34 Acres Lot
$801,200 Zestimate®
$461/sqft
$-- HOA
What's special
Mountain viewsTwo bedroomsExpansive level acreage
- --
- on Zillow
- 846
- views
- 44
- saves
Likely to sell faster than
Zillow last checked:
Listing updated:
Listed by:
Raj Abafo 808-721-5745 raj@motivrei.com,
Real Broker LLC
Source: NWMLS as distributed by MLS GRID,MLS#: 2598953
Facts & features
Interior
Bedrooms & bathrooms
- Bedrooms: 3
- Bathrooms: 1
- Full bathrooms: 1
- Main level bathrooms: 1
- Main level bedrooms: 1
Bedroom
- Level: Main
Bathroom full
- Level: Main
Den office
- Level: Main
Entry hall
- Level: Main
Family room
- Level: Main
Kitchen with eating space
- Level: Main
Utility room
- Level: Main
Heating
- Fireplace, Wall Furnace, Electric
Cooling
- None
Appliances
- Included: Dishwasher, Dryer, Microwave, Refrigerator, Stove(s)/Range(s), Washer, Dishwasher(s), Dryer(s), Microwave(s), Refrigerator(s), Washer(s)
Features
- Flooring: Ceramic Tile, Laminate, Carpet
- Windows: Skylight(s)
- Basement: None
- Number of fireplaces: 1
- Fireplace features: Electric, Wood Burning, Main Level: 1, Fireplace
Interior area
- Total structure area: 1,790
- Total interior livable area: 1,790 sqft
Property
Parking
- Total spaces: 4
- Parking features: Detached Garage, RV Parking
- Has garage: Yes
- Covered spaces: 4
Features
- Levels: Two
- Stories: 2
- Entry location: Main
- Patio & porch: Fireplace, Hot Tub/Spa, Skylight(s)
- Has spa: Yes
- Spa features: Indoor
- Has view: Yes
- View description: Mountain(s)
Lot
- Size: 2.34 Acres
- Features: Athletic Court, High Speed Internet, Hot Tub/Spa, RV Parking, Shop
- Topography: Level
- Residential vegetation: Garden Space
Details
- Parcel number: 1820069094
- Special conditions: Standard
Construction
Type & style
- Home type: SingleFamily
- Architectural style: 2 Story
- Property subtype: Single Family Residence
Materials
- Wood Siding
- Foundation: Poured Concrete
- Roof: Composition
Condition
- Year built: 1990
Utilities & green energy
- Electric: Company: PSE
- Sewer: Septic Tank, Company: septic
- Water: Shared Well, Company: Well
Community & HOA
Community
- Subdivision: Enumclaw
Location
- Region: Enumclaw
Financial & listing details
- Price per square foot: $461/sqft
- Tax assessed value: $724,000
- Annual tax amount: $7,469
- Date on market: 10/30/2026
- Listing terms: Conventional,FHA,VA Loan
- Inclusions: Dishwasher(s), Dryer(s), Microwave(s), Refrigerator(s), Stove(s)/Range(s), Washer(s)
Estimated market value
$801,200
$761,000 - $841,000
$2,384/mo
Price history
| Date | Event | Price |
|---|---|---|
| 10/30/2026 | Listed for sale | $825,000$461/sqft |
Source:  NWMLS as distributed by MLS GRID #2598953 Report a problem | ||
Public tax history
| Year | Property taxes | Tax assessment |
|---|---|---|
| 2025 | $7,469 +6.4% | $724,000 +6.8% |
| 2024 | $7,022 +8.3% | $678,000 +14.7% |
| 2023 | $6,483 -1.8% | $591,000 -11.5% |
| 2022 | $6,604 +13.3% | $668,000 +27.2% |
| 2021 | $5,828 +9.1% | $525,000 +20.7% |
| 2020 | $5,342 -0.9% | $435,000 -2.9% |
| 2019 | $5,393 +4.7% | $448,000 +0.2% |
| 2018 | $5,153 -4.4% | $447,000 +12.6% |
| 2017 | $5,391 +37.7% | $397,000 +9.1% |
| 2016 | $3,915 | $364,000 +12.7% |
| 2015 | $3,915 | $323,000 +15.4% |
| 2014 | $3,915 | $280,000 +2.2% |
| 2013 | $3,915 | $274,000 +11.4% |
| 2012 | -- | $246,000 -4.7% |
| 2011 | -- | $258,000 -12.2% |
| 2010 | -- | $294,000 |
| 2009 | -- | $294,000 -3.9% |
| 2007 | -- | $306,000 +5.9% |
| 2006 | -- | $289,000 +9.9% |
| 2005 | -- | $263,000 +7.8% |
| 2001 | $3,402 | $244,000 |
Find assessor info on the county website
Monthly payment
Est. payment
Payment breakdown
Explore the cost of this home by adjusting the details. Changes won't be saved.Climate risks
Neighborhood: 98022

Similar homes
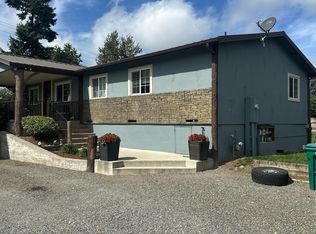
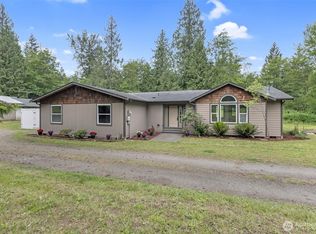
- $724,0003 bd2 ba1.9k sqft39322 310th Avenue SE, Enumclaw, WA 98022Active
 MLS ID #2535420, Kimberly Pettie. NWMLS as distributed by MLS GRID
- $875,0003 bd3 ba1.5k sqft36627 200th Avenue SE, Auburn, WA 98092Active
 MLS ID #2585210, Nancy A. Erickson. NWMLS as distributed by MLS GRID
- $775,0004 bd3 ba2.6k sqftEquine Estates, Buckley, WA 98321Active
 MLS ID #2594146, Lisa Williams. NWMLS as distributed by MLS GRID
- $559,9504 bd2 ba1.6k sqft6406 194th Avenue E, Bonney Lake, WA 98391Active
 MLS ID #2601174, Derek Johnson. NWMLS as distributed by MLS GRID
