Perched atop a scenic hillside on 2 private acres, this custom-built rambler captures breathtaking west-facing views of the valley and Olympic Mountains, offering sunset views and a life of luxury and serenity. Featuring 3 beds, 2.5 baths and nearly 3,000 square feet, this one-of-a-kind home showcases engineered hardwood floors, automatic blinds, custom closet systems, & elegant designer finishes throughout. The chef's kitchen is a dream, featuring matted granite countertops, soft-close cabinetry, a custom walk-in pantry, butler's pantry, under-cabinet lighting, double ovens, and a 5-burner gas cooktop. The spacious great room is anchored by a stunning gas fireplace with picture lighting and a cedar shiplap accent wall, creating a warm and inviting gathering space. The primary bedroom includes soaring ceilings and a 5 piece ensuite with dual sinks, soaking tub, and oversized, custom walk-in closet. 2 other guest rooms also include large, custom closets and the guest bath also provides dual sinks and beautiful finishes. Step outside to enjoy the expanded covered patio with a gas fireplace, custom landscaping, and turf. The garage sits at over 700 square feet & includes custom built-ins for storage & 2 EV charging stations. The home includes a high efficiency heat pump/AC, & generator. Sitting on nearly 2 acres with a potential subdivided lot, this home has luxury, privacy, & the potential for equitable growth over time. Don't miss out on this incredible opportunity!
Active
Listed by: COMPASS • Megan Blum
$1,700,000
7219 Myers Road E, Bonney Lake, WA 98391
3beds
2,909sqft
Single Family Residence
Built in 2021
2.1 Acres Lot
$-- Zestimate®
$584/sqft
$-- HOA
What's special
Sunset viewsEngineered hardwood floorsElegant designer finishes throughoutDouble ovensAutomatic blindsCedar shiplap accent wallCustom walk-in pantry
- --
- on Zillow
- 270
- views
- 15
- saves
Zillow last checked:
Listing updated:
Listed by:
Megan Blum,
COMPASS
Source: NWMLS as distributed by MLS GRID,MLS#: 2556431
Facts & features
Interior
Bedrooms & bathrooms
- Bedrooms: 3
- Bathrooms: 3
- Full bathrooms: 2
- 1/2 bathrooms: 1
- Main level bathrooms: 3
- Main level bedrooms: 3
Primary bedroom
- Level: Main
Bedroom
- Level: Main
Bedroom
- Level: Main
Bathroom full
- Level: Main
Bathroom full
- Level: Main
Other
- Level: Main
Dining room
- Level: Main
Entry hall
- Level: Main
Great room
- Level: Main
Kitchen with eating space
- Level: Main
Living room
- Level: Main
Heating
- Forced Air, Heat Pump, Natural Gas
Cooling
- Forced Air, Heat Pump
Appliances
- Included: Dishwasher, Disposal, Double Oven, Dryer, Microwave, Refrigerator, Stove(s)/Range(s), Washer, Dishwasher(s), Dryer(s), Garbage Disposal, Microwave(s), Refrigerator(s), Washer(s), Water Heater: Gas, Water Heater Location: Garage
Features
- Bath Off Primary, Dining Room, Pantry
- Flooring: Engineered Hardwood, Stone, Carpet
- Doors: French Doors
- Windows: Dbl Pane/Storm Window, Skylight(s)
- Basement: None
- Has fireplace: No
- Fireplace features: Gas
Interior area
- Total structure area: 2,909
- Total interior livable area: 2,909 sqft
Property
Parking
- Total spaces: 7
- Parking features: Attached Garage, RV Parking
- Has attached garage: Yes
- Covered spaces: 3
- Uncovered spaces: 4
Features
- Levels: One
- Stories: 1
- Entry location: Main
- Patio & porch: Bath Off Primary, Dbl Pane/Storm Window, Dining Room, French Doors, Pantry, Skylight(s), Vaulted Ceiling(s), Walk-In Closet(s), Water Heater, Wet Bar, Wired for Generator
- Has view: Yes
- View description: City, Mountain(s), Territorial
Lot
- Size: 2.1 Acres
- Features: Dead End Street, Open Lot, Paved, Value In Land, Deck, Electric Car Charging, Fenced-Partially, Gas Available, High Speed Internet, Outbuildings, Outdoor Fireplace, Patio, RV Parking
- Topography: Level
- Residential vegetation: Garden Space
Details
- Parcel number: 0520294129
- Zoning description: Jurisdiction: City
- Special conditions: Standard
- Other equipment: Wired for Generator
Construction
Type & style
- Home type: SingleFamily
- Architectural style: Contemporary,1 Story
- Property subtype: Single Family Residence
Materials
- Cement Planked, Cement Plank
- Foundation: Poured Concrete
- Roof: Composition
Condition
- Very Good
- Year built: 2021
- Major remodel year: 2021
Utilities & green energy
- Electric: Company: Puget Sound Energy
- Sewer: Sewer Connected
- Water: Public
Community & HOA
Community
- Subdivision: Bonney Lake
Location
- Region: Bonney Lake
Financial & listing details
- Price per square foot: $584/sqft
- Annual tax amount: $13,808
- Date on market: 7/17/2026
- Listing terms: Conventional,FHA,VA Loan
- Inclusions: Dishwasher(s), Double Oven, Dryer(s), Garbage Disposal, Microwave(s), Refrigerator(s), Stove(s)/Range(s), Washer(s)
Estimated market value
Not available
Estimated sales range
Not available
Not available
Price history
| Date | Event | Price |
|---|---|---|
| 7/17/2026 | Listed for sale | $1,700,000$584/sqft |
Source:  NWMLS as distributed by MLS GRID #2556431 Report a problem NWMLS as distributed by MLS GRID #2556431 Report a problem | ||
Public tax history
Tax history is unavailable.
Monthly payment
Est. payment
Payment breakdown
Explore the cost of this home by adjusting the details. Changes won't be saved.Climate risks
Neighborhood: 98391
Nearby schools
Schools provided by the listing agent
- High: Bonney Lake High
Source: NWMLS as distributed by MLS GRID. This data may not be complete. We recommend contacting the local school district to confirm school assignments for this home.
Similar homes
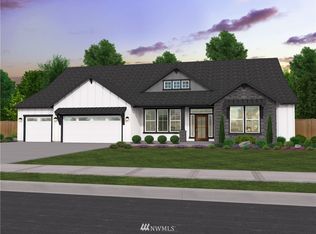
- $1,130,0004 bd3 ba3.9k sqft3104 170th Avenue E, Lake Tapps, WA 98391Active
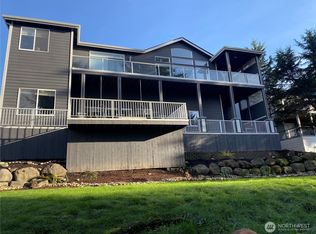 MLS ID #2586179, Khalid Farrah. NWMLS as distributed by MLS GRID
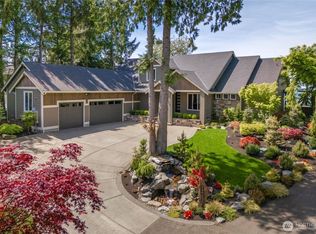
 - $1,000,0004 bd3 ba2.8k sqft9502 184th Avenue E, Bonney Lake, WA 98391Active
 MLS ID #2583416, Kimberly Morgan Storey. NWMLS as distributed by MLS GRID

 - $1,298,0004 bd4 ba3.3k sqftInlet Island/Maple Point, Bonney Lake, WA 98391Active
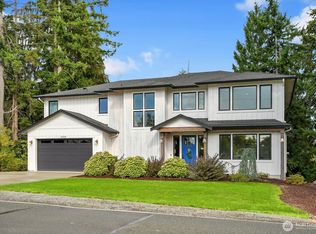 MLS ID #2579361, Nicole M. Barclay. NWMLS as distributed by MLS GRID
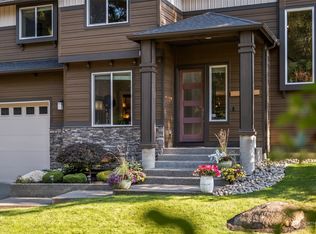
 - $1,789,0002 bd2 ba1.8k sqft6360 S Island Drive E, Bonney Lake, WA 98391Active
 MLS ID #2582518, Elizabeth Hake. NWMLS as distributed by MLS GRID
