Rarely does a home of this caliber hit the market—a like new build that’s been tastefully upgraded in all the places that matter most. The main floor welcomes you with a private den behind French doors, an elegant formal dining room, and an expansive open-concept great room filled with natural light. At the heart of the home, the NEW KITCHEN features leathered and honed granite counters, a massive walk-in pantry, high-end appliances like the smart Hub fridge, and an exceptionally large eating nook that easily fits a full-sized farm table—making it the ultimate space for hosting. Step seamlessly from the open family room w/ gas fireplace to your outdoor living room, complete with its own fireplace, privacy shades, and front-row seats to a soothing custom WATERFALL. Upstairs, you’ll find a dedicated media bonus room, a convenient laundry room, and a luxurious PRIMARY SUITE featuring a private sitting area, cozy FIREPLACE (3 total), a brand-new spa-like bath w/ huge SHOWER w/ custom TILE work, and a generous walk-in closet. Packed with premium perks—from AIR conditioning, a fully fenced yard, a HOT TUB under a custom gazebo, and holiday lighting circuits to a three-car garage complete with built-in storage and custom garage carpeting—this upscale home sits in the top-rated Sumner School District, just minutes from freeway access, local services, and Knutson Farms.
Active
Listed by: Morrison House Sotheby's Intl • Michael Morrison
$960,000
8213 172nd Avenue E, Sumner, WA 98390
4beds
3,131sqft
Single Family Residence
Built in 2012
0.28 Acres Lot
$944,900 Zestimate®
$307/sqft
$88/mo HOA
What's special
New kitchenDedicated media bonus roomGenerous walk-in closetHoliday lighting circuitsConvenient laundry roomFully fenced yardMassive walk-in pantry
- --
- on Zillow
- 315
- views
- 14
- saves
Likely to sell faster than
Zillow last checked:
Listing updated:
Listed by:
Michael Morrison,
Morrison House Sotheby's Intl
Source: NWMLS as distributed by MLS GRID,MLS#: 2586058
Facts & features
Interior
Bedrooms & bathrooms
- Bedrooms: 4
- Bathrooms: 3
- Full bathrooms: 2
- 1/2 bathrooms: 1
- Main level bathrooms: 1
Primary bedroom
- Level: Second
Bedroom
- Level: Second
Bedroom
- Level: Second
Bedroom
- Level: Second
Bathroom full
- Level: Second
Bathroom full
- Level: Second
Other
- Level: Main
Bonus room
- Level: Second
Den office
- Level: Main
Dining room
- Level: Main
Entry hall
- Level: Main
Family room
- Level: Main
Kitchen with eating space
- Level: Main
Utility room
- Level: Second
Heating
- Fireplace, 90%+ High Efficiency, Forced Air, Heat Pump, Electric, Natural Gas
Cooling
- Forced Air, Heat Pump
Appliances
- Included: Dishwasher, Double Oven, Dryer, Microwave, Stove(s)/Range(s), Washer, Dishwasher(s), Dryer(s), Microwave(s), Washer(s)
Features
- Bath Off Primary, Ceiling Fan(s), Dining Room, Pantry
- Flooring: Ceramic Tile, Hardwood, Vinyl, Carpet
- Doors: French Doors
- Windows: Dbl Pane/Storm Window
- Basement: None
- Number of fireplaces: 3
- Fireplace features: Gas, Main Level: 2, Upper Level: 1, Fireplace
Interior area
- Total structure area: 3,131
- Total interior livable area: 3,131 sqft
Video & virtual tour
Property
Parking
- Total spaces: 3
- Parking features: Driveway, Attached Garage, Off Street
- Has attached garage: Yes
- Covered spaces: 3
Features
- Levels: Two
- Stories: 2
- Entry location: Main
- Patio & porch: Bath Off Primary, Ceiling Fan(s), Dbl Pane/Storm Window, Dining Room, Fireplace, Fireplace (Primary Bedroom), French Doors, Hot Tub/Spa, Pantry, Walk-In Closet(s)
- Has spa: Yes
- Spa features: Indoor
- Has view: Yes
- View description: Territorial
Lot
- Size: 0.28 Acres
- Features: Corner Lot, Cul-De-Sac, Paved, Cable TV, Deck, Fenced-Fully, Gas Available, High Speed Internet, Hot Tub/Spa, Irrigation, Outdoor Fireplace, Patio, Sprinkler System
- Topography: Level
- Residential vegetation: Garden Space
Details
- Parcel number: 7002170220
- Special conditions: Standard
Construction
Type & style
- Home type: SingleFamily
- Architectural style: Traditional,2 Story
- Property subtype: Single Family Residence
Materials
- Wood Siding, Wood Products
- Foundation: Poured Concrete
- Roof: Composition
Condition
- Very Good
- Year built: 2012
- Major remodel year: 2012
Utilities & green energy
- Electric: Company: PSE
- Sewer: Septic Tank, Company: Septic
- Water: Public, Company: City of Sumner
Community & HOA
Community
- Features: CCRs
- Subdivision: Lake Tapps
HOA
- Services included: See Remarks
- HOA fee: $88 monthly
Location
- Region: Sumner
Financial & listing details
- Price per square foot: $307/sqft
- Tax assessed value: $884,000
- Annual tax amount: $10,525
- Date on market: 9/24/2026
- Listing terms: Conventional,VA Loan
- Inclusions: Dishwasher(s), Double Oven, Dryer(s), Microwave(s), Stove(s)/Range(s), Washer(s)
Estimated market value
$944,900
$898,000 - $992,000
$4,226/mo
Price history
| Date | Event | Price |
|---|---|---|
| 9/24/2026 | Listed for sale | $960,000+57.4%$307/sqft |
Source:  NWMLS as distributed by MLS GRID #2586058 Report a problem NWMLS as distributed by MLS GRID #2586058 Report a problem | ||
| 7/9/2018 | Sold | $610,000$195/sqft |
Source: NWMLS as distributed by MLS GRID #1294678 Report a problem | ||
| 5/23/2018 | Pending sale | $610,000$195/sqft |
Source: Federal Way Office #1291741 Report a problem | ||
| 5/17/2018 | Listed for sale | $610,000+31.3%$195/sqft |
Source: Berkshire Hathaway HS NW #1291741 Report a problem | ||
| 3/26/2015 | Sold | $464,719$148/sqft |
Source: Public Record Report a problem | ||
Public tax history
| Year | Property taxes | Tax assessment |
|---|---|---|
| 2025 | $10,525 +8.8% | $884,000 +7.4% |
| 2024 | $9,671 +24% | $823,400 +12.3% |
| 2023 | $7,796 +5.6% | $733,500 +2.2% |
| 2022 | $7,383 -9.7% | $717,900 +7.1% |
| 2021 | $8,179 +17.5% | $670,200 +20.3% |
| 2019 | $6,961 -4.8% | $557,300 +3.9% |
| 2018 | $7,315 +13.7% | $536,300 +8% |
| 2017 | $6,435 +13.6% | $496,800 +19.9% |
| 2016 | $5,662 | $414,400 +9.7% |
| 2014 | $5,662 -4.3% | $377,600 +3.8% |
| 2013 | $5,916 | $363,900 -0.5% |
| 2012 | -- | $365,700 |
Find assessor info on the county website
Monthly payment
Est. payment
Payment breakdown
Explore the cost of this home by adjusting the details. Changes won't be saved.Climate risks
Neighborhood: 98390
Nearby schools
Schools provided by the listing agent
- Elementary: Maple Lawn Elem
- Middle: Sumner Middle
- High: Sumner Snr High
Source: NWMLS as distributed by MLS GRID. This data may not be complete. We recommend contacting the local school district to confirm school assignments for this home.
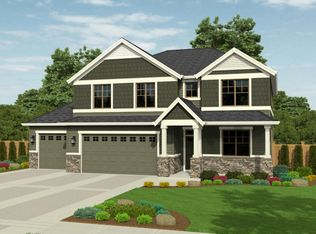

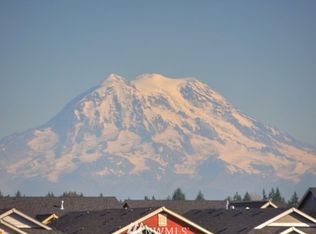
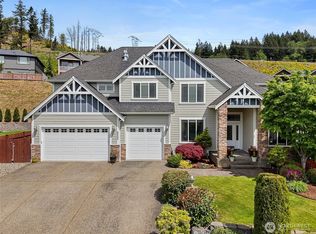
Similar homes
- $1,175,0004 bd3 ba3.5k sqftSumner Viewpoint, Sumner, WA 98390Active
 MLS ID #2556329, Roni A. Peterson. NWMLS as distributed by MLS GRID
 - $--3 bd3 ba2.3k sqft512 Boyd Ave, Sumner, WA 98390Auction
 Auction.com 2
 - $1,000,0004 bd3 ba2.8k sqft9502 184th Avenue E, Bonney Lake, WA 98391Active
 MLS ID #2583416, Kimberly Morgan Storey. NWMLS as distributed by MLS GRID
 - $950,0004 bd3 ba3.1k sqft18709 68th Street E, Bonney Lake, WA 98391Active
 MLS ID #2537942, Mandi Farmer. NWMLS as distributed by MLS GRID
