Discover timeless Craftsman charm in the heart of downtown Sumner! This beautifully appointed 4-bedroom, 2.5-bath home blends classic character with thoughtful updates and exceptional versatility. The main floor features a private primary suite with ensuite bath, hardwood floors, and an inviting living room showcasing a fireplace with a classic mantel. The kitchen offers quartz countertops, tile backsplash, stainless steel appliances, soft-close cabinetry. Fresh interior and trim paint throughout, plus new upstairs carpeting, create a refreshed, welcoming feel while the upstairs hallway offers charming built-ins accented with crystal hardware. Two additional bedrooms upstairs provide ample space as well as extra finished room, while the full basement expands your living options with a built-in bar, sauna, recreation area, new lighting, additional storage, and a separate exterior entrance. Outside, enjoy a fully fenced yard with patio, garden shed, mature apple and cherry trees, and a full basketball court with hoop. An exceptional bonus: a second buildable parcel is included (Parcel #7985000100), offering added possibilities. Stroll to downtown Sumner's beloved shops, dining, and amenities, with schools, the Seattle commuter train, and freeway access nearby. Rich in character, versatile living spaces, and a rare additional parcel—this special property is ready to welcome you home!
Active
Listed by: Terrafin • Judy Jackson • 253-590-6474
$699,000
1218 North Street, Sumner, WA 98390
4beds
2,700sqft
Single Family Residence
Built in 1924
6,499 Square Feet Lot
$688,400 Zestimate®
$259/sqft
$-- HOA
What's special
Separate exterior entranceExtra finished roomHardwood floorsNew upstairs carpetingNew lightingRecreation areaTile backsplash
- --
- on Zillow
- 1,716
- views
- 61
- saves
Likely to sell faster than
Zillow last checked:
Listing updated:
Listed by:
Judy Jackson 253-590-6474 judy@terrafinre.com,
Terrafin,
Nichole Jackson 253-792-9088,
Terrafin
Source: NWMLS as distributed by MLS GRID,MLS#: 2599010
Facts & features
Interior
Bedrooms & bathrooms
- Bedrooms: 4
- Bathrooms: 3
- Full bathrooms: 2
- 1/2 bathrooms: 1
- Main level bathrooms: 2
- Main level bedrooms: 1
Primary bedroom
- Level: Main
Bedroom
- Level: Second
Bedroom
- Level: Second
Bedroom
- Level: Second
Bathroom full
- Level: Main
Bathroom full
- Level: Main
Other
- Level: Garage
Other
- Level: Second
Dining room
- Level: Main
Entry hall
- Level: Main
Kitchen with eating space
- Level: Main
Living room
- Level: Main
Rec room
- Level: Garage
Utility room
- Level: Main
Heating
- Forced Air, Natural Gas
Cooling
- Window Unit(s)
Appliances
- Included: Dishwasher, Dryer, Microwave, Refrigerator, Stove(s)/Range(s), Washer, Dishwasher(s), Dryer(s), Microwave(s), Refrigerator(s), Washer(s)
Features
- Bath Off Primary, Dining Room
- Flooring: Hardwood, Vinyl Plank, Carpet
- Windows: Dbl Pane/Storm Window
- Basement: Finished
- Has fireplace: No
- Fireplace features: Gas
Interior area
- Total structure area: 2,700
- Total interior livable area: 2,700 sqft
Property
Parking
- Total spaces: 2
- Parking features: Attached Carport, Driveway
- Has carport: Yes
- Covered spaces: 2
Features
- Levels: One and One Half
- Stories: 1
- Entry location: Main
- Patio & porch: Bath Off Primary, Dbl Pane/Storm Window, Dining Room
Lot
- Size: 6,499 Square Feet
- Dimensions: 75 by 130
- Features: Paved, Sidewalk, Cable TV, Fenced-Fully, High Speed Internet, Outbuildings, Patio
Details
- Parcel number: 7985000090
- Zoning description: Jurisdiction: County
- Special conditions: Standard
Construction
Type & style
- Home type: SingleFamily
- Architectural style: 1 1/2 Stry w/Bsmt
- Property subtype: Single Family Residence
Materials
- Wood Siding
- Foundation: Poured Concrete
- Roof: Composition
Condition
- Good
- Year built: 1924
- Major remodel year: 1993
Utilities & green energy
- Electric: Company: PSE
- Sewer: Sewer Connected, Company: City of Sumner
- Water: Public, Company: City of Sumner
- Utilities for property: Xfinity, Xfinity
Community & HOA
Community
- Subdivision: Sumner
Location
- Region: Sumner
Financial & listing details
- Price per square foot: $259/sqft
- Tax assessed value: $536,300
- Annual tax amount: $5,980
- Date on market: 10/28/2026
- Listing terms: Conventional,FHA,VA Loan
- Inclusions: Dishwasher(s), Dryer(s), Microwave(s), Refrigerator(s), Stove(s)/Range(s), Washer(s)
Estimated market value
$688,400
$654,000 - $723,000
$3,775/mo
Price history
| Date | Event | Price |
|---|---|---|
| 10/28/2026 | Listed for sale | $699,000+52%$259/sqft |
Source:  NWMLS as distributed by MLS GRID #2599010 Report a problem | ||
| 10/18/2019 | Sold | $460,000-3.2%$170/sqft |
Source: NWMLS as distributed by MLS GRID #1517662 Report a problem | ||
| 9/26/2019 | Pending sale | $475,000$176/sqft |
Source: Gateway Real Estate #1517662 Report a problem | ||
| 9/12/2019 | Listed for sale | $475,000+35.7%$176/sqft |
Source: Gateway Real Estate #1517662 Report a problem | ||
| 12/7/2016 | Sold | $349,950+70.6%$130/sqft |
Source: NWMLS as distributed by MLS GRID #1039786 Report a problem | ||
| 6/16/2016 | Sold | $205,100+2.5%$76/sqft |
Source: NWMLS as distributed by MLS GRID #926070 Report a problem | ||
| 5/10/2016 | Pending sale | $200,000$74/sqft |
Source: Windermere Real Estate/Puyallup Inc. #926070 Report a problem | ||
| 5/4/2016 | Listed for sale | $200,000$74/sqft |
Source: Windermere Real Estate/Puyallup Inc. #926070 Report a problem | ||
| 4/29/2016 | Pending sale | $200,000$74/sqft |
Source: Windermere Real Estate/Puyallup Inc. #926070 Report a problem | ||
| 4/20/2016 | Listed for sale | $200,000-2.4%$74/sqft |
Source: Windermere Real Estate/Puyallup Inc. #926070 Report a problem | ||
| 2/4/2015 | Listing removed | -- |
Source: Auction.com Report a problem | ||
| 11/19/2014 | Listed for sale | -- |
Source: Auction.com Report a problem | ||
| 6/20/2005 | Sold | $205,000$76/sqft |
Source: NWMLS as distributed by MLS GRID #25038977 Report a problem | ||
Public tax history
| Year | Property taxes | Tax assessment |
|---|---|---|
| 2025 | $6,381 +6.7% | $536,300 +5% |
| 2024 | $5,980 +22.1% | $510,600 +7.9% |
| 2023 | $4,899 +1.2% | $473,300 -1.4% |
| 2022 | $4,839 -1.4% | $480,200 +15.8% |
| 2021 | $4,907 +31.9% | $414,800 +28.9% |
| 2019 | $3,721 -5% | $321,700 +8% |
| 2018 | $3,918 +30.5% | $297,800 +7.6% |
| 2017 | $3,003 +22.1% | $276,800 +38.4% |
| 2016 | $2,460 | $200,000 +8.3% |
| 2014 | $2,460 +11.5% | $184,600 +10.5% |
| 2013 | $2,207 | $167,000 +9.5% |
| 2012 | -- | $152,500 -14.4% |
| 2011 | -- | $178,200 -8.6% |
| 2010 | -- | $194,900 |
Find assessor info on the county website
Monthly payment
Est. payment
Payment breakdown
Explore the cost of this home by adjusting the details. Changes won't be saved.Climate risks
Neighborhood: 98390



Similar homes
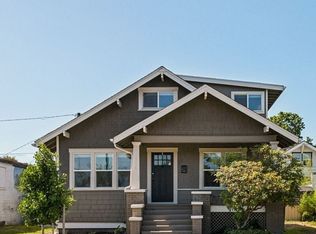
- $670,0004 bd4 ba2.5k sqft1319 Wood Avenue, Sumner, WA 98390Active
 MLS ID #2558032, Josh Walden. NWMLS as distributed by MLS GRID
- $--3 bd3 ba2.3k sqft512 Boyd Ave, Sumner, WA 98390Auction
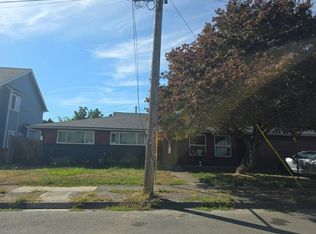 Auction.com 2
- $645,0003 bd2 ba2.1k sqft1718 Langdon Street, Sumner, WA 98390Active
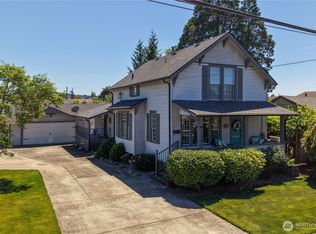 MLS ID #2552298, Mick Purdy. NWMLS as distributed by MLS GRID
- $685,0003 bd3 ba1.8k sqftFilbert Acres, Sumner, WA 98390Active
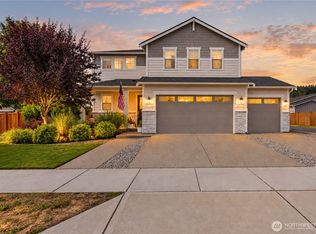 MLS ID #2587747, Christina Fitzer. NWMLS as distributed by MLS GRID
