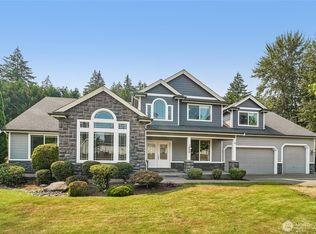
Welcome to this exceptional Lake Tapps home, where spectacular views, abundant natural light, and thoughtful design come together. Enjoy stunning views from nearly every room in this unique, spacious residence. Soaring vaulted ceilings greet you upon entry, opening to multiple living areas and a comfortable family room. The dining area flows into a newly remodeled kitchen featuring high gloss cabinets, stainless steel appliances, and a 42in sub zero fridge. The main-floor has the primary suite and a large office that's the perfect work from home space. The home also includes two generously sized bedrooms downstairs, laundry room, and additional living space for everyone to spread out. Step outside to enjoy multiple private viewing decks, including an upper deck and a huge lower deck overlooking the professionally landscaped grounds. Recently updated and offering an abundance of space, this home is located in the highly sought-after Dieringer School District. A rare opportunity to enjoy comfort, entertainment, and incredible views in one remarkable home!
Active
Listed by: Premier Real Estate Partners • Khalid Farrah • 253-232-5512
$1,130,000
3104 170th Avenue E, Lake Tapps, WA 98391
4beds
3,940sqft
Single Family Residence
Built in 1999
0.4 Acres Lot
$1,102,600 Zestimate®
$287/sqft
$27/mo HOA
What's special
Spectacular viewsUpper deckAbundant natural lightAdditional living spaceUnique spacious residenceThoughtful designProfessionally landscaped grounds
- --
- on Zillow
- 150
- views
- 9
- saves
Zillow last checked:
Listing updated:
Listed by:
Khalid Farrah 253-232-5512 Teamkfarrah@gmail.com,
Premier Real Estate Partners,
Daniel Elmoussa 206-866-4700,
Premier Real Estate Partners
Source: NWMLS as distributed by MLS GRID,MLS#: 2586179
Facts & features
Interior
Bedrooms & bathrooms
- Bedrooms: 4
- Bathrooms: 3
- Full bathrooms: 3
- Main level bathrooms: 1
- Main level bedrooms: 1
Primary bedroom
- Level: Main
Bedroom
- Level: Lower
Bedroom
- Level: Lower
Bedroom
- Level: Lower
Bathroom full
- Level: Lower
Bathroom full
- Level: Lower
Bathroom full
- Level: Main
Bonus room
- Level: Main
Dining room
- Level: Main
Entry hall
- Level: Main
Family room
- Level: Main
Kitchen with eating space
- Level: Main
Living room
- Level: Main
Utility room
- Level: Lower
Heating
- Fireplace, Forced Air, Heat Pump, Electric
Cooling
- Forced Air, Heat Pump
Appliances
- Included: Dishwasher, Dryer, Refrigerator, Stove(s)/Range(s), Washer, Dishwasher(s), Dryer(s), Refrigerator(s), Washer(s)
Features
- Flooring: Ceramic Tile, Carpet
- Basement: Daylight,Finished
- Number of fireplaces: 2
- Fireplace features: Electric, Main Level: 2, Fireplace
Interior area
- Total structure area: 3,940
- Total interior livable area: 3,940 sqft
Property
Parking
- Total spaces: 2
- Parking features: Driveway, Attached Garage
- Has attached garage: Yes
- Covered spaces: 2
Features
- Levels: One
- Stories: 1
- Entry location: Main
- Patio & porch: Fireplace
- Has view: Yes
- View description: Mountain(s), Territorial
Lot
- Size: 0.4 Acres
- Features: Cul-De-Sac, Dead End Street, Paved, Sidewalk, Cable TV, Deck, Fenced-Partially, Gas Available, High Speed Internet, Patio
- Topography: Sloped
- Residential vegetation: Wooded
Details
- Parcel number: 7000780090
- Special conditions: Standard
Construction
Type & style
- Home type: SingleFamily
- Architectural style: 1 Story w/Bsmnt.
- Property subtype: Single Family Residence
Materials
- Cement Planked, Cement Plank
- Foundation: Poured Concrete
- Roof: Composition
Condition
- Year built: 1999
Utilities & green energy
- Sewer: Septic Tank
- Water: Public
Community & HOA
Community
- Subdivision: Lake Tapps
HOA
- Services included: Common Area Maintenance, Road Maintenance
- HOA fee: $27 monthly
Location
- Region: Lake Tapps
Financial & listing details
- Price per square foot: $287/sqft
- Tax assessed value: $986,500
- Annual tax amount: $9,723
- Date on market: 9/25/2026
- Listing terms: Conventional,FHA,VA Loan
- Inclusions: Dishwasher(s), Dryer(s), Refrigerator(s), Stove(s)/Range(s), Washer(s)
Estimated market value
$1,102,600
$1.05M - $1.16M
$4,427/mo
Price history
| Date | Event | Price |
|---|---|---|
| 9/25/2026 | Listed for sale | $1,130,000+25.6%$287/sqft |
Source:  NWMLS as distributed by MLS GRID #2586179 Report a problem | ||
| 5/26/2021 | Sold | $900,000+0.5%$228/sqft |
Source: NWMLS as distributed by MLS GRID #1752635 Report a problem | ||
| 4/12/2021 | Pending sale | $895,950$227/sqft |
Source: NWMLS as distributed by MLS GRID #1752635 Report a problem | ||
| 4/7/2021 | Listed for sale | $895,950+53.2%$227/sqft |
Source: NWMLS as distributed by MLS GRID #1752635 Report a problem | ||
| 8/13/2007 | Sold | $585,000+50.8%$148/sqft |
Source: NWMLS as distributed by MLS GRID #26150496 Report a problem | ||
| 6/15/2001 | Sold | $388,000+418.7%$98/sqft |
Source: NWMLS as distributed by MLS GRID #21029261 Report a problem | ||
| 7/28/1998 | Sold | $74,800$19/sqft |
Source: Public Record Report a problem | ||
Public tax history
| Year | Property taxes | Tax assessment |
|---|---|---|
| 2025 | $9,965 +2.5% | $986,500 +6.3% |
| 2024 | $9,723 +9.5% | $927,600 +5.4% |
| 2023 | $8,879 -1.8% | $880,300 -3.2% |
| 2022 | $9,038 +0.3% | $909,800 +15.7% |
| 2021 | $9,012 +12.2% | $786,600 +18.7% |
| 2019 | $8,036 -10.1% | $662,500 +6.3% |
| 2018 | $8,934 +16.8% | $623,200 +9.3% |
| 2017 | $7,651 +5.7% | $570,100 +19.1% |
| 2016 | $7,241 | $478,500 +5.8% |
| 2014 | $7,241 +5.7% | $452,300 +7.8% |
| 2013 | $6,853 | $419,400 +2% |
| 2012 | -- | $411,000 -6.9% |
| 2011 | -- | $441,400 -4.1% |
| 2010 | -- | $460,500 -7.8% |
| 2009 | -- | $499,500 -6.8% |
| 2008 | $5,759 | $535,800 +2.7% |
| 2007 | $5,759 +32% | $521,900 +61.9% |
| 2002 | $4,362 -4.2% | $322,400 +11.4% |
| 2001 | $4,553 | $289,400 +1.4% |
| 2000 | $4,553 | $285,400 |
Find assessor info on the county website
Monthly payment
Est. payment
Payment breakdown
Explore the cost of this home by adjusting the details. Changes won't be saved.Climate risks
Neighborhood: 98391


Similar homes
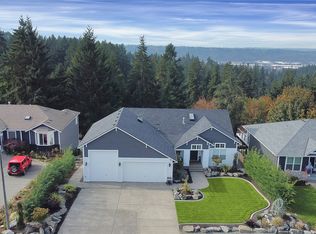
- $981,0004 bd3 ba3.2k sqft17016 27th Street E, Lake Tapps, WA 98391Active
 MLS ID #2582186, Kim Miller. NWMLS as distributed by MLS GRID
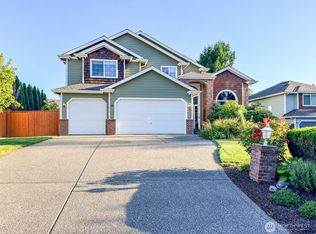
- $999,9504 bd4 ba4k sqftOrion Ridge, Lake Tapps, WA 98391Active
 MLS ID #2520862, Stephanie Gurden. NWMLS as distributed by MLS GRID
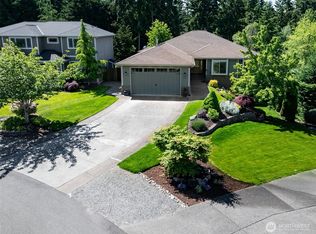
- $950,0003 bd3 ba2.6k sqftLake Tapps Driftwood Point, Lake Tapps, WA 98391Active
 MLS ID #2603046, Toril Schoepfer. NWMLS as distributed by MLS GRID
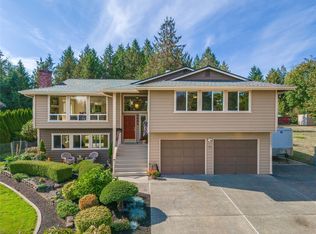
- $999,9504 bd3 ba3.7k sqft1408 180th Avenue E, Lake Tapps, WA 98391Active
 MLS ID #2564108, Loren D. Ellingson. NWMLS as distributed by MLS GRID
