Enjoy incredible panoramic views of Lake Tapps, the foothills & Mt. Rainier from this beautifully updated home in the sought-after Driftwood Point community! Situated on a level, shy half-acre lot, this 3-bedroom, 2.5-bath home offers 2,686 sq ft with newer roof, new electrical panel, all-new flooring, fresh interior paint, freshly painted cabinetry, updated quartz countertops in the kitchen & bathrooms, and new toilets. Large picture windows frame the impressive views, while a beautiful stone fireplace adds warmth & character to the living room. The primary suite features lake views & its own gas fireplace. A lower-level family room is perfect for relaxing or entertaining. Enjoy outdoor living on the covered deck overlooking the beautifully landscaped backyard with garden space & room to gather. Detached shop, RV parking & attached 2-car garage! Just a short stroll to Driftwood Point’s private waterfront park featuring a boat launch, swimming area, tennis/pickle ball court & playground. Located in the desirable Dieringer School District. A rare opportunity to enjoy the Lake Tapps lifestyle with panoramic views, a beautiful setting & private community waterfront access!
Active
Listed by: Toril Sells Houses Team • Toril Schoepfer • 253-350-2638
$950,000
2608 185th Avenue E, Lake Tapps, WA 98391
3beds
2,686sqft
Single Family Residence
Built in 1979
0.45 Acres Lot
$920,100 Zestimate®
$354/sqft
$30/mo HOA
What's special
Rv parkingDetached shopAll-new flooringNew toiletsFresh interior paintLevel shy half-acre lotFreshly painted cabinetry
- --
- on Zillow
- 284
- views
- 21
- saves
Likely to sell faster than
Zillow last checked:
Listing updated:
Listed by:
Toril Schoepfer 253-350-2638 toril@torilsellshouses.com,
Toril Sells Houses Team
Source: NWMLS as distributed by MLS GRID,MLS#: 2603046
Facts & features
Interior
Bedrooms & bathrooms
- Bedrooms: 3
- Bathrooms: 3
- Full bathrooms: 1
- 3/4 bathrooms: 2
- Main level bathrooms: 2
- Main level bedrooms: 2
Primary bedroom
- Level: Main
Bedroom
- Level: Main
Bedroom
- Level: Lower
Bathroom full
- Level: Main
Bathroom three quarter
- Level: Main
Bathroom three quarter
- Level: Lower
Dining room
- Level: Main
Entry hall
- Level: Split
Family room
- Level: Lower
Kitchen with eating space
- Level: Main
Living room
- Level: Main
Utility room
- Level: Lower
Heating
- Fireplace, Forced Air, Natural Gas
Cooling
- None
Appliances
- Included: Dishwasher, Disposal, Dryer, Microwave, Refrigerator, Stove(s)/Range(s), Washer, Dishwasher(s), Dryer(s), Garbage Disposal, Microwave(s), Refrigerator(s), Washer(s), Water Heater: Gas
Features
- Bath Off Primary, Ceiling Fan(s), Dining Room
- Flooring: Laminate, Vinyl Plank
- Windows: Dbl Pane/Storm Window
- Basement: None
- Number of fireplaces: 3
- Fireplace features: Gas, Lower Level: 1, Main Level: 2, Fireplace
Interior area
- Total structure area: 2,686
- Total interior livable area: 2,686 sqft
Property
Parking
- Total spaces: 2
- Parking features: Attached Garage, RV Parking
- Has attached garage: Yes
- Covered spaces: 2
Features
- Levels: Multi/Split
- Entry location: Split
- Patio & porch: Bath Off Primary, Ceiling Fan(s), Dbl Pane/Storm Window, Dining Room, Fireplace, Fireplace (Primary Bedroom), Security System, Walk-In Closet(s), Water Heater
- Has view: Yes
- View description: Lake, Mountain(s)
- Has water view: Yes
- Water view: Lake
Lot
- Size: 0.45 Acres
- Features: Paved, Cable TV, Deck, Fenced-Partially, Gas Available, Green House, High Speed Internet, Outbuildings, Patio, RV Parking, Shop, Sprinkler System
- Topography: Level
- Residential vegetation: Garden Space
Details
- Parcel number: 5050002250
- Special conditions: Standard
Construction
Type & style
- Home type: SingleFamily
- Architectural style: Split Entry
- Property subtype: Single Family Residence
Materials
- Wood Siding
- Foundation: Poured Concrete
- Roof: Composition
Condition
- Very Good
- Year built: 1979
- Major remodel year: 1994
Utilities & green energy
- Electric: Company: PSE
- Sewer: Septic Tank, Company: Septic
- Water: Public, Company: City of Bonney Lake
- Utilities for property: Xfinity, Xfinity
Community & HOA
Community
- Features: Athletic Court, Boat Launch, CCRs, Park, Playground
- Security: Security System
- Subdivision: Driftwood Point
HOA
- Services included: Common Area Maintenance, Road Maintenance
- HOA fee: $360 annually
- HOA phone: 253-862-6776
Location
- Region: Lake Tapps
Financial & listing details
- Price per square foot: $354/sqft
- Tax assessed value: $748,200
- Annual tax amount: $7,599
- Date on market: 11/14/2026
- Listing terms: Conventional,FHA,VA Loan
- Inclusions: Dishwasher(s), Dryer(s), Garbage Disposal, Microwave(s), Refrigerator(s), Stove(s)/Range(s), Washer(s)
Estimated market value
$920,100
$874,000 - $966,000
$3,652/mo
Price history
| Date | Event | Price |
|---|---|---|
| 11/14/2026 | Listed for sale | $950,000+15.7%$354/sqft |
Source:  NWMLS as distributed by MLS GRID #2603046 Report a problem | ||
| 11/9/2023 | Sold | $821,000-3.4%$306/sqft |
Source: NWMLS as distributed by MLS GRID #2163651 Report a problem | ||
| 10/14/2023 | Pending sale | $850,000$316/sqft |
Source: NWMLS as distributed by MLS GRID #2163651 Report a problem | ||
| 10/1/2023 | Listed for sale | $850,000$316/sqft |
Source: NWMLS as distributed by MLS GRID #2163651 Report a problem | ||
Public tax history
| Year | Property taxes | Tax assessment |
|---|---|---|
| 2025 | $7,599 +3.8% | $748,200 +7.5% |
| 2024 | $7,324 +9.6% | $695,900 +5.5% |
| 2023 | $6,680 -1.3% | $659,400 -2.8% |
| 2022 | $6,768 +5.8% | $678,200 +22.2% |
| 2021 | $6,397 +15.8% | $555,200 +18.3% |
| 2019 | $5,525 -8.4% | $469,200 +10.4% |
| 2018 | $6,031 +15.7% | $425,100 +11.3% |
| 2017 | $5,212 +7.2% | $382,000 +19% |
| 2016 | $4,861 | $321,100 +6.6% |
| 2014 | $4,861 +3.8% | $301,200 +6.5% |
| 2013 | $4,681 | $282,800 +1.5% |
| 2012 | -- | $278,600 -8% |
| 2011 | -- | $302,900 -6.1% |
| 2010 | -- | $322,500 -9.2% |
| 2009 | -- | $355,200 -5.6% |
| 2008 | $4,227 | $376,100 -1.2% |
| 2007 | $4,227 +41.6% | $380,800 +94.2% |
| 2002 | $2,986 -4.6% | $196,100 |
| 2001 | $3,129 | $196,100 +0.9% |
| 2000 | $3,129 | $194,300 |
Find assessor info on the county website
Monthly payment
Est. payment
Payment breakdown
Explore the cost of this home by adjusting the details. Changes won't be saved.Climate risks
Neighborhood: 98391
Nearby schools
Schools provided by the listing agent
- Elementary: Lake Tapps Elem
- Middle: North Tapps Mid
Source: NWMLS as distributed by MLS GRID. This data may not be complete. We recommend contacting the local school district to confirm school assignments for this home.
Similar homes
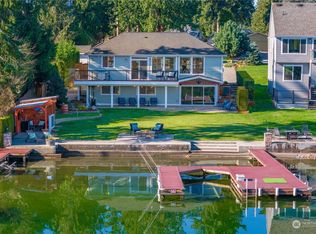
- $899,0004 bd3 ba2.8k sqftTapps Island, Lake Tapps, WA 98391Active
 MLS ID #2597344, Jesse Misener. NWMLS as distributed by MLS GRID
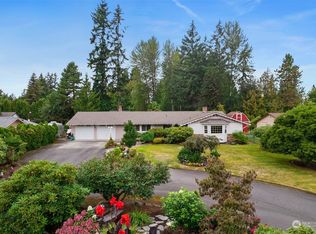
- $981,0004 bd3 ba3.2k sqft17016 27th Street E, Lake Tapps, WA 98391Active
 MLS ID #2582186, Kim Miller. NWMLS as distributed by MLS GRID
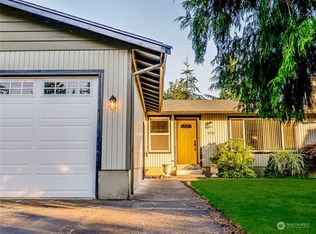
- $890,0003 bd3 ba3.3k sqft20014 3rd Street E, Lake Tapps, WA 98391Active
 MLS ID #2600349, Jonathan D. Bye. NWMLS as distributed by MLS GRID
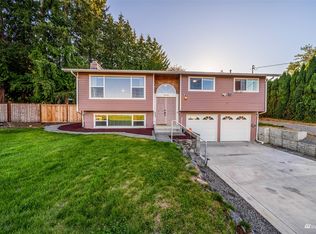
- $975,0004 bd3 ba3.1k sqftEstates At Bowman Lake, Lake Tapps, WA 98391Active
 MLS ID #2519569, Tara L. Maxwell. NWMLS as distributed by MLS GRID
