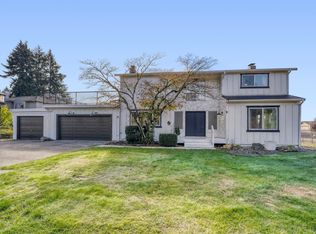
Priced for opportunity! This Tapps Island 4-bedroom home sits on the 5th green and offers lake or golf course views from every room. An oversized and well-appointed kitchen is the heart of the home with quartz counters, a Viking cooktop, and pullout storage. A 5-piece primary suite offers a double-sided fireplace, room for an office, and a generous soaking tub. The main floor living features a circular floor plan with two gas fireplaces. Unwind and enjoy the scenery on the back patio or set up your loungers on the wrap-around deck. With a few cosmetic investments, you will be sitting on incredible value. This is your ticket to enjoy the unmatched resort lifestyle offered to Tapps Island residents. Neighborhood amenities are the real star of the show with every activity you could imagine right in your backyard: pickleball & tennis courts, swimming pool, hot tub, fitness center, parks, private beach, docks, a community boat launch, walking trails, a restaurant, and a 9-hole golf course (the list goes on.) And the VIEWS! Lake Tapps is home to the most epic Mount Rainier views you will find. Award-winning Dieringer schools & quick drive to Bonney Lake and Lakeland Hills.
Pending inspection
Listed by: John L. Scott Enumclaw • Sara Hardersen • 253-632-7453
$899,950
3018 200th Avenue E, Lake Tapps, WA 98391
4beds
2,706sqft
Single Family Residence
Built in 1993
0.31 Acres Lot
$-- Zestimate®
$333/sqft
$359/mo HOA
What's special
Back patioDouble-sided fireplaceTwo gas fireplacesEpic mount rainier viewsOversized and well-appointed kitchenWrap-around deckPullout storage
- --
- on Zillow
- 1,490
- views
- 102
- saves
Likely to sell faster than
Zillow last checked:
Listing updated:
Listed by:
Sara Hardersen 253-632-7453 sarapoe@johnlscott.com,
John L. Scott Enumclaw
Source: NWMLS as distributed by MLS GRID,MLS#: 2589386
Facts & features
Interior
Bedrooms & bathrooms
- Bedrooms: 4
- Bathrooms: 3
- Full bathrooms: 2
- 1/2 bathrooms: 1
- Main level bathrooms: 1
Primary bedroom
- Level: Second
Bedroom
- Level: Second
Bedroom
- Level: Second
Bedroom
- Level: Second
Bathroom full
- Level: Second
Bathroom full
- Level: Second
Other
- Level: Main
Den office
- Level: Second
Dining room
- Level: Main
Entry hall
- Level: Main
Great room
- Level: Main
Kitchen with eating space
- Level: Main
Living room
- Level: Main
Utility room
- Level: Main
Heating
- Fireplace, Ductless, Fireplace Insert, Radiant, Recirculation Pump, Electric, Natural Gas
Cooling
- Ductless
Appliances
- Included: Dishwasher, Disposal, Dryer, Microwave, Refrigerator, Stove(s)/Range(s), Washer, Dishwasher(s), Dryer(s), Garbage Disposal, Microwave(s), Refrigerator(s), Washer(s), Water Heater Location: Garage
Features
- Bath Off Primary, Central Vacuum, Ceiling Fan(s), Dining Room
- Flooring: Ceramic Tile, Carpet
- Doors: French Doors
- Windows: Dbl Pane/Storm Window, Skylight(s)
- Basement: None
- Number of fireplaces: 3
- Fireplace features: Gas, Main Level: 2, Upper Level: 1, Fireplace
Interior area
- Total structure area: 2,706
- Total interior livable area: 2,706 sqft
Property
Parking
- Total spaces: 6
- Parking features: Driveway, Attached Garage, Off Street
- Has attached garage: Yes
- Covered spaces: 2
- Uncovered spaces: 4
Features
- Levels: Two
- Stories: 2
- Entry location: Main
- Patio & porch: Bath Off Primary, Built-In Vacuum, Ceiling Fan(s), Dbl Pane/Storm Window, Dining Room, Fireplace, Fireplace (Primary Bedroom), French Doors, Jetted Tub, Skylight(s), Vaulted Ceiling(s), Walk-In Closet(s)
- Spa features: Bath
- Has view: Yes
- View description: Golf Course, Lake, Mountain(s), Territorial
- Has water view: Yes
- Water view: Lake
Lot
- Size: 0.31 Acres
- Features: Paved, Cable TV, Deck, Gas Available, High Speed Internet, Patio, Sprinkler System
- Topography: Level,Terraces
- Residential vegetation: Wooded
Details
- Parcel number: 8996020910
- Zoning: R10
- Zoning description: Jurisdiction: County
- Special conditions: Standard
Construction
Type & style
- Home type: SingleFamily
- Architectural style: 2 Story
- Property subtype: Single Family Residence
Materials
- Cement Planked, Cement Plank
- Foundation: Poured Concrete
- Roof: Composition
Condition
- Year built: 1993
- Major remodel year: 2000
Utilities & green energy
- Electric: Company: PSE
- Sewer: Septic Tank, Company: Septic
- Water: Community, Company: Tapps Island HOA
- Utilities for property: Xfinity, Xfinity
Community & HOA
Community
- Features: Athletic Court, Boat Launch, CCRs, Clubhouse, Gated, Golf, Park, Playground, Trail(s)
- Security: Security Service
- Subdivision: Tapps Island
HOA
- Services included: Common Area Maintenance, Road Maintenance, Security, See Remarks, Water
- HOA fee: $359 monthly
- HOA phone: 253-862-6616
Location
- Region: Lake Tapps
Financial & listing details
- Price per square foot: $333/sqft
- Tax assessed value: $879,200
- Annual tax amount: $8,899
- Date on market: 10/1/2026
- Listing terms: Conventional,FHA,VA Loan
- Inclusions: Dishwasher(s), Dryer(s), Garbage Disposal, Microwave(s), Refrigerator(s), Stove(s)/Range(s), Washer(s)
Estimated market value
Not available
Estimated sales range
Not available
Not available
Price history
| Date | Event | Price |
|---|---|---|
| 10/14/2026 | Pending sale | $899,950$333/sqft |
Source:  NWMLS as distributed by MLS GRID #2589386 Report a problem | ||
| 10/1/2026 | Listed for sale | $899,950+71.4%$333/sqft |
Source: NWMLS as distributed by MLS GRID #2589386 Report a problem | ||
| 4/11/2016 | Sold | $525,000-0.5%$194/sqft |
Source: NWMLS as distributed by MLS GRID #891803 Report a problem | ||
| 7/5/2015 | Listing removed | $527,500$195/sqft |
Source: Coldwell Banker Danforth #774992 Report a problem | ||
| 6/17/2015 | Price change | $527,500-2.3%$195/sqft |
Source: Coldwell Banker Danforth #774992 Report a problem | ||
| 4/24/2015 | Listed for sale | $540,000$200/sqft |
Source: Coldwell Banker Danforth #774992 Report a problem | ||
Public tax history
| Year | Property taxes | Tax assessment |
|---|---|---|
| 2025 | $8,900 -3.6% | $879,200 -0.2% |
| 2024 | $9,232 +13.2% | $881,400 +9% |
| 2023 | $8,154 +0.3% | $808,500 -1.1% |
| 2022 | $8,128 -1.7% | $817,900 +13.3% |
| 2021 | $8,266 +17.3% | $721,600 +30.6% |
| 2019 | $7,050 -9% | $552,600 +1.3% |
| 2018 | $7,747 +17.2% | $545,400 +10.6% |
| 2017 | $6,611 +7% | $493,200 +19.6% |
| 2016 | $6,181 | $412,300 +7.1% |
| 2014 | $6,181 +17.9% | $385,000 +23.2% |
| 2013 | $5,242 | $312,400 -0.1% |
| 2012 | -- | $312,800 -13.2% |
| 2011 | -- | $360,500 -10.9% |
| 2010 | -- | $404,600 -10.2% |
| 2009 | -- | $450,800 -5.5% |
| 2008 | $5,745 +0% | $476,900 -8.4% |
| 2007 | $5,745 +42.1% | $520,600 +84.8% |
| 2002 | $4,043 -0.1% | $281,700 +5.2% |
| 2001 | $4,047 | $267,800 +5.8% |
| 2000 | $4,047 | $253,000 |
Find assessor info on the county website
Monthly payment
Est. payment
Payment breakdown
Explore the cost of this home by adjusting the details. Changes won't be saved.Climate risks
Neighborhood: 98391
Nearby schools
Schools provided by the listing agent
- Elementary: Lake Tapps Elem
- Middle: North Tapps Mid
Source: NWMLS as distributed by MLS GRID. This data may not be complete. We recommend contacting the local school district to confirm school assignments for this home.


Similar homes
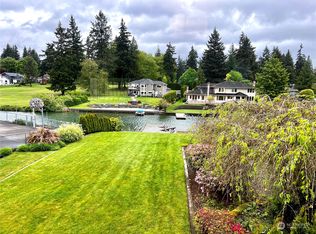
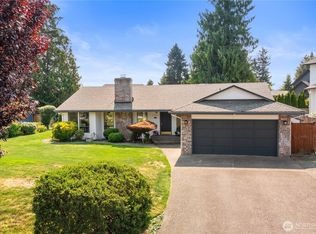
- $795,0004 bd3 ba2.5k sqft2823 199th Avenue Ct E, Bonney Lake, WA 98391Active
 MLS ID #2593294, Taylee Goethals. NWMLS as distributed by MLS GRID
- $999,0003 bd2 ba2.1k sqft3609 Lakerige Drive E, Lake Tapps, WA 98391Active
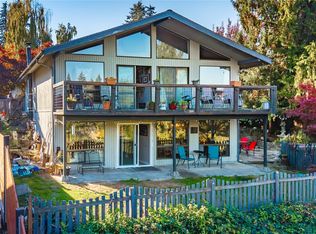 MLS ID #2596779, Toril Schoepfer. NWMLS as distributed by MLS GRID
- $875,0005 bd4 ba3.2k sqft1514 201st Avenue E, Lake Tapps, WA 98391Active
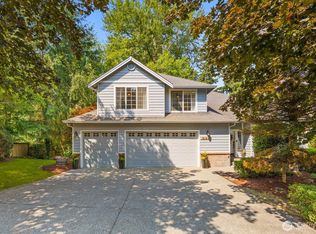 MLS ID #2565271, Genevieve Stoll. NWMLS as distributed by MLS GRID
- $795,0005 bd4 ba3.6k sqft16904 49th Street E, Lake Tapps, WA 98391Active
 MLS ID #2592956, Jonathan D. Bye. NWMLS as distributed by MLS GRID
