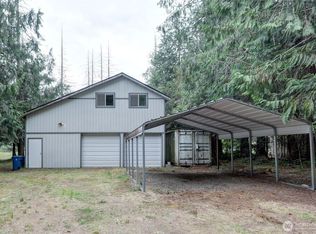
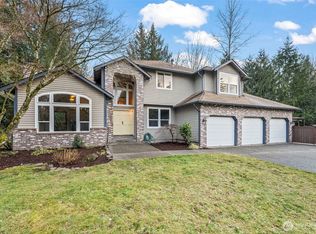
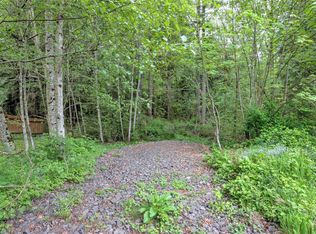
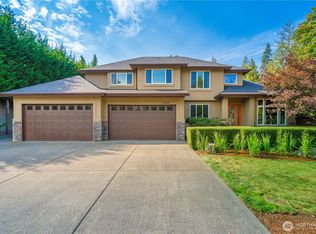
Custom-built luxury rambler on over an acre! Designed with comfort, entertaining, and modern living in mind, this 2,770 sq. ft. home offers 4 bedrooms, 3 bathrooms, air conditioning, and an inviting open-concept floor plan that flows effortlessly between the kitchen, dining, and living spaces. The heart of the home is built for gathering, featuring quality finishes, abundant natural light, and seamless indoor-outdoor living. Retreat to the impressive primary suite complete with a spa-inspired ensuite featuring heated floors, a luxurious soaking tub, dedicated mini-split comfort system, heated floors, and thoughtful high-end finishes throughout. Technology enthusiasts will appreciate the integrated smart home features, including whole-home networking, enhanced cellular connectivity, multi-zone audio, smart lighting, and security systems designed for today's connected lifestyle. Outside, enjoy the privacy and tranquility of your own Northwest retreat. The level acreage is frequently visited by deer and elk and offers exceptional space for recreation, vehicles, and hobbies. A 3-car garage is complemented by an impressive 24' x 50' covered RV/vehicle canopy with 50-amp service and RV dump connection. A rare opportunity to own a custom home that combines luxury, functionality, technology, and peaceful country living just minutes from everyday conveniences.
Active
Listed by: Redfin • Kappie Durr
$1,285,000
20126 SE 308th Street, Kent, WA 98042
4beds
2,770sqft
Single Family Residence
Built in 2021
1.1 Acres Lot
$1,255,000 Zestimate®
$464/sqft
$18/mo HOA
What's special
- 26 days |
- 615 |
- 34 |
Zillow last checked:
Listing updated:
Listed by:
Kappie Durr,
Redfin
Source: NWMLS as distributed by MLS GRID,MLS#: 2537875
Loading...
Facts & features
Interior
Bedrooms & bathrooms
- Bedrooms: 4
- Bathrooms: 3
- Full bathrooms: 2
- 1/2 bathrooms: 1
- Main level bathrooms: 3
- Main level bedrooms: 4
Primary bedroom
- Level: Main
Bedroom
- Level: Main
Bedroom
- Level: Main
Bedroom
- Level: Main
Bathroom full
- Level: Main
Bathroom full
- Level: Main
Other
- Level: Main
Den office
- Level: Main
Dining room
- Level: Main
Entry hall
- Level: Main
Family room
- Level: Main
Kitchen with eating space
- Level: Main
Living room
- Level: Main
Utility room
- Level: Main
Heating
- Ductless, Heat Pump, Electric
Cooling
- Ductless, Heat Pump
Appliances
- Included: Dishwasher, Disposal, Double Oven, Dryer, Microwave, Refrigerator, Stove(s)/Range(s), Washer, Dishwasher(s), Dryer(s), Garbage Disposal, Microwave(s), Refrigerator(s), Washer(s), Water Heater: Electric Hybrid, Water Heater Location: Garage
Features
- Bath Off Primary, Ceiling Fan(s), Dining Room, High Tech Cabling, Pantry
- Flooring: Ceramic Tile, Engineered Hardwood, Carpet
- Windows: Dbl Pane/Storm Window, Skylight(s)
- Has fireplace: No
Interior area
- Total structure area: 2,770
- Total interior livable area: 2,770 sqft
Property
Parking
- Total spaces: 15
- Parking features: Detached Carport, Driveway, Attached Garage, RV Parking
- Has attached garage: Yes
- Has carport: Yes
- Covered spaces: 9
- Uncovered spaces: 6
Features
- Levels: One
- Stories: 1
- Entry location: Main
- Patio & porch: Bath Off Primary, Ceiling Fan(s), Dbl Pane/Storm Window, Dining Room, High Tech Cabling, Hot Tub/Spa, Pantry, Security System, Skylight(s), SMART Wired, Sprinkler System, Vaulted Ceiling(s), Walk-In Closet(s), Water Heater, Wine Cellar, Wired for Generator
- Has spa: Yes
- Spa features: Indoor
Lot
- Size: 1.1 Acres
- Dimensions: 145.95 ft x 329.01
- Features: Dead End Street, Open Lot, Paved, Secluded, Electric Car Charging, Fenced-Partially, High Speed Internet, Hot Tub/Spa, Irrigation, Outbuildings, Patio, RV Parking, Sprinkler System
- Topography: Level
- Residential vegetation: Brush, Fruit Trees, Garden Space, Wooded
Details
- Parcel number: 0821069034
- Zoning description: Jurisdiction: County
- Special conditions: Standard
- Other equipment: Wired for Generator
Construction
Type & style
- Home type: SingleFamily
- Architectural style: 1 Story
- Property subtype: Single Family Residence
Materials
- Cement Planked, Cement Plank
- Foundation: Poured Concrete
- Roof: Composition
Condition
- Very Good
- Year built: 2021
Details
- Builder name: Adair
Utilities & green energy
- Electric: Company: Puget Sound Energy
- Sewer: Septic Tank
- Water: Public, Company: Covington Water District
- Utilities for property: Directv, T-Mobile, Satellite, Dsl
Community & HOA
Community
- Security: Security System
- Subdivision: Kent
HOA
- Services included: Road Maintenance
- HOA fee: $220 annually
Location
- Region: Kent
Financial & listing details
- Price per square foot: $464/sqft
- Tax assessed value: $1,107,000
- Annual tax amount: $11,579
- Date on market: 6/10/2026
- Cumulative days on market: 28 days
- Listing terms: Conventional
- Inclusions: Dishwasher(s), Double Oven, Dryer(s), Garbage Disposal, Microwave(s), Refrigerator(s), Stove(s)/Range(s), Washer(s)
Estimated market value
$1,255,000
$1.19M - $1.32M
$4,658/mo
Price history
| Date | Event | Price |
|---|---|---|
| 6/11/2026 | Listed for sale | $1,285,000+458.7%$464/sqft |
Source: | ||
| 8/25/2025 | Listing removed | $4,500$2/sqft |
Source: Zillow Rentals Report a problem | ||
| 7/20/2025 | Listed for rent | $4,500+7.1%$2/sqft |
Source: Zillow Rentals Report a problem | ||
| 3/14/2024 | Listing removed | -- |
Source: Zillow Rentals Report a problem | ||
| 3/3/2024 | Listed for rent | $4,200-9.7%$2/sqft |
Source: Zillow Rentals Report a problem | ||
| 1/25/2024 | Listing removed | -- |
Source: Zillow Rentals Report a problem | ||
| 1/8/2024 | Listed for rent | $4,650$2/sqft |
Source: Zillow Rentals Report a problem | ||
| 9/9/2019 | Sold | $230,000-8%$83/sqft |
Source: | ||
| 7/11/2019 | Pending sale | $249,950$90/sqft |
Source: Best Choice Realty LLC #1479539 Report a problem | ||
| 6/30/2019 | Listed for sale | $249,950+72.4%$90/sqft |
Source: Best Choice Realty LLC #1479539 Report a problem | ||
| 3/12/2019 | Listing removed | $145,000$52/sqft |
Source: Best Choice Realty LLC #1317292 Report a problem | ||
| 3/12/2019 | Listed for sale | $145,000$52/sqft |
Source: Best Choice Realty LLC #1317292 Report a problem | ||
| 3/12/2019 | Pending sale | $145,000-5.2%$52/sqft |
Source: Best Choice Realty LLC #1317292 Report a problem | ||
| 2/21/2019 | Sold | $153,000+5.5%$55/sqft |
Source: | ||
| 10/10/2018 | Price change | $145,000-9.3%$52/sqft |
Source: Best Choice Realty LLC #1317292 Report a problem | ||
| 6/26/2018 | Pending sale | $159,950$58/sqft |
Source: Best Choice Realty LLC #1317292 Report a problem | ||
| 6/25/2018 | Listed for sale | $159,950-25.6%$58/sqft |
Source: Best Choice Realty LLC #1317292 Report a problem | ||
| 6/6/2014 | Sold | $215,000-1.8%$78/sqft |
Source: | ||
| 5/1/2014 | Pending sale | $219,000$79/sqft |
Source: RE/MAX CHOICE EXECUTIVES #615767 Report a problem | ||
| 4/8/2014 | Listed for sale | $219,000+26.7%$79/sqft |
Source: RE/MAX CHOICE EXECUTIVES #615767 Report a problem | ||
| 1/8/2014 | Listing removed | $172,900$62/sqft |
Source: RE/MAX CHOICE EXECUTIVES #558246 Report a problem | ||
| 11/7/2013 | Pending sale | $172,900$62/sqft |
Source: RE/MAX CHOICE EXECUTIVES #558246 Report a problem | ||
| 11/2/2013 | Price change | $172,900-13.5%$62/sqft |
Source: RE/MAX CHOICE EXECUTIVES #558246 Report a problem | ||
| 10/23/2013 | Price change | $199,950-2.4%$72/sqft |
Source: RE/MAX CHOICE EXECUTIVES #558246 Report a problem | ||
| 8/21/2013 | Listed for sale | $204,950$74/sqft |
Source: RE/MAX CHOICE EXECUTIVES #521792 Report a problem | ||
Public tax history
| Year | Property taxes | Tax assessment |
|---|---|---|
| 2025 | $12,447 +7.5% | $1,107,000 +2.6% |
| 2024 | $11,579 +5.1% | $1,079,000 +12.5% |
| 2023 | $11,013 -8.5% | $959,000 -10.3% |
| 2022 | $12,034 +21.4% | $1,069,000 +37.1% |
| 2021 | $9,914 +262.9% | $780,000 +323.9% |
| 2020 | $2,732 +9% | $184,000 +7.6% |
| 2019 | $2,507 -17.7% | $171,000 -23.3% |
| 2018 | $3,046 +2.2% | $223,000 +10.9% |
| 2017 | $2,981 +17.9% | $201,000 +11% |
| 2016 | $2,529 | $181,000 +6.5% |
| 2015 | $2,529 | $170,000 +9% |
| 2014 | $2,529 | $156,000 +9.9% |
| 2013 | $2,529 | $142,000 +3.6% |
| 2012 | -- | $137,000 -11% |
| 2011 | -- | $154,000 -13% |
| 2010 | -- | $177,000 |
| 2009 | -- | $177,000 -9.2% |
| 2007 | -- | $195,000 +20.4% |
| 2006 | -- | $162,000 +7.3% |
| 2005 | -- | $151,000 +16.2% |
| 2001 | $1,966 +14.9% | $130,000 +19.3% |
| 2000 | $1,712 | $109,000 |
Find assessor info on the county website
Monthly payment
Est. payment$--/mo
Payment breakdown
Explore the cost of this home by adjusting the details. Changes won't be saved.All calculations are estimates and provided by Zillow, Inc. for informational purposes only. Actual amounts may vary.
HOA fees may include property taxes on listings classified as Co-Ops. Contact the listing agent and/or owner for fee details.
Mortgage interest rates are dependent on a number of factors, including credit score, down payment, and repayment length. Interest rate data provided by Zillow Group Marketplace, Inc. as of 1/1/1970 from various mortgage lenders with which we have lead or other similar arrangements; the Estimated Payment is an average of those rates.
See how much you could borrow to make a competitive offer.
Climate risks
Neighborhood: Lake Morton-Berrydale
Nearby schools
GreatSchools rating
- 8/10Sawyer Woods Elementary SchoolGrades: PK-5Distance: 1.6 mi
- 4/10Cedar Heights Middle SchoolGrades: 6-8Distance: 2.3 mi
- 5/10Kentlake High SchoolGrades: 9-12Distance: 0.8 mi
A local agent can set up tours, give advice and negotiate with sellers.
- Washington
- King County
- Kent
- 98042
- Lake Morton-Berrydale
- 20126 SE 308th Street