Rare opportunity for southwest-facing waterfront living in the coveted Lake Morton community complete with a private dock, pontoon cruiser and detached guest house. Enjoy stunning sunset views across the water from this peaceful Northwest retreat offering flexibility, privacy, and an incredible lifestyle setting. The 2,487 sq ft main home features 3 bedrooms, 2 baths, and two cozy fireplaces, while the approximately 1,924 sq ft guest house offers 2 bedrooms and 2 baths — ideal for multi-generational living, guests, rental income, or a private home office setup. Fresh paint and brand-new carpet throughout create a clean, move-in ready feel. Large windows bring in natural light and showcase the tranquil waterfront surroundings. Situated on an expansive 18,295 sq ft lot with mature landscaping and room to garden, entertain, or relax by the water, this property captures everything buyers love about Lake Morton living. Added peace of mind comes with both septic systems passing county inspections. Waterfront properties with a private dock, guest accommodations, sunset views, and this level of versatility rarely come available. No-wake lake living creates a peaceful setting with calmer water, less noise, and a more serene atmosphere. Pre-inspected for your peace of mind.
Pending
Listed by: Windermere Real Estate/PSR Inc • Susan Camerer
Price cut: $33.5K (8/6)
$962,500
31025 E Lake Morton Drive SE, Kent, WA 98042
7beds
6,335sqft
Single Family Residence
Built in 1962
0.42 Acres Lot
$921,400 Zestimate®
$152/sqft
$-- HOA
What's special
West-facing waterfront livingTwo cozy fireplacesMature landscapingPrivate dockBrand-new carpet throughoutTranquil waterfront surroundingsFresh paint
- 96 days |
- 1,858 |
- 99 |
Zillow last checked:
Listing updated:
Listed by:
Susan Camerer,
Windermere Real Estate/PSR Inc,
Austin Camerer,
Windermere Real Estate/PSR Inc
Source: NWMLS as distributed by MLS GRID,MLS#: 2522595
Facts & features
Interior
Bedrooms & bathrooms
- Bedrooms: 7
- Bathrooms: 6
- Full bathrooms: 4
- 3/4 bathrooms: 2
- Main level bathrooms: 2
- Main level bedrooms: 3
Primary bedroom
- Level: Main
Bedroom
- Level: Main
Bedroom
- Level: Main
Bedroom
- Level: Lower
Bathroom three quarter
- Level: Main
Bathroom full
- Level: Lower
Bathroom full
- Level: Main
Bathroom three quarter
- Level: Lower
Den office
- Level: Lower
Dining room
- Level: Main
Entry hall
- Level: Split
Family room
- Level: Lower
Kitchen with eating space
- Level: Main
Living room
- Level: Main
Utility room
- Level: Lower
Heating
- Fireplace, Forced Air, Electric
Cooling
- Ductless, None
Appliances
- Included: Dishwasher, Dryer, Refrigerator, Stove(s)/Range(s), Washer, Dishwasher(s), Dryer(s), Refrigerator(s), Washer(s), Water Heater: gas, Water Heater Location: downstairs utility room
Features
- Flooring: Hardwood, Carpet
- Basement: Finished
- Number of fireplaces: 3
- Fireplace features: Gas, Wood Burning, Lower Level: 1, Main Level: 1, Upper Level: 1, Fireplace
Interior area
- Total structure area: 4,411
- Total interior livable area: 6,335 sqft
Video & virtual tour
Property
Parking
- Total spaces: 7
- Parking features: Detached Carport, Driveway, Off Street, RV Parking
- Has carport: Yes
- Covered spaces: 1
- Uncovered spaces: 6
Features
- Levels: Multi/Split
- Entry location: Split
- Patio & porch: Second Kitchen, Fireplace, Water Heater
- Has view: Yes
- View description: Lake
- Has water view: Yes
- Water view: Lake
- Waterfront features: Lake
- Frontage length: Waterfront Ft: 50
Lot
- Size: 0.42 Acres
- Features: Paved, Deck, Dock, Fenced-Fully, Outbuildings, Outdoor Fireplace, Patio, RV Parking, Shop
- Topography: Level
- Residential vegetation: Garden Space
Details
- Additional structures: ADU Beds: 2, ADU Baths: 2
- Parcel number: 4053200185
- Zoning: residential
- Special conditions: Standard
Construction
Type & style
- Home type: SingleFamily
- Architectural style: Split Entry
- Property subtype: Single Family Residence
Materials
- Wood Siding
- Roof: Composition
Condition
- Year built: 1962
- Major remodel year: 1987
Utilities & green energy
- Electric: Company: Puget Sound Energy
- Sewer: Septic Tank, Company: Septic
- Water: Public, Company: Covington Water District
Community & HOA
Community
- Features: Boat Launch
- Subdivision: Lake Morton
Location
- Region: Kent
Financial & listing details
- Price per square foot: $152/sqft
- Tax assessed value: $955,000
- Annual tax amount: $5,474
- Date on market: 5/26/2026
- Cumulative days on market: 89 days
- Listing terms: Conventional
- Inclusions: Dishwasher(s), Dryer(s), Refrigerator(s), Stove(s)/Range(s), Washer(s)
Estimated market value
$921,400
$875,000 - $967,000
$5,713/mo
Price history
| Date | Event | Price |
|---|---|---|
| 8/9/2026 | Pending sale | $962,500$152/sqft |
Source:  NWMLS as distributed by MLS GRID #2522595 Report a problem NWMLS as distributed by MLS GRID #2522595 Report a problem | ||
| 8/6/2026 | Price change | $962,500-3.4%$152/sqft |
Source: NWMLS as distributed by MLS GRID #2522595 Report a problem | ||
| 7/11/2026 | Price change | $995,950-4.7%$157/sqft |
Source: NWMLS as distributed by MLS GRID #2522595 Report a problem | ||
| 6/11/2026 | Price change | $1,045,000-5%$165/sqft |
Source: NWMLS as distributed by MLS GRID #2522595 Report a problem | ||
| 5/20/2026 | Listed for sale | $1,100,000+363.2%$174/sqft |
Source: NWMLS as distributed by MLS GRID #2522595 Report a problem | ||
| 6/15/2000 | Sold | $237,500$37/sqft |
Source: Public Record Report a problem | ||
Public tax history
| Year | Property taxes | Tax assessment |
|---|---|---|
| 2025 | $5,877 +7.4% | $922,000 |
| 2024 | $5,474 +6.1% | $922,000 +11.5% |
| 2023 | $5,161 -50.5% | $827,000 -10.3% |
| 2022 | $10,426 +7.3% | $922,000 +20.7% |
| 2021 | $9,717 +10.6% | $764,000 +18.8% |
| 2020 | $8,782 +10.1% | $643,000 +7.9% |
| 2019 | $7,976 +4.5% | $596,000 |
| 2018 | $7,633 +1.4% | $596,000 +11.2% |
| 2017 | $7,526 +17.2% | $536,000 +11.4% |
| 2016 | $6,420 | $481,000 +6.2% |
| 2015 | $6,420 | $453,000 +9.2% |
| 2014 | $6,420 | $415,000 +13.7% |
| 2013 | $6,420 | $365,000 +2.8% |
| 2012 | -- | $355,000 -10.8% |
| 2011 | -- | $398,000 -1.7% |
| 2010 | -- | $405,000 |
| 2009 | -- | $405,000 -7.5% |
| 2007 | -- | $438,000 +44.6% |
| 2006 | -- | $303,000 +7.1% |
| 2005 | -- | $283,000 +16.5% |
| 2001 | $3,596 -2.9% | $243,000 |
| 2000 | $3,704 | $243,000 |
Find assessor info on the county website
Monthly payment
Est. payment
Payment breakdown
Explore the cost of this home by adjusting the details. Changes won't be saved.Climate risks
Neighborhood: Lake Morton-Berrydale
Nearby schools
GreatSchools rating
- 8/10Sawyer Woods Elementary SchoolGrades: PK-5Distance: 2 mi
- 4/10Cedar Heights Middle SchoolGrades: 6-8Distance: 2.3 mi
- 5/10Kentlake High SchoolGrades: 9-12Distance: 1.2 mi
Schools provided by the listing agent
- Elementary: Sawyer Woods Elem
- Middle: Cedar Heights Jnr Hi
- High: Kentlake High
Source: NWMLS as distributed by MLS GRID. This data may not be complete. We recommend contacting the local school district to confirm school assignments for this home.
- $1,250,0003 bd1 ba1.4k sqft31015 E Lake Morton Dr SE, Kent, WA 98042Sold
- $549,9502 bd1 ba600 sqft31039 E Lake Morton Dr SE, Kent, WA 98042Sold

- $695,0002 bd1 ba1.1k sqft31089 E Lake Morton Dr SE, Kent, WA 98042Pending

- $945,0004 bd3 ba2.8k sqft19621 SE 310th Pl, Kent, WA 98042Sold
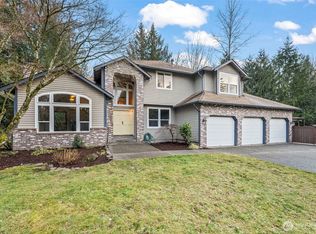
- $1,295,0003 bd3 ba1.9k sqft30972 E Lake Morton Dr SE, Kent, WA 98042Sold
- $215,0000.57 acres0 SE 311th Ct, Kent, WA 98042Lot/Land
- $846,9004 bd3 ba2.6k sqft31104 E Morton St, Kent, WA 98032Off Market
- $1,225,0004 bd3 ba3.8k sqft19665 SE 310th Pl, Kent, WA 98042Sold
A local agent can set up tours, give advice and negotiate with sellers.
Similar homes
- $939,5504 bd4 ba4.2k sqftWinterwood Div 6, Kent, WA 98042Active
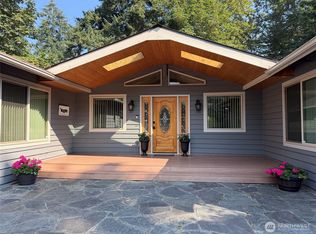 MLS ID #2568595, Alvln Orwiler. NWMLS as distributed by MLS GRID
 - $949,9505 bd4 ba4.3k sqft13459 SE 250th Court, Kent, WA 98042Active
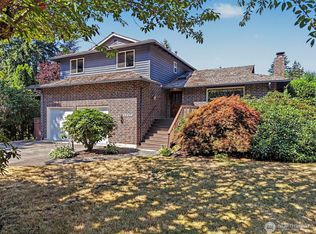 MLS ID #2567160, Melissa Samsell. NWMLS as distributed by MLS GRID
 - $930,0004 bd3 ba3.1k sqft17206 SE 238th Street, Kent, WA 98042Active
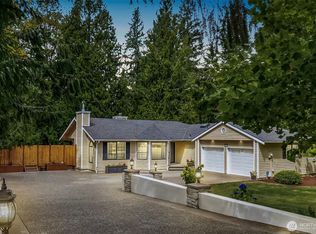 MLS ID #2561959, Zachary A. Entwistle. NWMLS as distributed by MLS GRID
 - $1,150,0005 bd4 ba3.3k sqft29315 204th Place SE, Kent, WA 98042Active
 MLS ID #2549503, Melanie Scott. NWMLS as distributed by MLS GRID
 - $1,394,9506 bd5 ba6.3k sqft29606 148th Avenue SE, Kent, WA 98042ActiveMLS ID #2554807, Jonathan J. Stein. NWMLS as distributed by MLS GRID
- $799,0004 bd4 ba3.5k sqft21409 SE 298th Place, Kent, WA 98042ActiveMLS ID #2566441, Jeff Pollock. NWMLS as distributed by MLS GRID
- $1,189,0004 bd4 ba3.5k sqft28210 187th Avenue SE, Kent, WA 98042ActiveMLS ID #2546423, Paul M Clarke. NWMLS as distributed by MLS GRID
- $959,0005 bd4 ba4k sqftCountry Club North, Kent, WA 98042ActiveMLS ID #2563566, Lorna M Willard. NWMLS as distributed by MLS GRID
- $1,250,0006 bd4 ba3.2k sqft29832 Kent Black Diamond Road SE, Kent, WA 98042ActiveMLS ID #2548739, Jeannie Hood. NWMLS as distributed by MLS GRID
- $1,139,0114 bd3 ba3.2k sqft21006 SE 268th Court, Covington, WA 98042ActiveMLS ID #2562797, Jeff Wolfe. NWMLS as distributed by MLS GRID
- $1,199,9004 bd3 ba3.5k sqft21642 148th Avenue SE, Kent, WA 98042ActiveMLS ID #2554343, Karen B Hake. NWMLS as distributed by MLS GRID
- $975,0008 bd6 ba4.9k sqft10816 130th Avenue E, Puyallup, WA 98374ActiveMLS ID #2571244, Joseph Vego. NWMLS as distributed by MLS GRID
- $930,0004 bd3 ba3.1k sqft26045 Landsburg Road SE, Ravensdale, WA 98051ActiveMLS ID #2557559, Warren Chang. NWMLS as distributed by MLS GRID
- $974,9504 bd5 ba4.9k sqft1933 Norma Road NE, Tacoma, WA 98422ActiveMLS ID #2572174, Derek Johnson. NWMLS as distributed by MLS GRID
- $995,8004 bd5 ba3.5k sqftPuyallup, Puyallup, WA 98374ActiveMLS ID #2570868, Kyong E. Kwon. NWMLS as distributed by MLS GRID
- $949,0006 bd4 ba3.4k sqft502 23rd Avenue, Milton, WA 98354ContingentMLS ID #2539521, Vasily Y. Stepin. NWMLS as distributed by MLS GRID
- $950,0004 bd3 ba3.1k sqft28221 163rd Street E, Wilkeson, WA 98396ActiveMLS ID #2561815, Kimber Lee. NWMLS as distributed by MLS GRID
- $895,0005 bd4 ba3.2k sqft1514 201st Avenue E, Lake Tapps, WA 98391ActiveMLS ID #2565271, Genevieve Stoll. NWMLS as distributed by MLS GRID
- $925,0004 bd4 ba3.2k sqftCherokee Bay Park Assessors, Maple Valley, WA 98038ActiveMLS ID #2534172, Joshua Amberson. NWMLS as distributed by MLS GRID
- $900,0004 bd3 ba3.1k sqft18824 SE 164th St, Renton, WA 98058ActiveMLS ID #2497462, Edward Wealth. NWMLS as distributed by MLS GRID
