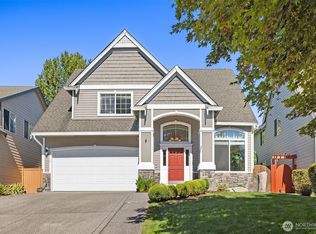
New Hot Price-Located in Kent lake Highlands. Experience the craftsmanship of this beautiful 3,550-square-foot "Built Green certified" Quadrant Home, 4 bedrooms, 3.5 baths, and a thoughtfully designed floor plan. This spacious home showcases the generous room sizes, open-concept design, abundant storage, and architectural details that made Quadrant Homes one of the Northwest's premier builders. The main level features solid hardwood flooring, upgraded lighting, custom wood blinds, and a warm, open layout that's perfect for everyday living and entertaining. The chef-inspired kitchen offers beautiful countertops, a new double oven, an oversized refrigerator with built-in water filtration and pitcher dispenser, a large walk-in pantry, and generous prep space. Upstairs, a spacious loft provides endless possibilities and is currently used as a media room or could be a great home office or play area. The luxurious primary suite is a true retreat with its own fireplace, while every bedroom features a walk-in closet for exceptional storage. A standout construction feature is the enhanced floor system with approximately one foot of insulated space between the main and upper levels, providing outstanding sound reduction for a quieter, more peaceful home. Additional amenities include an oversized 3-car tandem garage, whole home generator, built-in vacuum system, exterior gas hook up, and a 95% high-efficiency furnace with AC. Buyer bonus of $10,000 offered towards closing costs.
Active
Listed by: Skyline Properties, Inc. • Jeff Pollock
Price cut: $20K (10/3)
$698,000
21409 SE 298th Place, Kent, WA 98042
4beds
3,550sqft
Single Family Residence
Built in 2007
7,431 Square Feet Lot
$696,400 Zestimate®
$197/sqft
$58/mo HOA
What's special
Spacious loftChef-inspired kitchenExterior gas hook upSolid hardwood flooringGenerous room sizesArchitectural detailsUpgraded lighting
- --
- on Zillow
- 331
- views
- 18
- saves
Zillow last checked:
Listing updated:
Listed by:
Jeff Pollock,
Skyline Properties, Inc.
Source: NWMLS as distributed by MLS GRID,MLS#: 2566441
Facts & features
Interior
Bedrooms & bathrooms
- Bedrooms: 4
- Bathrooms: 4
- Full bathrooms: 1
- 3/4 bathrooms: 2
- 1/2 bathrooms: 1
- Main level bathrooms: 1
Primary bedroom
- Level: Second
Bedroom
- Level: Second
Bedroom
- Level: Second
Bedroom
- Level: Second
Bathroom full
- Level: Second
Bathroom three quarter
- Level: Second
Bathroom three quarter
- Level: Second
Other
- Level: Main
Bonus room
- Description: media room with office space
- Level: Second
Dining room
- Level: Main
Entry hall
- Level: Main
Family room
- Level: Main
Kitchen with eating space
- Level: Main
Living room
- Level: Main
Utility room
- Level: Second
Heating
- Fireplace, Forced Air, High Efficiency (Unspecified), Electric, Natural Gas
Cooling
- Forced Air
Appliances
- Included: Dishwasher, Disposal, Double Oven, Dryer, Microwave, Refrigerator, Stove(s)/Range(s), Washer, Dishwasher(s), Dryer(s), Garbage Disposal, Microwave(s), Refrigerator(s), Washer(s), Water Heater: gas, Water Heater Location: garage
Features
- Bath Off Primary, Central Vacuum, Dining Room, Pantry
- Flooring: Hardwood, Vinyl Plank
- Windows: Dbl Pane/Storm Window
- Basement: None
- Number of fireplaces: 2
- Fireplace features: Gas, Main Level: 1, Upper Level: 1, Fireplace
Interior area
- Total structure area: 3,550
- Total interior livable area: 3,550 sqft
Video & virtual tour
Property
Parking
- Total spaces: 3
- Parking features: Attached Garage
- Has attached garage: Yes
- Covered spaces: 3
Features
- Levels: Two
- Stories: 2
- Entry location: Main
- Patio & porch: Bath Off Primary, Built-In Vacuum, Dbl Pane/Storm Window, Dining Room, Fireplace, Fireplace (Primary Bedroom), Pantry, Sprinkler System, Walk-In Closet(s), Water Heater, Wired for Generator
- Has view: Yes
- View description: Territorial
Lot
- Size: 7,431 Square Feet
- Features: Corner Lot, Paved, Sidewalk, Cable TV, Fenced-Fully, Gas Available, High Speed Internet, Patio, Sprinkler System
- Topography: Level
- Residential vegetation: Fruit Trees, Garden Space
Details
- Parcel number: 3832060240
- Zoning description: Jurisdiction: City
- Special conditions: Standard
- Other equipment: Wired for Generator
Construction
Type & style
- Home type: SingleFamily
- Architectural style: Contemporary,2 Story
- Property subtype: Single Family Residence
Materials
- Metal/Vinyl
- Foundation: Poured Concrete
- Roof: Composition
Condition
- Very Good
- Year built: 2007
- Major remodel year: 2007
Details
- Builder name: Quadrant homes
Utilities & green energy
- Electric: Company: PSE
- Sewer: Sewer Connected, Company: Soos Creek
- Water: Public, Company: covington
- Utilities for property: Xfinity
Green energy
- Green verification: Built Green™
Community & HOA
Community
- Features: CCRs, Park, Playground
- Subdivision: Kent
HOA
- Services included: Common Area Maintenance, Road Maintenance
- HOA fee: $58 monthly
Location
- Region: Kent
Financial & listing details
- Price per square foot: $197/sqft
- Tax assessed value: $717,000
- Annual tax amount: $7,706
- Date on market: 8/14/2026
- Listing terms: Conventional,FHA,VA Loan
- Inclusions: Dishwasher(s), Double Oven, Dryer(s), Garbage Disposal, Microwave(s), Refrigerator(s), Stove(s)/Range(s), Washer(s)
Estimated market value
$696,400
$662,000 - $731,000
$3,854/mo
Price history
| Date | Event | Price |
|---|---|---|
| 10/3/2026 | Price change | $698,000-2.8%$197/sqft |
Source:  NWMLS as distributed by MLS GRID #2566441 Report a problem NWMLS as distributed by MLS GRID #2566441 Report a problem | ||
| 9/17/2026 | Price change | $718,000-4.2%$202/sqft |
Source: NWMLS as distributed by MLS GRID #2566441 Report a problem | ||
| 9/4/2026 | Price change | $749,500-4.4%$211/sqft |
Source: NWMLS as distributed by MLS GRID #2566441 Report a problem | ||
| 8/27/2026 | Price change | $784,000-1.9%$221/sqft |
Source: NWMLS as distributed by MLS GRID #2566441 Report a problem | ||
| 8/14/2026 | Listed for sale | $799,000+62.3%$225/sqft |
Source: NWMLS as distributed by MLS GRID #2566441 Report a problem | ||
| 7/17/2007 | Sold | $492,253$139/sqft |
Source: NWMLS as distributed by MLS GRID #27040513 Report a problem | ||
Public tax history
| Year | Property taxes | Tax assessment |
|---|---|---|
| 2025 | $8,107 +7.5% | $717,000 +2.6% |
| 2024 | $7,539 +5.4% | $699,000 +12.6% |
| 2023 | $7,155 -8.6% | $621,000 -10.4% |
| 2022 | $7,829 +9.3% | $693,000 +22.9% |
| 2021 | $7,162 +10.6% | $564,000 +18.7% |
| 2020 | $6,478 +10.2% | $475,000 +8% |
| 2019 | $5,880 +5.4% | $440,000 +0.9% |
| 2018 | $5,577 +2.7% | $436,000 +12.4% |
| 2017 | $5,428 +31.9% | $388,000 +13.1% |
| 2016 | $4,116 | $343,000 +11.7% |
| 2015 | $4,116 | $307,000 +15% |
| 2014 | $4,116 | $267,000 +6.8% |
| 2013 | $4,116 | $250,000 +2.5% |
| 2012 | -- | $244,000 -10% |
| 2011 | -- | $271,000 -10.6% |
| 2010 | -- | $303,000 |
| 2009 | -- | $303,000 |
Find assessor info on the county website
Monthly payment
Est. payment
Payment breakdown
Explore the cost of this home by adjusting the details. Changes won't be saved.Climate risks
Neighborhood: Lake Morton-Berrydale

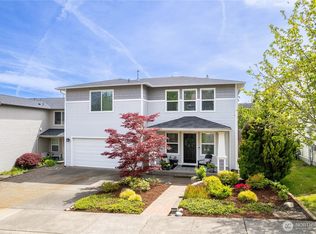
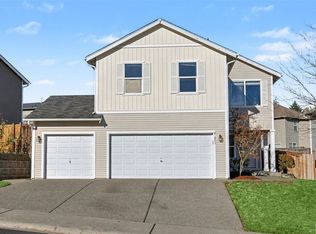
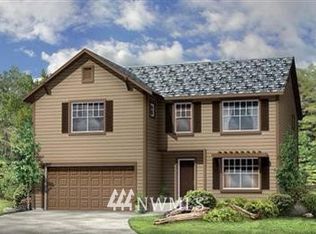
Similar homes
- $750,0004 bd3 ba2.1k sqftRoyalwoods, Kent, WA 98042Active
 MLS ID #2573632, Joe Perkins. NWMLS as distributed by MLS GRID
 - $897,0004 bd3 ba2.9k sqftWinterwood Estates Div 1, Kent, WA 98042Active
 MLS ID #2575213, Julie Dawson. NWMLS as distributed by MLS GRID
 - $829,9905 bd3 ba3k sqftKingsley Glen, Kent, WA 98042Active
 MLS ID #2581285, Zahra Jalalian-Lechak. NWMLS as distributed by MLS GRID
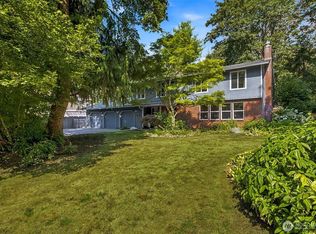
 - $699,0004 bd3 ba1.8k sqft24546 SE 276th Court, Maple Valley, WA 98038Active
 MLS ID #2577665, Kyle Walker. NWMLS as distributed by MLS GRID
