Welcome to The Reserve at Lake Sawyer! Positioned on an expansive, flat corner lot, this beautifully maintained home offers an exceptional blend of comfort, functionality, and endless potential. The impressive outdoor space invites endless possibilities—envision a pool, sport court, ADU, garden retreat, or custom entertaining area tailored to your lifestyle. Inside, a bright, open great room flows seamlessly into the dining area, creating an inviting setting for both everyday living and entertaining. The kitchen features an eating area and connects easily to the cozy living room with a gas fireplace, while a main-level office provides flexibility for remote work, creative pursuits, or additional living needs. Large windows fill the home with natural light, and A/C ensures year-round comfort. Upstairs, the spacious primary suite offers a peaceful retreat with its own gas fireplace, dual closets, and a well-appointed 5-piece bath. Three additional bedrooms and a generous bonus room provide versatile options for a variety of living arrangements. Completing the home is an impressive 1,400 sq ft 4-car garage, offering exceptional space for vehicles, storage, hobbies, or projects. With thoughtful design, flexible spaces, and extraordinary outdoor potential, this home is a standout opportunity in desirable Black Diamond.
Active
Listed by: KW Lake Washington So • Karen B Hake
Price cut: $60K (6/12)
$1,500,000
31045 219th Way SE, Black Diamond, WA 98010
4beds
3,680sqft
:
Get pre-qualified$8,936/mo
Single Family Residence
Built in 2007
1.83 Acres Lot
$-- Zestimate®
$408/sqft
$108/mo HOA
What's special
- 100 days |
- 614 |
- 17 |
Zillow last checked:
Listing updated:
Listed by:
Karen B Hake,
KW Lake Washington So,
Rosie Rourke,
KW Lake Washington So
Source: NWMLS as distributed by MLS GRID,MLS#: 2509008
Facts & features
Interior
Bedrooms & bathrooms
- Bedrooms: 4
- Bathrooms: 3
- Full bathrooms: 2
- 1/2 bathrooms: 1
- Main level bathrooms: 1
Primary bedroom
- Level: Second
Bedroom
- Level: Second
Bedroom
- Level: Second
Bathroom full
- Level: Second
Other
- Level: Main
Den office
- Level: Main
Dining room
- Level: Main
Entry hall
- Level: Main
Great room
- Level: Main
Kitchen with eating space
- Level: Main
Living room
- Level: Main
Heating
- Fireplace, Forced Air, Heat Pump, Electric, Natural Gas
Cooling
- Heat Pump
Appliances
- Included: Dishwasher, Disposal, Dryer, Microwave, Refrigerator, Stove(s)/Range(s), Washer, Dishwasher(s), Dryer(s), Garbage Disposal, Microwave(s), Refrigerator(s), Washer(s)
Features
- Bath Off Primary, Dining Room, Loft, Pantry
- Flooring: Ceramic Tile, Engineered Hardwood, Vinyl, Carpet
- Doors: French Doors
- Windows: Dbl Pane/Storm Window
- Has fireplace: No
- Fireplace features: Gas
Interior area
- Total structure area: 3,680
- Total interior livable area: 3,680 sqft
Property
Parking
- Total spaces: 4
- Parking features: Driveway, Attached Garage, RV Parking
- Has attached garage: Yes
- Covered spaces: 4
Features
- Levels: Two
- Stories: 2
- Entry location: Main
- Patio & porch: Bath Off Primary, Dbl Pane/Storm Window, Dining Room, Fireplace (Primary Bedroom), French Doors, Loft, Pantry, Security System, Vaulted Ceiling(s), Walk-In Closet(s), Wired for Generator
- Has view: Yes
- View description: Territorial
Lot
- Size: 1.83 Acres
- Features: Corner Lot, Paved, Cable TV, Gas Available, High Speed Internet, Patio, RV Parking, Sprinkler System
- Topography: Level
- Residential vegetation: Wooded
Details
- Parcel number: 5416300140
- Special conditions: Standard
- Other equipment: Wired for Generator
Construction
Type & style
- Home type: SingleFamily
- Architectural style: 2 Story
- Property subtype: Single Family Residence
Materials
- Cement Planked, Stone, Wood Siding, Cement Plank
- Foundation: Poured Concrete
- Roof: Composition
Condition
- Year built: 2007
Details
- Builder name: Steve Jensen
Utilities & green energy
- Electric: Company: PSE
- Sewer: Septic Tank, Company: Septic
- Water: Public, Company: Covington Water
- Utilities for property: Xfinity, Xfinity
Community & HOA
Community
- Features: CCRs
- Security: Security System
- Subdivision: Lake Sawyer
HOA
- Services included: Common Area Maintenance, Road Maintenance
- HOA fee: $1,300 annually
Location
- Region: Black Diamond
Financial & listing details
- Price per square foot: $408/sqft
- Tax assessed value: $1,395,000
- Annual tax amount: $15,581
- Date on market: 3/25/2026
- Cumulative days on market: 123 days
- Listing terms: Conventional,FHA,VA Loan
- Inclusions: Dishwasher(s), Dryer(s), Garbage Disposal, Microwave(s), Refrigerator(s), Stove(s)/Range(s), Washer(s)
Estimated market value
Not available
Estimated sales range
Not available
Not available
Price history
| Date | Event | Price |
|---|---|---|
| 6/12/2026 | Price change | $1,500,000-3.8%$408/sqft |
Source:  NWMLS as distributed by MLS GRID #2509008 Report a problem NWMLS as distributed by MLS GRID #2509008 Report a problem | ||
| 5/14/2026 | Price change | $1,560,000-2.4%$424/sqft |
Source: NWMLS as distributed by MLS GRID #2509008 Report a problem | ||
| 4/16/2026 | Listed for sale | $1,599,000+45.4%$435/sqft |
Source: NWMLS as distributed by MLS GRID #2509008 Report a problem | ||
| 9/21/2007 | Sold | $1,099,950$299/sqft |
Source: Public Record Report a problem | ||
Public tax history
| Year | Property taxes | Tax assessment |
|---|---|---|
| 2025 | $15,582 +7.1% | $1,395,000 +2.2% |
| 2024 | $14,547 +3% | $1,365,000 +10.2% |
| 2023 | $14,129 -1.6% | $1,239,000 -3.4% |
| 2022 | $14,364 +11% | $1,282,000 +25% |
| 2021 | $12,944 +14.3% | $1,026,000 +22.7% |
| 2020 | $11,326 +0.4% | $836,000 -2% |
| 2019 | $11,284 +8.5% | $853,000 +3.9% |
| 2018 | $10,400 -4.2% | $821,000 +5.1% |
| 2017 | $10,851 +8.5% | $781,000 +2.6% |
| 2016 | $9,997 | $761,000 +6.3% |
| 2015 | $9,997 | $716,000 +9.6% |
| 2014 | $9,997 | $653,000 |
| 2013 | $9,997 | $653,000 +19.2% |
| 2012 | -- | $548,000 -8.7% |
| 2011 | -- | $600,000 -15.8% |
| 2010 | -- | $713,000 |
| 2009 | -- | $713,000 +239.5% |
| 2007 | -- | $210,000 |
Find assessor info on the county website
Monthly payment
Est. payment
Payment breakdown
Explore the cost of this home by adjusting the details. Changes won't be saved.Climate risks
Neighborhood: 98010
Nearby schools
GreatSchools rating
- 8/10Sawyer Woods Elementary SchoolGrades: PK-5Distance: 0.6 mi
- 4/10Cedar Heights Middle SchoolGrades: 6-8Distance: 2.8 mi
- 5/10Kentlake High SchoolGrades: 9-12Distance: 0.6 mi
Schools provided by the listing agent
- Elementary: Sawyer Woods Elem
- Middle: Cedar Heights Jnr Hi
- High: Kentlake High
Source: NWMLS as distributed by MLS GRID. This data may not be complete. We recommend contacting the local school district to confirm school assignments for this home.
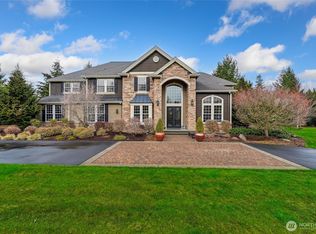
- $1,800,0004 bd3 ba4.2k sqft31040 219th Way SE, Black Diamond, WA 98010Sold
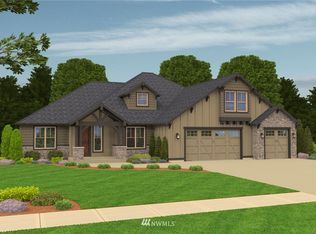
- $1,422,2004 bd4 ba3.4k sqft21738 SE 312th Pl SE, Black Diamond, WA 98042Off Market
- $1,525,0004 bd4 ba3.4k sqft31209 218th Pl SE, Black Diamond, WA 98010For Sale

- $1,425,0004 bd3 ba3k sqft31215 218th Pl SE, Black Diamond, WA 98010For Sale

- $1,850,0005 bd6 ba5.6k sqft21930 SE 311th Ct, Black Diamond, WA 98010Pending
- $1,525,0003 bd3 ba3.4k sqft31248 218th Pl SE, Black Diamond, WA 98010Sold
- $1,700,0004 bd4 ba3.8k sqft31256 218th Pl SE, Black Diamond, WA 98010Pending
- $2,195,0004 bd4 ba3.4k sqft21961 SE 311th Ct, Black Diamond, WA 98010Sold
A local agent can set up tours, give advice and negotiate with sellers.
Similar homes
- $1,450,0004 bd4 ba3.2k sqftThe Meadows At Lake Sawyer, Black Diamond, WA 98010Active
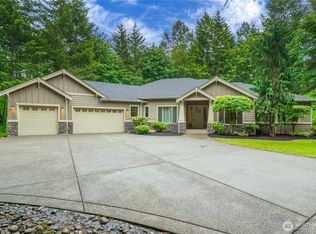 MLS ID #2529422, Amber Bills Clarke. NWMLS as distributed by MLS GRID
 - $1,525,0004 bd4 ba3.4k sqft31209 218th Place SE, Black Diamond, WA 98010ActiveMLS ID #2502751, Earnest Watts. NWMLS as distributed by MLS GRID
- $1,475,0004 bd3 ba3.6k sqftLake Forest Estates, Maple Valley, WA 98038Active
 MLS ID #2542619, Bradley Hanson. NWMLS as distributed by MLS GRID
 - $1,470,0004 bd4 ba3.9k sqftLake Forest Estates, Maple Valley, WA 98038Active
 MLS ID #2510334, Robert Stoeck. NWMLS as distributed by MLS GRID
 - $1,449,0004 bd3 ba3.2k sqftWebster Lake Estates, Maple Valley, WA 98038ActiveMLS ID #2515912, Roger Maggio. NWMLS as distributed by MLS GRID
- $1,699,0004 bd5 ba4k sqft24416 249th Avenue SE, Maple Valley, WA 98038ActiveMLS ID #2530251, Scott Hall. NWMLS as distributed by MLS GRID
- $1,395,8003 bd4 ba4.2k sqftDiamond Ridge Estates 02, Auburn, WA 98092ActiveMLS ID #2533316, Junli Liu. NWMLS as distributed by MLS GRID
- $849,9004 bd3 ba2.6k sqft0, Black Diamond, WA 98010ActiveMLS ID #2524436, Jake Stephen Nielsen-Gillihan. NWMLS as distributed by MLS GRID
- $1,092,5006 bd5 ba3.8k sqftRiddells Lake Lucerne Trails, Maple Valley, WA 98038ActiveMLS ID #2558062, Amber Bills Clarke. NWMLS as distributed by MLS GRID
- $1,599,9996 bd7 ba4.3k sqft33625 SE 303rd Lane, Ravensdale, WA 98051ActiveMLS ID #2538936, Tina McDonough. NWMLS as distributed by MLS GRID
- $1,389,0004 bd4 ba4.2k sqftThe Bluffs At Bowman Lake, Lake Tapps, WA 98391ActiveMLS ID #2540116, Kimberly Fraser. NWMLS as distributed by MLS GRID
- $1,795,0004 bd3 ba3.8k sqft22420 270th Avenue SE, Maple Valley, WA 98038ActiveMLS ID #2541322, Joe Perkins. NWMLS as distributed by MLS GRID
- $1,350,0004 bd3 ba3.5k sqftBayview Country Estates, Federal Way, WA 98003ActiveMLS ID #2553924, Adriano Tori. NWMLS as distributed by MLS GRID
- $1,250,0004 bd5 ba3.8k sqft33421 135th Place SE, Auburn, WA 98092ActiveMLS ID #2476780, Sachmn Litt. NWMLS as distributed by MLS GRID
- $1,114,9965 bd3 ba2.5k sqft12612 SE 261st Street, Kent, WA 98030ActiveMLS ID #2553241, Kenneth Williams. NWMLS as distributed by MLS GRID
- $1,199,0004 bd4 ba2.9k sqft13945 SE 159th Place, Renton, WA 98058ActiveMLS ID #2557758, Eleanor Merwin. NWMLS as distributed by MLS GRID
- $1,185,0004 bd4 ba5.2k sqftQuiet Water, Lake Tapps, WA 98391ActiveMLS ID #2558713, Joshua Norris. NWMLS as distributed by MLS GRID
- $1,579,9954 bd4 ba3.8k sqft16038 SE 127Th Place, Renton, WA 98059ActiveMLS ID #2489598, Preeti Sahu. NWMLS as distributed by MLS GRID
- $998,9504 bd3 ba3.1k sqft17026 SE 326th Place, Auburn, WA 98092ActiveMLS ID #2506809, Valerie A Verburg. NWMLS as distributed by MLS GRID
- $1,175,0004 bd3 ba3.1k sqft26217 137th Street Ct E, Buckley, WA 98321ActiveMLS ID #2550517, Lauren Alvarez. NWMLS as distributed by MLS GRID
