Ridge At Lake Sawyer, private gated community on tree-lined street; welcome to one-level living on a shy acre. Start w/easy care lawn, fountain & covered porch leading to true no-step entry, the main layout ensures accessible walking throughout the living area, garage, & outdoors. Main floor enjoys a formal living room(or 5th bedroom/den) & separate formal dining room complete w/adjoining butlery/bar/sitting area. Home bursts open into bountiful bonus room, punctuated by a wall of steel-and-stone fireplace. Another wall of windows slides easily away to reveal the grounds. A kitchen large enough to cater from has an extra-long island, Bellmont cabinets, double sinks, ovens, dishwashers, a walk-in pantry: eating area surrounded by windows, open to covered exterior living & viewing deck. All backs to calming trees & wildlife. Living things up w/the putting green, horseshoe pits, big heated pool w/slide, a hot tub, an exterior shower, and a large pool house. Unwind to the sounds of the fountains or swing amongst the trees. Primary suite w/ext access too; large closets & bath Two ensuites, full bath, .5 bath, bedrm & pantry complete this one level living. Upstairs, there's a place for "caving" & pool/pingpong table. There's also a large ensuite for guests & a mini kitchen/bar. Wide driveway for 3 car gar. & second driveway to park cars or RV; build a shop? Generac full-house; upgraded finishes. EZ care w/turf/mature landscaping, hardsurfaces. Curtis Lang Resale - Bingo
Sold
Listed by: Windermere RE West Campus Inc • Bret C. Lane
Bought with: Keller Williams Rlty Bellevue
$1,817,500
31256 218th Place SE, Black Diamond, WA 98010
4beds
3,860sqft
Single Family Residence
Built in 2018
0.71 Acres Lot
$1,649,800 Zestimate®
$471/sqft
$5,705 Estimated rent
Home value
$1,649,800
$1.57M - $1.73M
$5,705/mo
Zestimate® history
Owner options
List your home for rent
$5,705/mo
Rent Zestimate®
Find your next renter with Zillow Rental Manager. Plus, with online applications, you can quickly screen prospective tenants – for free.
$5,705/mo
Rent Zestimate®
Refinance and save
$12,435/mo
Est. payment
Refinancing to a lower rate could help reduce your monthly payments and save thousands over the life of the loan.
$12,435/mo
Est. payment
Explore your selling options
Work with a Zillow partner agent
Leverage their expertise and Zillow's premium Showcase listings to get your home seen by more buyers.
Get startedList with your own agent
Get your home in front of millions of buyers by listing it on Zillow.
Learn how to do itSell it yourself
Take full control of how buyers see your home on Zillow by listing For Sale by Owner (FSBO).
List your homeWhat's special
Easy care lawnWall of steel-and-stone fireplaceLarge pool houseBountiful bonus roomSounds of the fountainsSeparate formal dining roomPutting green
Zillow last checked:
Listing updated:
Listed by:
Bret C. Lane,
Windermere RE West Campus Inc,
Corinne M. Lombardo,
Windermere RE West Campus Inc
Bought with:
Dave Piedrahita, 128343
Keller Williams Rlty Bellevue
Source: NWMLS as distributed by MLS GRID,MLS#: 2551346
Facts & features
Interior
Bedrooms & bathrooms
- Bedrooms: 4
- Bathrooms: 4
- Full bathrooms: 3
- 1/2 bathrooms: 1
- Main level bathrooms: 3
- Main level bedrooms: 4
Primary bedroom
- Level: Main
Bedroom
- Level: Main
Bedroom
- Level: Main
Bedroom
- Level: Main
Bathroom full
- Level: Main
Bathroom full
- Level: Main
Bathroom full
- Level: Second
Other
- Level: Main
Other
- Level: Main
Bonus room
- Level: Main
Den office
- Level: Main
Dining room
- Level: Main
Entry hall
- Level: Main
Kitchen with eating space
- Level: Main
Living room
- Level: Main
Rec room
- Level: Second
Utility room
- Level: Main
Heating
- Fireplace, 90%+ High Efficiency, Forced Air, Heat Pump, Electric, Natural Gas
Cooling
- 90%+ High Efficiency, Forced Air
Appliances
- Included: Dishwasher, Disposal, Double Oven, Dryer, Microwave, Refrigerator, Stove(s)/Range(s), Washer, Dishwasher(s), Dryer(s), Garbage Disposal, Microwave(s), Refrigerator(s), Washer(s), Water Heater: gas, Water Heater Location: garage
Features
- Pantry
- Flooring: Ceramic Tile, Engineered Hardwood
- Basement: None
- Number of fireplaces: 1
- Fireplace features: Main Level: 1, Fireplace
Interior area
- Total structure area: 3,860
- Total interior livable area: 3,860 sqft
Property
Parking
- Total spaces: 3
- Parking features: Attached Garage, RV Parking
- Has attached garage: Yes
- Covered spaces: 3
Features
- Levels: One
- Stories: 1
- Entry location: Main
- Patio & porch: Fireplace, Indoor Pool, Pantry, Vaulted Ceiling(s), Walk-In Closet(s), Water Heater, Wet Bar, Wine/Beverage Refrigerator, Wired for Generator
- Pool features: Indoor
- Has spa: Yes
Lot
- Size: 0.71 Acres
- Features: Adjacent to Public Land, Cul-De-Sac, Dead End Street, Open Lot, Paved, Secluded, Cabana/Gazebo, Cable TV, Deck, Dog Run, Fenced-Fully, Gas Available, High Speed Internet, Hot Tub/Spa, Irrigation, Outbuildings, Patio, RV Parking, Sprinkler System
- Topography: Level
- Residential vegetation: Garden Space, Wooded
Details
- Parcel number: 7299200110
- Zoning description: Jurisdiction: County
- Special conditions: Standard
- Other equipment: Wired for Generator
Construction
Type & style
- Home type: SingleFamily
- Architectural style: Contemporary,1 Story
- Property subtype: Single Family Residence
Materials
- Cement Planked, See Remarks, Stone, Wood Products, Cement Plank
- Roof: Composition
Condition
- Very Good
- Year built: 2018
- Major remodel year: 2018
Utilities & green energy
- Electric: Company: PSE
- Sewer: Septic Tank, Company: private
- Water: Public, Company: covington
- Utilities for property: Xfinity, Xfinity
Community & HOA
Community
- Features: CCRs, Gated
- Security: Security Service
- Subdivision: Lake Sawyer
HOA
- Services included: Common Area Maintenance, Road Maintenance, Security
- HOA fee: $1,400 annually
- HOA phone: 253-640-0680
Location
- Region: Black Diamond
Financial & listing details
- Price per square foot: $471/sqft
- Tax assessed value: $1,438,000
- Annual tax amount: $16,048
- Date on market: 7/24/2026
- Cumulative days on market: 5 days
- Listing terms: Conventional,FHA,VA Loan
- Inclusions: Dishwasher(s), Double Oven, Dryer(s), Garbage Disposal, Microwave(s), Refrigerator(s), Stove(s)/Range(s), Washer(s)
Price history
| Date | Event | Price |
|---|---|---|
| 7/29/2026 | Sold | $1,817,500+6.9%$471/sqft |
Source:  NWMLS as distributed by MLS GRID #2551346 Report a problem NWMLS as distributed by MLS GRID #2551346 Report a problem | ||
| 7/13/2026 | Pending sale | $1,700,000$440/sqft |
Source: NWMLS as distributed by MLS GRID #2551346 Report a problem | ||
| 7/9/2026 | Listed for sale | $1,700,000+65.9%$440/sqft |
Source: NWMLS as distributed by MLS GRID #2551346 Report a problem | ||
| 12/24/2018 | Sold | $1,025,000+199.3%$266/sqft |
Source: Public Record Report a problem | ||
| 5/11/2018 | Sold | $342,500+31.7%$89/sqft |
Source: NWMLS as distributed by MLS GRID #1299294 Report a problem | ||
| 10/30/2017 | Sold | $260,000$67/sqft |
Source: Public Record Report a problem | ||
Public tax history
| Year | Property taxes | Tax assessment |
|---|---|---|
| 2025 | $16,048 +7.1% | $1,438,000 +2.2% |
| 2024 | $14,982 +3% | $1,407,000 +10.2% |
| 2023 | $14,551 -1.9% | $1,277,000 -3.6% |
| 2022 | $14,833 +10.9% | $1,325,000 +24.9% |
| 2021 | $13,374 +14.4% | $1,061,000 +22.8% |
| 2020 | $11,694 +0.4% | $864,000 -1.9% |
| 2019 | $11,643 +111.6% | $881,000 +108.3% |
| 2018 | $5,504 +69.8% | $423,000 +77.7% |
| 2017 | $3,240 | $238,000 |
Find assessor info on the county website
Neighborhood: 98010
Nearby homes
- $1,525,0003 bd3 ba3.4k sqft31248 218th Pl SE, Black Diamond, WA 98010Sold

- $1,525,0004 bd4 ba3.4k sqft31209 218th Pl SE, Black Diamond, WA 98010For Sale

- $1,425,0004 bd3 ba3k sqft31215 218th Pl SE, Black Diamond, WA 98010For Sale

- $1,422,2004 bd4 ba3.4k sqft21738 SE 312th Pl SE, Black Diamond, WA 98042Off Market
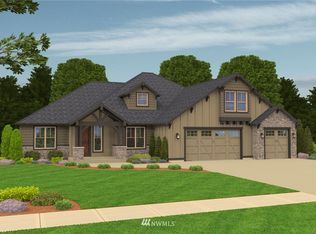
- $1,500,0004 bd3 ba3.6k sqft31045 219th Way SE, Black Diamond, WA 98010For Sale
- $1,800,0004 bd3 ba4.2k sqft31040 219th Way SE, Black Diamond, WA 98010Sold
- $1,800,0004 bd4 ba5.6k sqft22118 SE Sawyer Ridge Way, Black Diamond, WA 98010Sold
- $1,850,0005 bd6 ba5.6k sqft21930 SE 311th Ct, Black Diamond, WA 98010Pending
Nearby schools
GreatSchools rating
- 8/10Sawyer Woods Elementary SchoolGrades: PK-5Distance: 0.6 mi
- 4/10Cedar Heights Middle SchoolGrades: 6-8Distance: 3 mi
- 5/10Kentlake High SchoolGrades: 9-12Distance: 0.8 mi
Schools provided by the listing agent
- Elementary: Sawyer Woods Elem
Source: NWMLS as distributed by MLS GRID. This data may not be complete. We recommend contacting the local school district to confirm school assignments for this home.
Get a cash offer in 3 minutes
Find out how much your home could sell for in as little as 3 minutes with a no-obligation cash offer.
Estimated market value
$1,649,800
Get a cash offer in 3 minutes
Find out how much your home could sell for in as little as 3 minutes with a no-obligation cash offer.
Estimated market value
$1,649,800
- Washington
- King County
- Black Diamond
- 98010
- 31256 218th Place SE
Nearby cities
Nearby zip codes
Other Black Diamond Topics
