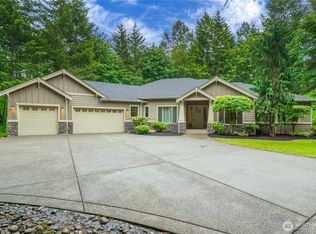
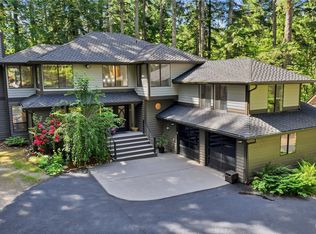
Welcome to The Reserve at Lake Sawyer—an exceptional gated estate where privacy, luxury, and versatility come together on 1.36 secluded acres. This exceptional 5,626 sq. ft. custom basement rambler offers the perfect balance of luxury, everyday comfort, and flexible living spaces designed for today's lifestyle. A standout feature is the fully self-contained, ±775 sq. ft. ADU with its own private entrance—ideal for multigenerational living or long-term guests. Designed for exceptional indoor-outdoor living, the backyard creates a private resort experience featuring a covered outdoor kitchen complete with a premium built-in gas grill and built-in pizza oven, creating the perfect setting for year-round entertaining. Relax and recharge in the swim spa and hot tub, then unwind with your favorite vintage in the home's private wine cellar. Whether hosting unforgettable gatherings or enjoying quiet evenings surrounded by nature, this remarkable estate offers a lifestyle that is as luxurious as it is inviting.
Pending
Listed by: Icon Group • Viet Nguyen
$1,850,000
21930 SE 311th Court, Black Diamond, WA 98010
5beds
5,626sqft
:
Get pre-qualified$10,996/mo
Single Family Residence
Built in 2008
1.36 Acres Lot
$1,807,100 Zestimate®
$329/sqft
$108/mo HOA
What's special
- 25 days |
- 751 |
- 46 |
Zillow last checked:
Listing updated:
Listed by:
Viet Nguyen,
Icon Group,
Ronny Wilson,
Icon Group
Source: NWMLS as distributed by MLS GRID,MLS#: 2548427
Facts & features
Interior
Bedrooms & bathrooms
- Bedrooms: 5
- Bathrooms: 6
- Full bathrooms: 4
- 3/4 bathrooms: 1
- 1/2 bathrooms: 1
- Main level bathrooms: 3
- Main level bedrooms: 3
Bedroom
- Level: Main
Bedroom
- Level: Main
Bedroom
- Level: Main
Bedroom
- Level: Lower
Bathroom full
- Level: Lower
Bathroom full
- Level: Main
Bathroom full
- Level: Main
Bathroom three quarter
- Level: Lower
Other
- Level: Main
Den office
- Level: Main
Den office
- Level: Lower
Dining room
- Level: Main
Dining room
- Level: Lower
Family room
- Level: Lower
Kitchen with eating space
- Level: Main
Kitchen with eating space
- Level: Lower
Living room
- Level: Main
Living room
- Level: Lower
Utility room
- Level: Lower
Utility room
- Level: Second
Heating
- Fireplace, Forced Air, Electric, Natural Gas
Cooling
- Forced Air
Appliances
- Included: Dishwasher, Disposal, Dryer, Microwave, Refrigerator, Stove(s)/Range(s), Tankless Water Heater, Trash Compactor, Washer, Dishwasher(s), Dryer(s), Garbage Disposal, Microwave(s), Refrigerator(s), Washer(s), Water Heater: Tankless, Water Heater Location: Garage
Features
- Ceiling Fan(s), Dining Room
- Flooring: Hardwood, Laminate, Carpet
- Doors: French Doors
- Basement: Finished
- Number of fireplaces: 4
- Fireplace features: Electric, Gas, Lower Level: 2, Main Level: 2, Fireplace
Interior area
- Total structure area: 5,626
- Total interior livable area: 5,626 sqft
Property
Parking
- Total spaces: 6
- Parking features: Attached Garage
- Has attached garage: Yes
- Covered spaces: 3
- Uncovered spaces: 3
Features
- Levels: One
- Stories: 1
- Patio & porch: Second Kitchen, Ceiling Fan(s), Dining Room, Fireplace, Fireplace (Primary Bedroom), French Doors, Security System, Vaulted Ceiling(s), Walk-In Closet(s), Water Heater, Wine Cellar
- Has spa: Yes
Lot
- Size: 1.36 Acres
- Features: Secluded, Cable TV, Deck, Electric Car Charging, Fenced-Partially, Gas Available, Gated Entry, Hot Tub/Spa, Patio, Sprinkler System
Details
- Additional structures: ADU Beds: 1, ADU Baths: 1
- Parcel number: 5416300180
- Zoning: RA5
- Special conditions: Standard
Construction
Type & style
- Home type: SingleFamily
- Architectural style: Craftsman,1 Story w/Bsmnt.
- Property subtype: Single Family Residence
Materials
- Cement Planked, Wood Siding, Wood Products, Cement Plank
- Foundation: Poured Concrete
- Roof: Composition
Condition
- Year built: 2008
- Major remodel year: 2008
Utilities & green energy
- Electric: Company: Puget Sound Energy
- Sewer: Septic Tank, Company: Septic
- Water: Public, Company: Covington Water District
- Utilities for property: Xfinity, Xfinity
Community & HOA
Community
- Features: CCRs, Gated
- Security: Security System
- Subdivision: Lake Sawyer
HOA
- Services included: Common Area Maintenance, Road Maintenance
- HOA fee: $108 monthly
Location
- Region: Black Diamond
Financial & listing details
- Price per square foot: $329/sqft
- Tax assessed value: $1,544,000
- Annual tax amount: $16,062
- Date on market: 7/16/2026
- Cumulative days on market: 19 days
- Listing terms: Conventional,FHA,VA Loan
- Inclusions: Dishwasher(s), Dryer(s), Garbage Disposal, Microwave(s), Refrigerator(s), Stove(s)/Range(s), Trash Compactor, Washer(s)
Estimated market value
$1,807,100
$1.72M - $1.90M
$6,131/mo
Price history
| Date | Event | Price |
|---|---|---|
| 7/22/2026 | Pending sale | $1,850,000$329/sqft |
Source:  NWMLS as distributed by MLS GRID #2548427 Report a problem NWMLS as distributed by MLS GRID #2548427 Report a problem | ||
| 7/9/2026 | Listed for sale | $1,850,000+460.6%$329/sqft |
Source: NWMLS as distributed by MLS GRID #2548427 Report a problem | ||
| 5/25/2007 | Sold | $330,000$59/sqft |
Source: NWMLS as distributed by MLS GRID #27025923 Report a problem | ||
Public tax history
| Year | Property taxes | Tax assessment |
|---|---|---|
| 2025 | $17,203 +7.1% | $1,544,000 +2.2% |
| 2024 | $16,062 +2.9% | $1,511,000 +10.1% |
| 2023 | $15,609 +0.6% | $1,372,000 -1.2% |
| 2022 | $15,523 +10.9% | $1,388,000 +24.9% |
| 2021 | $13,991 +14.3% | $1,111,000 +22.8% |
| 2020 | $12,235 +0.4% | $905,000 -2% |
| 2019 | $12,184 +8.6% | $923,000 +3.9% |
| 2018 | $11,223 -4.2% | $888,000 +5.1% |
| 2017 | $11,719 +12.5% | $845,000 +6.4% |
| 2016 | $10,418 | $794,000 +6.3% |
| 2015 | $10,418 | $747,000 +9.7% |
| 2014 | $10,418 | $681,000 |
| 2013 | $10,418 | $681,000 +19.3% |
| 2012 | -- | $571,000 -8.6% |
| 2011 | -- | $625,000 -20.7% |
| 2010 | -- | $788,000 |
| 2009 | -- | $788,000 +296% |
| 2007 | -- | $199,000 |
Find assessor info on the county website
Monthly payment
Est. payment
Payment breakdown
Explore the cost of this home by adjusting the details. Changes won't be saved.Climate risks
Neighborhood: 98010
Nearby schools
GreatSchools rating
- 8/10Sawyer Woods Elementary SchoolGrades: PK-5Distance: 0.5 mi
- 4/10Cedar Heights Middle SchoolGrades: 6-8Distance: 2.7 mi
- 5/10Kentlake High SchoolGrades: 9-12Distance: 0.6 mi
Schools provided by the listing agent
- Elementary: Sawyer Woods Elem
- Middle: Cedar Heights Jnr Hi
- High: Kentlake High
Source: NWMLS as distributed by MLS GRID. This data may not be complete. We recommend contacting the local school district to confirm school assignments for this home.
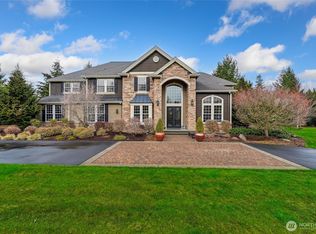
- $1,800,0004 bd3 ba4.2k sqft31040 219th Way SE, Black Diamond, WA 98010Sold
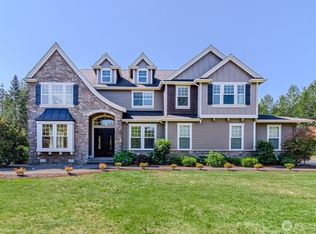
- $1,500,0004 bd3 ba3.6k sqft31045 219th Way SE, Black Diamond, WA 98010For Sale
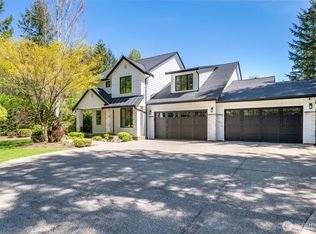
- $2,195,0004 bd4 ba3.4k sqft21961 SE 311th Ct, Black Diamond, WA 98010Sold
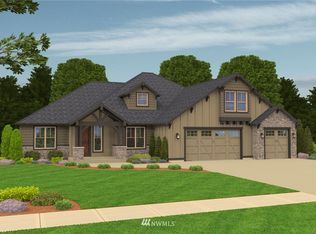
- $1,403,4004 bd4 ba3.4k sqft21738 SE 312th Pl SE, Black Diamond, WA 98042Off Market
- $1,775,0003 bd4 ba3.3k sqft22235 SE 305th Way, Black Diamond, WA 98010Sold
- $1,525,0004 bd4 ba3.4k sqft31209 218th Pl SE, Black Diamond, WA 98010For Sale
- $1,425,0004 bd3 ba3k sqft31215 218th Pl SE, Black Diamond, WA 98010For Sale
- $1,550,0004 bd4 ba4.5k sqft31060 222nd Way SE, Black Diamond, WA 98010Sold
A local agent can set up tours, give advice and negotiate with sellers.
Similar homes
- $1,450,0004 bd4 ba3.2k sqftThe Meadows At Lake Sawyer, Black Diamond, WA 98010Active
 MLS ID #2529422, Amber Bills Clarke. NWMLS as distributed by MLS GRID
 - $1,525,0004 bd4 ba3.4k sqft31209 218th Place SE, Black Diamond, WA 98010Active
 MLS ID #2502751, Earnest Watts. NWMLS as distributed by MLS GRID
 - $1,385,0003 bd3 ba4.1k sqft22429 SE 329th Street, Black Diamond, WA 98010Active
 MLS ID #2546982, Jeremy Martini. NWMLS as distributed by MLS GRID
 - $925,0004 bd3 ba3.1k sqftEagle Creek 1, Black Diamond, WA 98010Active
 MLS ID #2561706, Julie Hall. NWMLS as distributed by MLS GRID
 - $1,650,0005 bd4 ba4.3k sqft30217 Retreat Kanaskat Road SE, Ravensdale, WA 98051ActiveMLS ID #2550459, Stanley Lam. NWMLS as distributed by MLS GRID
- $1,649,5004 bd4 ba3.9k sqft20121 SE 344th Street, Auburn, WA 98092ActiveMLS ID #2530508, Ronny Wilson. NWMLS as distributed by MLS GRID
- $1,799,9505 bd4 ba3.8k sqft17271 SE Licorice Way, Newcastle, WA 98059ActiveMLS ID #2562147, Lois Mares. NWMLS as distributed by MLS GRID
- $1,795,0004 bd3 ba3.8k sqft22420 270th Avenue SE, Maple Valley, WA 98038ActiveMLS ID #2541322, Joe Perkins. NWMLS as distributed by MLS GRID
- $1,750,0003 bd4 ba5.2k sqftSpring Lake, Renton, WA 98058ActiveMLS ID #2549105, Amber Pedersen. NWMLS as distributed by MLS GRID
- $1,975,0004 bd5 ba4.4k sqftKanaskat Estates, Ravensdale, WA 98051ActiveMLS ID #2497965, Brian Manaois. NWMLS as distributed by MLS GRID
- $1,300,0004 bd5 ba3.3k sqftWaldheim Acres, Kent, WA 98042ActiveMLS ID #2559739, Steven Lynn. NWMLS as distributed by MLS GRID
- $2,100,0004 bd4 ba5.2k sqftBig Valley, Ravensdale, WA 98051ActiveMLS ID #2532943, Carla R. Clark. NWMLS as distributed by MLS GRID
- $1,599,9996 bd7 ba4.3k sqft33625 SE 303rd Lane, Ravensdale, WA 98051ActiveMLS ID #2538936, Tina McDonough. NWMLS as distributed by MLS GRID
- $1,799,0004 bd4 ba4.9k sqftShadow Ridge, Renton, WA 98058ActiveMLS ID #2548150, Marianne Barkman. NWMLS as distributed by MLS GRID
- $1,850,0003 bd4 ba3.1k sqft32440 SE 54th Street, Fall City, WA 98024ActiveMLS ID #2561674, Dennis Hancock. NWMLS as distributed by MLS GRID
- $1,250,0005 bd4 ba3.3k sqft29315 204th Place SE, Kent, WA 98042ActiveMLS ID #2549503, Melanie Scott. NWMLS as distributed by MLS GRID
- $1,698,0005 bd3 ba3.7k sqftMirrormont Div, Issaquah, WA 98027ActiveMLS ID #2555745, Bess Carter. NWMLS as distributed by MLS GRID
- $1,750,0004 bd3 ba3.4k sqft29220 305th Court SE, Ravensdale, WA 98051ActiveMLS ID #2501789, Ramon H. Gutierrez. NWMLS as distributed by MLS GRID
- $1,475,0004 bd3 ba3.6k sqftLake Forest Estates, Maple Valley, WA 98038ActiveMLS ID #2542619, Bradley Hanson. NWMLS as distributed by MLS GRID
- $1,450,0004 bd3 ba2.8k sqft32818 181st Avenue SE, Auburn, WA 98092ActiveMLS ID #2552796, Anna Khmilevsky. NWMLS as distributed by MLS GRID
