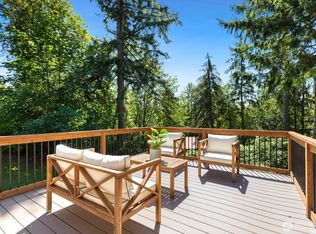
Discover this one-of-a-kind property featuring two homes on almost a full acre, blending historic charm with contemporary elements. Reimagined from a 1939 barn, this residence was thoughtfully converted to include 2,070 sqft of living space with 4 bedrooms and 1.75 baths. The great room features soaring ceilings and an inviting sunroom that fills the home with natural light, creating a warm and welcoming living space. A custom-built pantry, creative storage, and versatile spaces enhance this home’s unique appeal. The detached 700-sqft cottage consists of 1 bed, 3/4 bath with radiant heat flooring, and complete kitchen. All under vaulted ceilings with beautiful exposed beams. Ideal as a guest house, multi-gen living, or potential rental income. Space for all your hobbies can be found in the detached two-car garage with workshop, charming potting shed, and fenced raised bed gardens. Among the many updates are newer roofs on all buildings, a newer electrical panel (main house), and refreshed bath with walk-in shower. The oversized patio welcomes you to the picturesque grounds featuring mature fruit trees creating a peaceful park-like setting with space to relax, garden, or entertain while enjoying the occasional view of Mt. Rainer. Nestled between Historic Black Diamond and the amenities of The Village at Ten Trails, this is a rare opportunity to enjoy the best of both worlds with timeless character, flexible living, and exceptional outdoor space.
Contingent
Listed by: North Pacific Properties • Matthew "Taeo" Smith
Price cut: $55K (8/11)
$795,000
24901 Roberts Drive, Black Diamond, WA 98010
6beds
3,470sqft
Single Family Residence
Built in 1939
0.81 Acres Lot
$780,200 Zestimate®
$229/sqft
$-- HOA
What's special
Versatile spacesPeaceful park-like settingFenced raised bed gardensCharming potting shedOversized patioCreative storageCustom-built pantry
- 40 days
- 1,591
- 111
Zillow last checked:
Listing updated:
Listed by:
Matthew "Taeo" Smith,
North Pacific Properties
Source: NWMLS as distributed by MLS GRID,MLS#: 2562772
Facts & features
Interior
Bedrooms & bathrooms
- Bedrooms: 6
- Bathrooms: 4
- Full bathrooms: 2
- 3/4 bathrooms: 2
- Main level bathrooms: 3
- Main level bedrooms: 5
Bedroom
- Level: Main
Bedroom
- Level: Main
Bedroom
- Level: Main
Bedroom
- Level: Main
Bedroom
- Level: Main
Bathroom full
- Level: Main
Bathroom three quarter
- Level: Main
Bathroom three quarter
- Level: Main
Great room
- Level: Main
Kitchen without eating space
- Level: Main
Utility room
- Level: Main
Heating
- Fireplace, Forced Air, Radiant, Stove/Free Standing, Electric
Cooling
- None
Appliances
- Included: Dishwasher, Dryer, Refrigerator, Stove(s)/Range(s), Washer, Dishwasher(s), Dryer(s), Refrigerator(s), Washer(s)
Features
- Ceiling Fan(s), Dining Room
- Flooring: Concrete, Laminate, See Remarks
- Windows: Dbl Pane/Storm Window
- Basement: None
- Number of fireplaces: 1
- Fireplace features: Wood Burning, Main Level: 1, Fireplace
Interior area
- Total structure area: 2,770
- Total interior livable area: 3,470 sqft
Property
Parking
- Total spaces: 6
- Parking features: Driveway, Detached Garage, Off Street
- Has garage: Yes
- Covered spaces: 2
- Uncovered spaces: 4
Features
- Levels: One
- Stories: 1
- Patio & porch: Second Kitchen, Ceiling Fan(s), Dbl Pane/Storm Window, Dining Room, Fireplace, Wired for Generator
- Has view: Yes
- View description: Mountain(s)
Lot
- Size: 0.81 Acres
- Features: Paved, Cable TV, High Speed Internet, Patio, Propane, Shop
- Topography: Level,Partial Slope
- Residential vegetation: Fruit Trees, Garden Space
Details
- Additional structures: ADU Beds: 1, ADU Baths: 1
- Parcel number: 1421069005
- Zoning: MDR8
- Zoning description: Jurisdiction: County
- Special conditions: Standard
- Other equipment: Wired for Generator
Construction
Type & style
- Home type: SingleFamily
- Architectural style: See Remarks,1 Story
- Property subtype: Single Family Residence
Materials
- Brick, Stucco
- Foundation: Slab
- Roof: Metal
Condition
- Good
- Year built: 1939
- Major remodel year: 1981
Utilities & green energy
- Electric: Company: PSE
- Sewer: Sewer Connected, Company: City of Black Diamond
- Water: Public, Company: City of Black Diamond
Community & HOA
Community
- Subdivision: Black Diamond
Location
- Region: Black Diamond
Financial & listing details
- Price per square foot: $229/sqft
- Tax assessed value: $717,000
- Annual tax amount: $6,008
- Date on market: 7/29/2026
- Cumulative days on market: 42 days
- Listing terms: Conventional,FHA,Rehab Loan,USDA Loan,VA Loan
- Inclusions: Dishwasher(s), Dryer(s), Refrigerator(s), Stove(s)/Range(s), Washer(s)
Estimated market value
$780,200
$741,000 - $819,000
$3,762/mo
Price history
| Date | Event | Price |
|---|---|---|
| 8/11/2026 | Price change | $795,000-6.5%$229/sqft |
Source:  NWMLS as distributed by MLS GRID #2562772 Report a problem NWMLS as distributed by MLS GRID #2562772 Report a problem | ||
| 7/31/2026 | Listed for sale | $850,000+233.3%$245/sqft |
Source: NWMLS as distributed by MLS GRID #2562772 Report a problem | ||
| 2/7/2012 | Sold | $255,000$73/sqft |
Source: NWMLS as distributed by MLS GRID #252903 Report a problem | ||
| 11/23/2011 | Price change | $255,000-7.3%$73/sqft |
Source: RE/MAX Performance Plus #252903 Report a problem | ||
| 11/5/2011 | Price change | $275,000-8.3%$79/sqft |
Source: RE/MAX Performance Plus #252903 Report a problem | ||
| 10/5/2011 | Price change | $300,000-14.3%$86/sqft |
Source: RE/MAX Performance Plus #252903 Report a problem | ||
| 7/23/2011 | Listed for sale | $350,000+191.7%$101/sqft |
Source: Visual Tour #252903 Report a problem | ||
| 4/11/2006 | Sold | $120,000-69.9%$35/sqft |
Source: Public Record Report a problem | ||
| 8/2/2002 | Sold | $399,000$115/sqft |
Source: NWMLS as distributed by MLS GRID #22066189 Report a problem | ||
Public tax history
| Year | Property taxes | Tax assessment |
|---|---|---|
| 2025 | $6,008 -1% | $717,000 -1.4% |
| 2024 | $6,069 -0.8% | $727,000 +10.2% |
| 2023 | $6,121 -6.7% | $660,000 -16.1% |
| 2022 | $6,558 +12.6% | $787,000 +24.9% |
| 2021 | $5,826 +11.5% | $630,000 +22.8% |
| 2020 | $5,226 +0.4% | $513,000 -1.9% |
| 2019 | $5,203 +17% | $523,000 +11.5% |
| 2018 | $4,446 -9.8% | $469,000 +9.1% |
| 2017 | $4,930 +8.3% | $430,000 +0.9% |
| 2016 | $4,550 | $426,000 +6% |
| 2015 | $4,550 | $402,000 +9.8% |
| 2014 | $4,550 | $366,000 +13% |
| 2013 | $4,550 | $324,000 |
| 2011 | -- | $324,000 +20.9% |
| 2010 | -- | $268,000 |
| 2009 | -- | $268,000 +2.7% |
| 2007 | -- | $261,000 |
| 2006 | -- | $261,000 +13.5% |
| 2000 | $3,109 | $230,000 |
Find assessor info on the county website
Monthly payment
Est. payment
Payment breakdown
Explore the cost of this home by adjusting the details. Changes won't be saved.Climate risks
Neighborhood: 98010
Nearby schools
Schools provided by the listing agent
- Elementary: Black Diamond Elem
- Middle: Thunder Mtn Mid
- High: Enumclaw Snr High
Source: NWMLS as distributed by MLS GRID. This data may not be complete. We recommend contacting the local school district to confirm school assignments for this home.


Similar homes
- $799,9593 bd1 ba2.1k sqft39614 264th Avenue SE, Enumclaw, WA 98022Active
 MLS ID #2574450, Lisa Williams. NWMLS as distributed by MLS GRID
 - $899,0004 bd3 ba2.3k sqft24735 SE Summit Landsburg Road, Ravensdale, WA 98051Active
 MLS ID #2549790, Paris Piersson. NWMLS as distributed by MLS GRID
 - $725,0004 bd3 ba2.4k sqft29328 318th Avenue SE, Ravensdale, WA 98051Active
 MLS ID #2561744, Larissa Butler. NWMLS as distributed by MLS GRID
 - $699,0005 bd4 ba2.9k sqft33825 133rd Avenue SE, Auburn, WA 98092Active
 MLS ID #2573662, Christine Bowers. NWMLS as distributed by MLS GRID
