Where architectural grandeur meets timeless nature, prepare to be captivated! Nestled on 1.08 whisper-quiet acres just minutes from Lake Tapps, this extraordinary estate is a breathtaking showpiece in Northwest dramatic design. A masterpiece of light & timber radiates the home as you cross the threshold to a wide-open floor plan built to inspire. The colossal living room serves as the home's centerpiece, dominated by a soaring A-frame ceiling laced with magnificent exposed beams. The large open kitchen is the perfect layout with an expansive dining space. Rich, authentic cedar walls wrap the space in warmth, while the abundance of windows flood the interior with radiant light. Crafted from rare, old-growth timber, this home reflects an unparalleled level of craftsmanship that is nearly impossible to replicate today. The upper level retreat boasts a spectacular primary loft with a full bath and walk-in closet. Two additional bedrooms and a second full bathroom are down the hall. The finished basement is massive, boasting two expansive great rooms, a bedroom, a full bath, and storage galore. Enjoy year-round comfort with central A/C. The covered front porch and expansive wrap-around deck invite you to relax & soak in the majestic beauty. Offered strictly as-is, this unique property is a rare canvas ready for your personal design dreams. Whether you dream of building a detached shop, or cultivating an estate garden, the opportunities are endless.
Active
Listed by: Redfin • Rowan Mundhenk
$795,000
5122 166th Avenue Ct E, Lake Tapps, WA 98391
4beds
4,056sqft
Single Family Residence
Built in 1981
1.08 Acres Lot
$778,900 Zestimate®
$196/sqft
$-- HOA
What's special
Spectacular primary loftLarge open kitchenFinished basementMagnificent exposed beamsSoaring a-frame ceilingRadiant lightWalk-in closet
- 59 days |
- 1,578 |
- 100 |
Likely to sell faster than
Zillow last checked:
Listing updated:
Listed by:
Rowan Mundhenk,
Redfin
Source: NWMLS as distributed by MLS GRID,MLS#: 2540530
Facts & features
Interior
Bedrooms & bathrooms
- Bedrooms: 4
- Bathrooms: 4
- Full bathrooms: 3
- 1/2 bathrooms: 1
- Main level bathrooms: 1
Primary bedroom
- Level: Second
Bedroom
- Level: Second
Bedroom
- Level: Second
Bedroom
- Level: Lower
Bathroom full
- Level: Second
Bathroom full
- Level: Second
Bathroom full
- Level: Lower
Other
- Level: Main
Bonus room
- Level: Lower
Dining room
- Level: Main
Entry hall
- Level: Main
Kitchen with eating space
- Level: Main
Living room
- Level: Main
Living room
- Level: Main
Rec room
- Level: Lower
Utility room
- Level: Main
Heating
- Fireplace, Forced Air, Heat Pump, Electric
Cooling
- Heat Pump
Appliances
- Included: Dishwasher, Stove(s)/Range(s), Dishwasher(s), Water Heater: Electric, Water Heater Location: Basement
Features
- Bath Off Primary, Ceiling Fan(s), Dining Room, Loft
- Flooring: Hardwood, Vinyl, Carpet
- Doors: French Doors
- Basement: Finished
- Number of fireplaces: 1
- Fireplace features: Wood Burning, Main Level: 1, Fireplace
Interior area
- Total structure area: 4,056
- Total interior livable area: 4,056 sqft
Property
Parking
- Parking features: Driveway, RV Parking
Features
- Levels: Two
- Stories: 2
- Entry location: Main
- Patio & porch: Bath Off Primary, Ceiling Fan(s), Dining Room, Fireplace, French Doors, Loft, Vaulted Ceiling(s), Walk-In Closet(s), Water Heater
Lot
- Size: 1.08 Acres
- Features: Dead End Street, Secluded, Deck, High Speed Internet, RV Parking
- Topography: Dune,Level,Partial Slope,Terraces
- Residential vegetation: Brush, Garden Space, Wooded
Details
- Parcel number: 0520206040
- Special conditions: Standard
Construction
Type & style
- Home type: SingleFamily
- Architectural style: A-Frame,2 Stories w/Bsmnt
- Property subtype: Single Family Residence
Materials
- Log, Wood Siding
- Foundation: Poured Concrete
Condition
- Fair
- Year built: 1981
- Major remodel year: 1985
Utilities & green energy
- Electric: Company: Puget Sound Energy
- Sewer: Septic Tank, Company: Septic
- Water: Public, Company: City of Bonney Lake
- Utilities for property: Xfinity, Xfinity
Community & HOA
Community
- Subdivision: Lake Tapps
Location
- Region: Lake Tapps
Financial & listing details
- Price per square foot: $196/sqft
- Tax assessed value: $791,800
- Annual tax amount: $9,847
- Date on market: 6/17/2026
- Cumulative days on market: 60 days
- Inclusions: Dishwasher(s), Stove(s)/Range(s)
- Road surface type: Dirt
Estimated market value
$778,900
$740,000 - $818,000
$4,675/mo
Price history
| Date | Event | Price |
|---|---|---|
| 6/18/2026 | Listed for sale | $795,000$196/sqft |
Source:  NWMLS as distributed by MLS GRID #2540530 Report a problem NWMLS as distributed by MLS GRID #2540530 Report a problem | ||
Public tax history
| Year | Property taxes | Tax assessment |
|---|---|---|
| 2025 | $9,445 -4.1% | $791,800 -5.6% |
| 2024 | $9,847 +23.5% | $838,600 +11.7% |
| 2023 | $7,973 -0.7% | $750,500 -4% |
| 2022 | $8,026 +3.7% | $781,800 +23.4% |
| 2021 | $7,740 +19.3% | $633,500 +22.1% |
| 2019 | $6,488 -5.2% | $519,000 +4% |
| 2018 | $6,844 +15.7% | $499,100 +7.5% |
| 2017 | $5,916 +17.6% | $464,200 +23.2% |
| 2016 | $5,029 | $376,800 +12.6% |
| 2014 | $5,029 -1.5% | $334,500 +11.2% |
| 2013 | $5,106 | $300,700 -4.4% |
| 2012 | -- | $314,700 -11.6% |
| 2011 | -- | $356,100 -6.4% |
| 2010 | -- | $380,300 +35.3% |
| 2002 | $4,523 +0.8% | $281,000 -0.4% |
| 2001 | $4,488 | $282,100 +5.5% |
| 2000 | $4,488 | $267,400 |
Find assessor info on the county website
Monthly payment
Est. payment
Payment breakdown
Explore the cost of this home by adjusting the details. Changes won't be saved.Climate risks
Neighborhood: 98391
Nearby schools
GreatSchools rating
- 9/10Crestwood Elementary SchoolGrades: PK-5Distance: 0.7 mi
- 9/10Lakeridge Middle SchoolGrades: 6-8Distance: 1 mi
- 7/10Sumner Senior High SchoolGrades: 9-12Distance: 1.2 mi
- $950,0003 bd3 ba4.3k sqft4920 166th Avenue Ct E, Lake Tapps, WA 98391Sold

- $730,0003 bd2 ba2.1k sqft5003 168th Ave E, Lake Tapps, WA 98391Sold
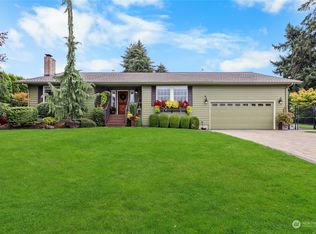
- $975,0003 bd3 ba2.5k sqft16614 48th St E, Lake Tapps, WA 98391Sold

- $705,0003 bd3 ba1.8k sqft16912 49th St E, Lake Tapps, WA 98391Sold
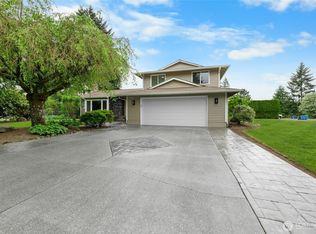
- $902,3003 bd4 ba3.3k sqft5015 170th Ave E, Sumner, WA 98390Off Market
- $770,7003 bd3 ba2.3k sqft15312 46th Ct E, Sumner, WA 98390Off Market
- $649,3004 bd3 ba2k sqft15313 46th Ct E, Sumner, WA 98390Off Market
- $--3 bd2 ba1.7k sqft5722 Sumner Tapps Hwy E, Sumner, WA 98390Off Market
A local agent can set up tours, give advice and negotiate with sellers.
Similar homes
- $849,0004 bd3 ba3.8k sqft21103 16th Street E, Lake Tapps, WA 98391Active
 MLS ID #2447110, Derek Utrup. NWMLS as distributed by MLS GRID
 - $1,087,5003 bd3 ba3.1k sqft4820 W Tapps Drive E, Lake Tapps, WA 98391Active
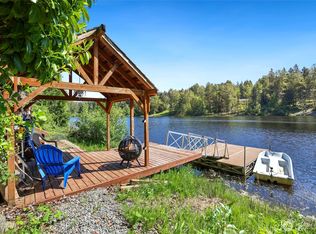 MLS ID #2567030, Kappie Durr. NWMLS as distributed by MLS GRID
 - $899,9993 bd3 ba2.6k sqft217 197th Avenue Ct E, Bonney Lake, WA 98391Active
 MLS ID #2534874, Spencer Gray. NWMLS as distributed by MLS GRID
 - $700,0004 bd3 ba3k sqft10917 48th Street E, Puyallup, WA 98372Active
 MLS ID #2529179, Caldoon Farrah. NWMLS as distributed by MLS GRID
 - $799,9995 bd3 ba2.7k sqftLake Killarney Shore Lands, Auburn, WA 98001ContingentMLS ID #2561858, Rebecca Drew. NWMLS as distributed by MLS GRID
- $925,0004 bd3 ba3.5k sqft10507 48th Street E, Edgewood, WA 98372ActiveMLS ID #2484790, Stephanie Lynch. NWMLS as distributed by MLS GRID
- $879,9504 bd3 ba2.9k sqft13807 Military Road E, Puyallup, WA 98374ActiveMLS ID #2558611, Becky Barrick. NWMLS as distributed by MLS GRID
- $649,0005 bd3 ba2.3k sqft7412 104th Street E, Puyallup, WA 98373ActiveMLS ID #2565840, Scott C Badger. NWMLS as distributed by MLS GRID
- $899,0003 bd2 ba3k sqft38104 55th Avenue S, Auburn, WA 98001ActiveMLS ID #2547840, Thomas Cooper Maloney. NWMLS as distributed by MLS GRID
- $725,0003 bd3 ba3.6k sqft1243 25th Street SE, Puyallup, WA 98372ActiveMLS ID #2513933, Kimber Lee. NWMLS as distributed by MLS GRID
- $895,0003 bd3 ba3.4k sqftRodesco Estates Div 1, Puyallup, WA 98374ActiveMLS ID #2525645, Christy Cochran. NWMLS as distributed by MLS GRID
- $795,0006 bd4 ba3.4k sqft24901 Roberts Drive, Black Diamond, WA 98010ActiveMLS ID #2562772, Matthew "Taeo" Smith. NWMLS as distributed by MLS GRID
- $899,0004 bd3 ba2.4k sqft29317 118th Avenue SE, Auburn, WA 98092ActiveMLS ID #2561817, Tina McDonough. NWMLS as distributed by MLS GRID
- $799,0005 bd3 ba3.1k sqft30807 26th Avenue SW, Federal Way, WA 98023ActiveMLS ID #2551262, Christian Cerone. NWMLS as distributed by MLS GRID
- $663,1004 bd3 ba2k sqft13013 224th Street E, Graham, WA 98338ActiveMLS ID #2567930, Nicole Oliver. NWMLS as distributed by MLS GRID
- $880,0004 bd3 ba3k sqft11109 144TH Street E, Puyallup, WA 98374ActiveMLS ID #2490742, Weihong Feng. NWMLS as distributed by MLS GRID
- $924,9504 bd4 ba3.6k sqftThe Country, Graham, WA 98338ActiveMLS ID #2539291, Robert Brown. NWMLS as distributed by MLS GRID
- $847,0004 bd3 ba2.1k sqft13814 214th Street E, Graham, WA 98338ActiveMLS ID #2548904, Ryan Bowen. NWMLS as distributed by MLS GRID
- $794,9504 bd2 ba2.7k sqft14911 318th Street E, Graham, WA 98338ContingentMLS ID #2557879, Jaclyn Messer. NWMLS as distributed by MLS GRID
- $744,9004 bd3 ba3.6k sqft25409 159th Avenue E, Graham, WA 98333ActiveMLS ID #2478929, Steven Roggow. NWMLS as distributed by MLS GRID
