Experience elevated living in the highly sought-after Ten Trails community of Black Diamond! This beautiful 4-bed, 2.5-bath home is uniquely positioned on a premium lot backing to a lush protected greenbelt and adjacent to community trails, offering a serene backdrop and exceptional privacy that’s hard to find. Inside, discover a light-filled, open-concept layout designed for effortless entertaining and relaxation. The gourmet kitchen features quartz counters, expansive island, SS appliances, tile backsplash and walk-in pantry with abundant storage. Seamless flow connects the dining and living areas to a covered outdoor patio and a large, fully fenced backyard. The main level is thoughtfully designed with a dedicated office plus a versatile multi-purpose room. Upstairs, find a spacious loft, media room, play area or additional lounge space. The luxurious primary suite provides a private retreat with a spa-inspired bath and walk-in closet. Three generously-sized bedrooms filled with natural light and ample closet space. Additional highlights include a dedicated laundry room, A/C and EV-ready 2-car garage. Enjoy 1 Gig high-speed fiber internet included in HOA, along with Ten Trails’ exceptional amenities: miles of scenic trails, parks, playgrounds, pickleball & sports courts. Ideally located with easy access to major commuting routes, upcoming Safeway grocery store and new elementary school; this home offers the perfect balance of community, convenience and Northwest lifestyle.
Active
Listed by: KW Lake Washington So • David P. Huynh
$775,000
33030 SE Stevens Street, Black Diamond, WA 98010
4beds
2,820sqft
:
Get pre-qualified$4,889/mo
Single Family Residence
Built in 2021
5,837 Square Feet Lot
$832,900 Zestimate®
$275/sqft
$182/mo HOA
What's special
Adjacent to community trailsSpacious loftCovered outdoor patioGourmet kitchenDedicated officeExpansive islandAmple closet space
- 5 days |
- 211 |
- 24 |
Zillow last checked:
Listing updated:
Listed by:
David P. Huynh,
KW Lake Washington So,
Chris Dinh,
KW Lake Washington So
Source: NWMLS as distributed by MLS GRID,MLS#: 2555353
Facts & features
Interior
Bedrooms & bathrooms
- Bedrooms: 4
- Bathrooms: 3
- Full bathrooms: 2
- 1/2 bathrooms: 1
- Main level bathrooms: 1
Primary bedroom
- Level: Second
Bedroom
- Level: Second
Bedroom
- Level: Second
Bedroom
- Level: Second
Bathroom full
- Level: Second
Bathroom full
- Level: Second
Other
- Level: Main
Bonus room
- Level: Second
Den office
- Level: Main
Dining room
- Level: Main
Entry hall
- Level: Main
Family room
- Level: Main
Kitchen with eating space
- Level: Main
Utility room
- Level: Second
Heating
- Fireplace, 90%+ High Efficiency, Heat Pump, Natural Gas
Cooling
- Heat Pump
Appliances
- Included: Dishwasher, Disposal, Dryer, Microwave, Refrigerator, Stove(s)/Range(s), Tankless Water Heater, Washer, Dishwasher(s), Dryer(s), Garbage Disposal, Microwave(s), Refrigerator(s), Washer(s), Water Heater: Tankless, Water Heater Location: Garage
Features
- High Tech Cabling, Loft, Pantry
- Basement: None
- Number of fireplaces: 1
- Fireplace features: Gas, Main Level: 1, Fireplace
Interior area
- Total structure area: 2,820
- Total interior livable area: 2,820 sqft
Property
Parking
- Total spaces: 4
- Parking features: Driveway, Attached Garage
- Has attached garage: Yes
- Covered spaces: 2
- Uncovered spaces: 2
Features
- Levels: Two
- Stories: 2
- Entry location: Main
- Patio & porch: Fireplace, High Tech Cabling, Loft, Pantry, Walk-In Closet(s), Water Heater
Lot
- Size: 5,837 Square Feet
- Features: Corner Lot, Curbs, Paved, Sidewalk, Cable TV, Fenced-Fully, High Speed Internet
- Topography: Level
Details
- Parcel number: 8576050010
- Special conditions: Standard
Construction
Type & style
- Home type: SingleFamily
- Architectural style: 2 Story
- Property subtype: Single Family Residence
Materials
- Cement Planked, Cement Plank
- Foundation: Poured Concrete
- Roof: Composition
Condition
- Year built: 2021
- Major remodel year: 2021
Utilities & green energy
- Electric: Company: PSE
- Sewer: Sewer Connected, Company: City of Black Diamond
- Water: Public, Company: City of Black Diamond
Community & HOA
Community
- Features: CCRs, Park, Playground
- Subdivision: Black Diamond
HOA
- Services included: Common Area Maintenance, Internet
- HOA fee: $547 quarterly
Location
- Region: Black Diamond
Financial & listing details
- Price per square foot: $275/sqft
- Tax assessed value: $764,000
- Annual tax amount: $6,633
- Date on market: 7/22/2026
- Cumulative days on market: 7 days
- Listing terms: Conventional,FHA,VA Loan
- Inclusions: Dishwasher(s), Dryer(s), Garbage Disposal, Microwave(s), Refrigerator(s), Stove(s)/Range(s), Washer(s)
Estimated market value
$832,900
$791,000 - $875,000
$3,755/mo
Price history
| Date | Event | Price |
|---|---|---|
| 7/23/2026 | Listed for sale | $775,000-9.9%$275/sqft |
Source:  NWMLS as distributed by MLS GRID #2555353 Report a problem NWMLS as distributed by MLS GRID #2555353 Report a problem | ||
| 6/1/2022 | Sold | $860,580+17.9%$305/sqft |
Source: Public Record Report a problem | ||
| 10/16/2021 | Listing removed | -- |
Source:  Pulte Report a problem Pulte Report a problem | ||
| 10/12/2021 | Price change | $729,990-10.7%$259/sqft |
Source: Pulte Report a problem | ||
| 10/3/2021 | Listed for sale | $817,540+15.1%$290/sqft |
Source: Pulte Report a problem | ||
| 8/25/2021 | Listing removed | -- |
Source: Pulte Report a problem | ||
| 8/6/2021 | Listed for sale | $709,990$252/sqft |
Source: Pulte Report a problem | ||
Public tax history
| Year | Property taxes | Tax assessment |
|---|---|---|
| 2025 | $6,633 +2.4% | $764,000 +2.1% |
| 2024 | $6,476 +3% | $748,000 +10.2% |
| 2023 | $6,289 -1.3% | $679,000 -11.1% |
| 2022 | $6,373 +383.9% | $764,000 +441.8% |
| 2021 | $1,317 -9.1% | $141,000 |
| 2020 | $1,449 +2.4% | $141,000 |
| 2019 | $1,415 | $141,000 |
Find assessor info on the county website
Monthly payment
Est. payment
Payment breakdown
Explore the cost of this home by adjusting the details. Changes won't be saved.Climate risks
Neighborhood: 98010
Nearby schools
GreatSchools rating
- 8/10Black Diamond Elementary SchoolGrades: K-5Distance: 1 mi
- 8/10Thunder Mountain Middle SchoolGrades: 6-8Distance: 6 mi
- 4/10Enumclaw Sr High SchoolGrades: 9-12Distance: 8.1 mi
Schools provided by the listing agent
- Elementary: Black Diamond Elem
- Middle: Thunder Mtn Mid
- High: Enumclaw Snr High
Source: NWMLS as distributed by MLS GRID. This data may not be complete. We recommend contacting the local school district to confirm school assignments for this home.
- $905,0005 bd4 ba3.6k sqft33116 Glacier Ave SE, Black Diamond, WA 98010Sold
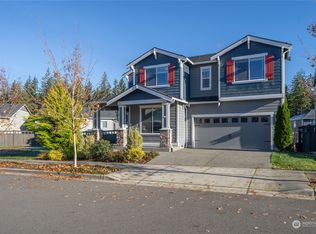
- $890,0005 bd3 ba3.2k sqft33090 SE Stevens St, Black Diamond, WA 98010Sold
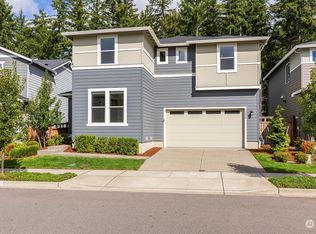
- $939,9504 bd4 ba3.3k sqft32976 SE Stevens St, Black Diamond, WA 98010Sold
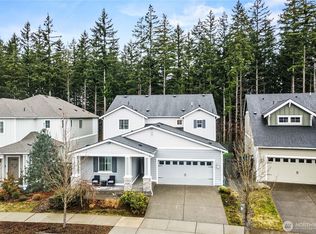
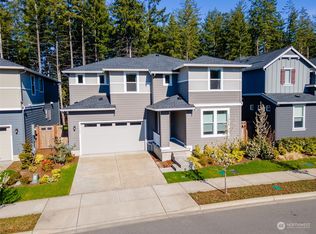
- $985,0005 bd3 ba2.8k sqft33102 SE Stevens St, Black Diamond, WA 98010Sold
- $799,9003 bd3 ba2.5k sqft33111 SE Stevens St SE #149, Black Diamond, WA 98010Off Market
- $740,0004 bd3 ba2.4k sqft33125 Glacier Ave SE, Black Diamond, WA 98010Sold
- $810,0004 bd4 ba3.3k sqft33140 Glacier Ave SE, Black Diamond, WA 98010Sold
- $859,9505 bd4 ba3.1k sqft32964 SE Stevens St, Black Diamond, WA 98010Sold
A local agent can set up tours, give advice and negotiate with sellers.
Similar homes
- $750,0005 bd3 ba2.6k sqft22862 Birch Avenue SE, Black Diamond, WA 98010Active
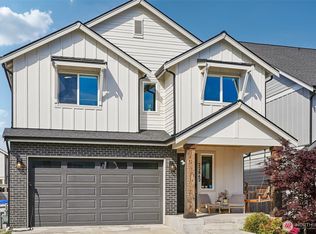 MLS ID #2523945, Smiral Shah. NWMLS as distributed by MLS GRID
 - $725,0004 bd3 ba2.3k sqftTen Trails, Black Diamond, WA 98010Active
 MLS ID #2515523, Bradley Hanson. NWMLS as distributed by MLS GRID
 - $759,0002 bd2 ba1.4k sqftRegency At Ten Trails, Black Diamond, WA 98010Active
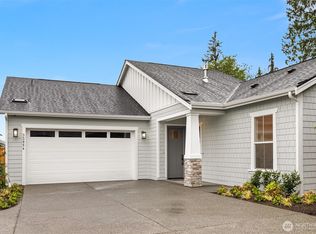 MLS ID #2527435, Susan Meadows. NWMLS as distributed by MLS GRID
 - $654,0003 bd4 ba1.7k sqftVillage Towns At Ten Trails, Black Diamond, WA 98010Active
 MLS ID #2559021, Libby Thacker. NWMLS as distributed by MLS GRID
 - $739,0002 bd2 ba1.8k sqft23559 SE Wisteria Street, Black Diamond, WA 98010ActiveMLS ID #2460100, Bryce Greenleaf. NWMLS as distributed by MLS GRID
- $774,9994 bd3 ba2.1k sqft24201 231st Place SE, Maple Valley, WA 98038ActiveMLS ID #2545310, Patrick Downing. NWMLS as distributed by MLS GRID
- $845,0002 bd2 ba1.5k sqft33970 Site 221 Calla Lily Place SE, Black Diamond, WA 98010ActiveMLS ID #2529647, Tyler Schwarzmann. NWMLS as distributed by MLS GRID
- $850,0005 bd3 ba2.7k sqft28226 226th Place SE, Maple Valley, WA 98038ActiveMLS ID #2546441, Eleanor Merwin. NWMLS as distributed by MLS GRID
- $765,0003 bd3 ba2.4k sqftAston Park, Auburn, WA 98092ActiveMLS ID #2543777, Omar Espinosa. NWMLS as distributed by MLS GRID
- $749,9003 bd3 ba2.3k sqftPinnacle Peak, Enumclaw, WA 98022ActiveMLS ID #2531921, Danielle Cowart. NWMLS as distributed by MLS GRID
- $1,149,0003 bd3 ba2.3k sqftRegency At Ten Trails, Black Diamond, WA 98010ActiveMLS ID #2537571, Susan Meadows. NWMLS as distributed by MLS GRID
- $1,015,0004 bd3 ba3.1k sqftOverlook At Summit Park Ph 1, Maple Valley, WA 98038ActiveMLS ID #2552884, Neda Perrina. NWMLS as distributed by MLS GRID
- $899,0005 bd3 ba3.1k sqftStone Creek, Bonney Lake, WA 98391ActiveMLS ID #2558656, Britney McCartin. NWMLS as distributed by MLS GRID
- $685,0003 bd3 ba1.7k sqft27337 214th Terrace SE, Maple Valley, WA 98038ActiveMLS ID #2547353, Christina Jarvis. NWMLS as distributed by MLS GRID
- $795,0004 bd3 ba2.8k sqftMaple Hollow Estates, Tacoma, WA 98422ActiveMLS ID #2550713, Darlene Heseltine. NWMLS as distributed by MLS GRID
- $749,9504 bd3 ba2.7k sqftRainier Plateau, Lake Tapps, WA 98391ActiveNWMLS as distributed by MLS GRID
- $724,9505 bd4 ba2.8k sqft12903 83rd Avenue Ct E, Puyallup, WA 98373ActiveMLS ID #2561309, Nikki Leske. NWMLS as distributed by MLS GRID
- $749,9994 bd3 ba2.5k sqft19757 119TH Street E, Bonney Lake, WA 98391ActiveMLS ID #2545866, Anmol Singh. NWMLS as distributed by MLS GRID
- $799,9004 bd3 ba2.3k sqftJenkins Landing, Covington, WA 98042ActiveMLS ID #2548260, Shane Blondin. NWMLS as distributed by MLS GRID
- $715,0003 bd3 ba1.6k sqft21911 SE 239th Street, Maple Valley, WA 98038ActiveMLS ID #2553340, Tim McQuery. NWMLS as distributed by MLS GRID
