Welcome to the Hickory II at Ten Trails Mountain View, a Lennar community. Live at Ten Trails to enjoy an active lifestyle with trails and parks, plus future conveniences like dining, shopping, and entertainment close to home. Explore open-concept living among the kitchen, dining area, and Great Room, with a convenient tech nook just off the main living space. Upstairs hosts four spacious bedrooms, including a luxurious owner’s suite. With Lennar’s signature Everything’s Included®, enjoy new stainless steel appliances, quartz countertops, and shaker-style cabinetry and more—all at no extra cost. Buyer’s broker must be registered during the customer’s first interaction with a Lennar Associate to be eligible for compensation.
Active
Listed by: Lennar Sales Corp. • Paul G. Foster
$724,950
32159 SE Grand Avenue SE, Black Diamond, WA 98010
4beds
2,350sqft
:
Get pre-qualified$4,662/mo
Single Family Residence
Built in 2026
3,402 Square Feet Lot
$724,500 Zestimate®
$308/sqft
$232/mo HOA
What's special
Shaker-style cabinetryTrails and parksFour spacious bedroomsNew stainless steel appliancesQuartz countertops
- 7 days |
- 114 |
- 5 |
Zillow last checked:
Listing updated:
Listed by:
Paul G. Foster,
Lennar Sales Corp.,
Eugene Shevchuk,
Lennar Sales Corp.
Source: NWMLS as distributed by MLS GRID,MLS#: 2563521
Facts & features
Interior
Bedrooms & bathrooms
- Bedrooms: 4
- Bathrooms: 3
- Full bathrooms: 2
- 1/2 bathrooms: 1
- Main level bathrooms: 1
Primary bedroom
- Level: Second
Bedroom
- Level: Second
Bedroom
- Level: Second
Bedroom
- Level: Second
Bathroom full
- Level: Second
Bathroom full
- Level: Second
Other
- Level: Main
Dining room
- Level: Main
Entry hall
- Level: Main
Great room
- Level: Main
Kitchen with eating space
- Level: Main
Heating
- Fireplace, 90%+ High Efficiency, Forced Air, Heat Pump, Electric
Cooling
- Forced Air, Heat Pump
Appliances
- Included: Dishwasher, Disposal, Double Oven, Microwave, Refrigerator, Stove(s)/Range(s), Dishwasher(s), Garbage Disposal, Microwave(s), Refrigerator(s), Water Heater: Heat Pump Electric, Water Heater Location: Garage
Features
- Bath Off Primary, Dining Room
- Flooring: Ceramic Tile, Laminate, Vinyl, Vinyl Plank, Carpet
- Windows: Dbl Pane/Storm Window
- Basement: None
- Number of fireplaces: 1
- Fireplace features: Electric, Main Level: 1, Fireplace
Interior area
- Total structure area: 2,350
- Total interior livable area: 2,350 sqft
Video & virtual tour
Property
Parking
- Total spaces: 2
- Parking features: Driveway, Attached Garage
- Has attached garage: Yes
- Covered spaces: 2
Features
- Levels: Two
- Stories: 2
- Entry location: Main
- Patio & porch: Bath Off Primary, Dbl Pane/Storm Window, Dining Room, Fireplace, Walk-In Closet(s), Water Heater
Lot
- Size: 3,402 Square Feet
- Features: Paved, Sidewalk
- Topography: Level
Details
- Parcel number: 00002070
- Zoning description: Jurisdiction: City
- Special conditions: Standard
Construction
Type & style
- Home type: SingleFamily
- Architectural style: Craftsman,2 Story
- Property subtype: Single Family Residence
Materials
- Cement Planked, Cement Plank
- Foundation: Poured Concrete
- Roof: Composition
Condition
- Very Good
- New construction: Yes
- Year built: 2026
- Major remodel year: 2026
Details
- Builder name: Lennar
Utilities & green energy
- Electric: Company: PSE
- Sewer: Sewer Connected, Company: City of Black Diamond
- Water: Public, Company: City of Black Diamond
Community & HOA
Community
- Features: Athletic Court, CCRs, Park, Playground, Trail(s)
- Subdivision: Black Diamond
HOA
- Services included: Internet
- HOA fee: $232 monthly
Location
- Region: Black Diamond
Financial & listing details
- Price per square foot: $308/sqft
- Annual tax amount: $6,343
- Date on market: 8/1/2026
- Cumulative days on market: 7 days
- Listing terms: Conventional,FHA,USDA Loan,VA Loan
- Inclusions: Dishwasher(s), Double Oven, Garbage Disposal, Microwave(s), Refrigerator(s), Stove(s)/Range(s)
Estimated market value
$724,500
$688,000 - $761,000
Not available
Price history
| Date | Event | Price |
|---|---|---|
| 8/2/2026 | Listed for sale | $724,950$308/sqft |
Source:  NWMLS as distributed by MLS GRID #2563521 Report a problem NWMLS as distributed by MLS GRID #2563521 Report a problem | ||
Public tax history
Tax history is unavailable.
Monthly payment
Est. payment
Payment breakdown
Explore the cost of this home by adjusting the details. Changes won't be saved.Climate risks
Neighborhood: 98010
Nearby schools
GreatSchools rating
- 8/10Black Diamond Elementary SchoolGrades: K-5Distance: 1.5 mi
- 8/10Thunder Mountain Middle SchoolGrades: 6-8Distance: 6.7 mi
- 4/10Enumclaw Sr High SchoolGrades: 9-12Distance: 8.7 mi
Schools provided by the listing agent
- Elementary: Black Diamond Elem
- Middle: Thunder Mtn Mid
- High: Enumclaw Snr High
Source: NWMLS as distributed by MLS GRID. This data may not be complete. We recommend contacting the local school district to confirm school assignments for this home.
- $699,9504 bd3 ba2.2k sqft32169 Grand Ave SE, Black Diamond, WA 98010New Construction
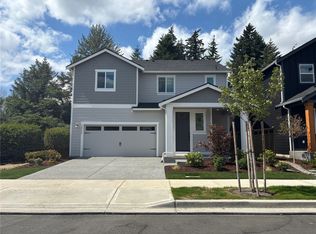
- $878,8505 bd3 ba3.1k sqft32110 Grand Ave SE, Black Diamond, WA 98010New Construction

- $774,9504 bd3 ba2.5k sqft22890 SE Yew St, Black Diamond, WA 98010Pending
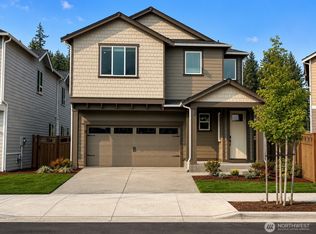
- $749,9504 bd3 ba2.3k sqft32189 Pacific Ave SE, Black Diamond, WA 98010Pending
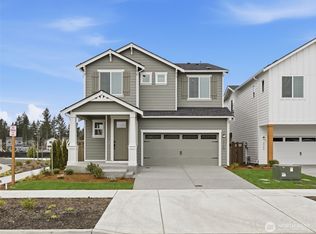
- $788,9005 bd4 ba2.9k sqft22878 SE Yew St, Black Diamond, WA 98010New Construction
- $594,9504 bd3 ba1.8k sqft22915 SE Yew St, Black Diamond, WA 98010New Construction
- $744,9504 bd3 ba2.2k sqft32150 Grand Ave SE, Black Diamond, WA 98010New Construction
- $599,9504 bd3 ba1.7k sqft22939 SE Yew St, Black Diamond, WA 98010Pending
A local agent can set up tours, give advice and negotiate with sellers.
Similar homes
- $744,9504 bd3 ba2.2k sqftLennar At Ten Trails Mountain View, Black Diamond, WA 98010Active
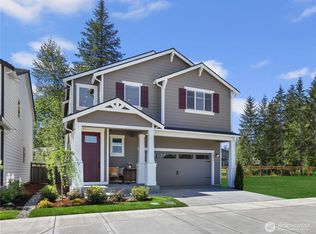 NWMLS as distributed by MLS GRID
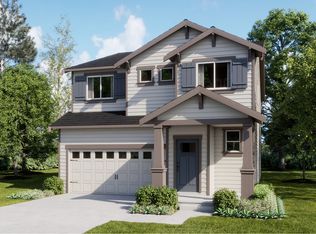
 - from $774,9504 bd3 ba2.3k sqftHickory II Plan, Ten Trails Mountain View : Manor Collection, Black Diamond, WA 98010New Construction
 Lennar Homes
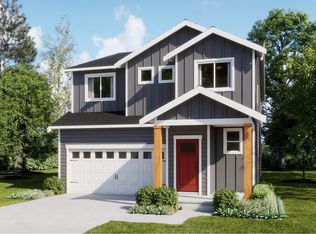
 - $724,9504 bd3 ba2.3k sqft32159 Grand Ave SE, Black Diamond, WA 98010New Construction
 Lennar Homes
 - $736,4004 bd4 ba1.9k sqftVillage Towns At Ten Trails, Black Diamond, WA 98010Active
 NWMLS as distributed by MLS GRID
 - $874,9504 bd3 ba3.1k sqftTen Trails, Black Diamond, WA 98010ActiveMLS ID #2542056, Bradley Hanson. NWMLS as distributed by MLS GRID
- $745,0002 bd2 ba1.4k sqftRegency At Ten Trails, Black Diamond, WA 98010ActiveNWMLS as distributed by MLS GRID
- $759,0002 bd2 ba1.4k sqftRegency At Ten Trails, Black Diamond, WA 98010ActiveMLS ID #2527435, Susan Meadows. NWMLS as distributed by MLS GRID
- $699,9994 bd3 ba2.5k sqft8307 184th Avenue E, Bonney Lake, WA 98391ActiveMLS ID #2565303, Aleksandr Frankov. NWMLS as distributed by MLS GRID
- $820,0002 bd2 ba1.5k sqft33970 Site 221 Calla Lily Place SE, Black Diamond, WA 98010ActiveMLS ID #2529647, Tyler Schwarzmann. NWMLS as distributed by MLS GRID
- $840,0005 bd4 ba3.1k sqft29941 219th Place SE, Covington, WA 98042ActiveMLS ID #2553300, Sherief Elbassuoni. NWMLS as distributed by MLS GRID
- $749,9003 bd3 ba2.3k sqftPinnacle Peak, Enumclaw, WA 98022ActiveMLS ID #2531921, Danielle Cowart. NWMLS as distributed by MLS GRID
- $749,9504 bd3 ba2.7k sqftRainier Plateau, Lake Tapps, WA 98391ActiveNWMLS as distributed by MLS GRID
- $729,9954 bd3 ba2.2k sqftFilbert Acres, Sumner, WA 98390ActiveMLS ID #2511949, Sophia N. Cosola. NWMLS as distributed by MLS GRID
- $899,0004 bd3 ba2.5k sqftOverlook At Summit Park Phase 1, Maple Valley, WA 98038ActiveMLS ID #2522250, Dean Menard. NWMLS as distributed by MLS GRID
- $835,0005 bd4 ba3.1k sqft27926 219th Place SE, Maple Valley, WA 98038ActiveMLS ID #2484638, Dylan Kostadinov. NWMLS as distributed by MLS GRID
- $739,0005 bd3 ba2.8k sqft18303 131st Street E, Bonney Lake, WA 98391ActiveMLS ID #2553140, Rebecca Alloway. NWMLS as distributed by MLS GRID
- $749,9904 bd4 ba2.3k sqftViridian Townhomes, Covington, WA 98042ActiveNWMLS as distributed by MLS GRID
- $814,9505 bd3 ba2.4k sqftHorizon 1, Covington, WA 98042ActiveMLS ID #2560522, Jackie Ramirez. NWMLS as distributed by MLS GRID
- $1,015,0004 bd3 ba3.1k sqftOverlook At Summit Park Ph 1, Maple Valley, WA 98038ActiveMLS ID #2552884, Neda Perrina. NWMLS as distributed by MLS GRID
- $648,8884 bd3 ba2.6k sqft15415 201st Avenue E, Bonney Lake, WA 98391ActiveMLS ID #2558321, Garrett Ortolf. NWMLS as distributed by MLS GRID
