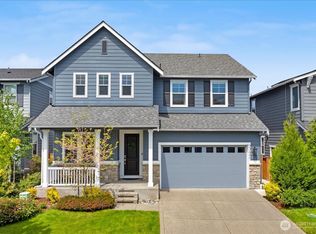
Tucked in a desirable Maple Valley neighborhood, this spacious 4-bedroom, 2.75-bath home offers the perfect blend of comfort, functionality, and low-maintenance living. With approximately 2,500 square feet of thoughtfully designed space, you'll love the flexible layout, generous living areas, and seamless indoor-outdoor flow. The well-appointed kitchen is ideal for everyday living and entertaining alike, featuring a large island with ample prep space, smart refrigerator and room to gather. Upstairs, retreat to the oversized primary suite complete with a massive walk-in closet and spa-like feel. Outside, enjoy a beautifully hardscaped backyard designed with a water fountain, added electrical to the back patio, firepit, bar area and outdoor lighting for easy maintenance without sacrificing space — perfect for entertaining, play, pets, or simply relaxing year-round. The sizeable yard offers versatility and privacy while minimizing upkeep. With spacious bedrooms, tankless water heater, fully insulated garage, modern comfort, and a fantastic Maple Valley location walkable to Lake Wilderness, top rated Mount Tahoma schools, trails, and amenities, this home checks all the boxes for PNW living. UNDER ASSESSED VALUE! VA assumable loan at 2.75% for VA buyer.
Active
Listed by: RE/MAX Exclusive • Dean Menard
Price cut: $50K (8/2)
$899,000
23621 SE 269th Court, Maple Valley, WA 98038
4beds
2,560sqft
Single Family Residence
Built in 2019
5,257 Square Feet Lot
$892,100 Zestimate®
$351/sqft
$85/mo HOA
What's special
Beautifully hardscaped backyardWell-appointed kitchenSpa-like feelOutdoor lightingTankless water heaterOversized primary suiteMassive walk-in closet
- --
- on Zillow
- 493
- views
- 34
- saves
Zillow last checked:
Listing updated:
Listed by:
Dean Menard,
RE/MAX Exclusive,
Ashley Porter,
RE/MAX Exclusive
Source: NWMLS as distributed by MLS GRID,MLS#: 2522250
Facts & features
Interior
Bedrooms & bathrooms
- Bedrooms: 4
- Bathrooms: 3
- Full bathrooms: 2
- 3/4 bathrooms: 1
- Main level bathrooms: 1
Primary bedroom
- Level: Second
Bedroom
- Level: Second
Bedroom
- Level: Second
Bedroom
- Level: Second
Bathroom full
- Level: Second
Bathroom full
- Level: Second
Bathroom three quarter
- Level: Main
Den office
- Level: Main
Dining room
- Level: Main
Family room
- Level: Second
Great room
- Level: Main
Kitchen with eating space
- Level: Main
Utility room
- Level: Second
Heating
- Fireplace, 90%+ High Efficiency, Forced Air, Electric, Natural Gas
Cooling
- Heat Pump
Appliances
- Included: Dishwasher, Disposal, Microwave, Refrigerator, Stove(s)/Range(s), Tankless Water Heater, Dishwasher(s), Garbage Disposal, Microwave(s), Refrigerator(s)
Features
- Bath Off Primary, Dining Room, Loft
- Flooring: Ceramic Tile, See Remarks, Vinyl Plank, Carpet
- Windows: Dbl Pane/Storm Window
- Basement: None
- Number of fireplaces: 1
- Fireplace features: Gas, Main Level: 1, Fireplace
Interior area
- Total structure area: 2,560
- Total interior livable area: 2,560 sqft
Video & virtual tour
Property
Parking
- Total spaces: 2
- Parking features: Attached Garage
- Has attached garage: Yes
- Covered spaces: 2
Features
- Levels: Two
- Stories: 2
- Patio & porch: Bath Off Primary, Dbl Pane/Storm Window, Dining Room, Fireplace, Loft, Walk-In Closet(s)
Lot
- Size: 5,257 Square Feet
- Features: Corner Lot, Cul-De-Sac, Curbs, Paved, Sidewalk, Cable TV, Fenced-Partially, Gas Available, High Speed Internet, Patio, Sprinkler System
- Topography: Level
Details
- Parcel number: 6453420350
- Special conditions: Standard
Construction
Type & style
- Home type: SingleFamily
- Architectural style: 2 Story
- Property subtype: Single Family Residence
Materials
- Cement Planked, Stone, Wood Siding, Cement Plank
- Foundation: Poured Concrete
- Roof: Composition
Condition
- Very Good
- Year built: 2019
Details
- Builder name: Quadrant Homes
Utilities & green energy
- Electric: Company: Puget Sound Energy
- Sewer: Sewer Connected, Company: Soos Creek Water and Sewer District
- Water: Public, Company: Covington Water District
Community & HOA
Community
- Features: Athletic Court, CCRs, Park, Playground
- Subdivision: Maple Valley
HOA
- HOA fee: $85 monthly
- HOA phone: 425-545-6404
Location
- Region: Maple Valley
Financial & listing details
- Price per square foot: $351/sqft
- Tax assessed value: $901,000
- Annual tax amount: $10,033
- Date on market: 5/12/2026
- Listing terms: Assumable,Conventional,FHA,VA Loan
- Inclusions: Dishwasher(s), Garbage Disposal, Microwave(s), Refrigerator(s), Stove(s)/Range(s)
Estimated market value
$892,100
$847,000 - $937,000
$4,198/mo
Price history
| Date | Event | Price |
|---|---|---|
| 8/2/2026 | Price change | $899,000-5.3%$351/sqft |
Source:  NWMLS as distributed by MLS GRID #2522250 Report a problem NWMLS as distributed by MLS GRID #2522250 Report a problem | ||
| 6/15/2026 | Price change | $949,000-5%$371/sqft |
Source: NWMLS as distributed by MLS GRID #2522250 Report a problem | ||
| 5/12/2026 | Listed for sale | $999,000$390/sqft |
Source: NWMLS as distributed by MLS GRID #2522250 Report a problem | ||
Public tax history
| Year | Property taxes | Tax assessment |
|---|---|---|
| 2025 | $10,033 +2.9% | $901,000 +1.9% |
| 2024 | $9,748 +14.5% | $884,000 +16.9% |
| 2023 | $8,512 +5.7% | $756,000 -12% |
| 2022 | $8,056 +7.7% | $859,000 +29.4% |
| 2021 | $7,481 +8% | $664,000 +17.9% |
| 2020 | $6,930 +13.9% | $563,000 +2% |
| 2019 | $6,085 | $552,000 |
Find assessor info on the county website
Monthly payment
Est. payment
Payment breakdown
Explore the cost of this home by adjusting the details. Changes won't be saved.Climate risks
Neighborhood: 98038
Nearby schools
Schools provided by the listing agent
- Elementary: Glacier Park Elem
- Middle: Maple View Middle School
- High: Tahoma Snr High
Source: NWMLS as distributed by MLS GRID. This data may not be complete. We recommend contacting the local school district to confirm school assignments for this home.

Similar homes
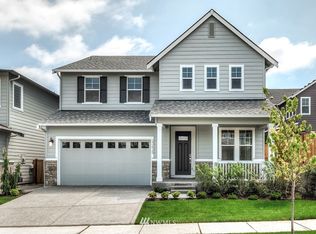
- $739,0004 bd3 ba2k sqftSunridge @ Elk Run, Maple Valley, WA 98038Active
 MLS ID #2590644, Linda Nguyen. NWMLS as distributed by MLS GRID
 - $795,0004 bd3 ba2.3k sqft28132 227th Place SE, Maple Valley, WA 98038Active
 MLS ID #2577976, Stephen Macdonald. NWMLS as distributed by MLS GRID
 - $979,9504 bd3 ba2.7k sqftFox Pointe, Maple Valley, WA 98038Active
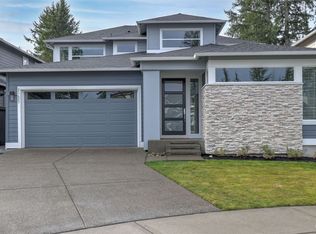 MLS ID #2570354, Joshua Friend. NWMLS as distributed by MLS GRID
 - $919,0004 bd4 ba2.3k sqft18429 244th Avenue SE, Maple Valley, WA 98038Active
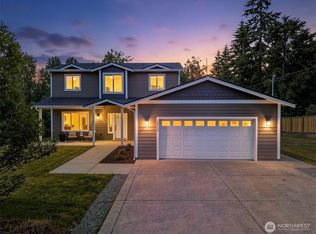 MLS ID #2537837, Stacie Whitfield. NWMLS as distributed by MLS GRID
