Affordable new construction in King County, offering an excellent opportunity for first-time buyers seeking entry-level homeownership. Welcome to the Jasper at Ten Trails Mountain View, a Lennar community designed for an active, connected lifestyle with nearby trails, parks, and planned future dining, shopping, and entertainment.This home features a convenient open-concept layout across the main living areas, ideal for everyday living. Upstairs offers 4 well-appointed bedrooms, including a comfortable owner’s suite and 3 secondary bedrooms as well as a loft area. Enjoy Lennar’s Everything’s Included® package with stainless steel appliances, quartz countertops, shaker-style cabinetry, and more—all at no additional cost. Buyer’s broker must be registered during the customer’s first interaction with a Lennar Associate to be eligible for compensation.
Pending
Listed by: Lennar Sales Corp. • Paul G. Foster
Price increase: $10K (5/27)
$599,950
22939 SE Yew Street, Black Diamond, WA 98010
4beds
1,793sqft
:
Get pre-qualified$4,058/mo
Single Family Residence
Built in 2026
2,696 Square Feet Lot
$599,800 Zestimate®
$335/sqft
$332/mo HOA
What's special
Loft areaShaker-style cabinetryStainless steel appliancesQuartz countertops
- 91 days |
- 5 |
- 1 |
Zillow last checked:
Listing updated:
Listed by:
Paul G. Foster,
Lennar Sales Corp.,
Eugene Shevchuk,
Lennar Sales Corp.
Source: NWMLS as distributed by MLS GRID,MLS#: 2516881
Facts & features
Interior
Bedrooms & bathrooms
- Bedrooms: 4
- Bathrooms: 3
- Full bathrooms: 2
- 1/2 bathrooms: 1
- Main level bathrooms: 1
Primary bedroom
- Level: Second
Bedroom
- Level: Second
Bedroom
- Level: Second
Bedroom
- Level: Second
Bathroom full
- Level: Second
Bathroom full
- Level: Second
Other
- Level: Main
Den office
- Level: Second
Dining room
- Level: Main
Entry hall
- Level: Main
Great room
- Level: Main
Kitchen with eating space
- Level: Main
Utility room
- Level: Second
Heating
- 90%+ High Efficiency, Forced Air, Heat Pump, Electric
Cooling
- Forced Air, Heat Pump
Appliances
- Included: Dishwasher, Disposal, Microwave, Refrigerator, Stove(s)/Range(s), Dishwasher(s), Garbage Disposal, Microwave(s), Refrigerator(s), Water Heater: Heat Pump Electric, Water Heater Location: Garage
Features
- Bath Off Primary, Dining Room
- Flooring: Ceramic Tile, Laminate, Vinyl, Vinyl Plank, Carpet
- Windows: Dbl Pane/Storm Window
- Basement: None
- Has fireplace: No
- Fireplace features: See Remarks
Interior area
- Total structure area: 1,793
- Total interior livable area: 1,793 sqft
Property
Parking
- Total spaces: 2
- Parking features: Driveway, Attached Garage
- Has attached garage: Yes
- Covered spaces: 2
Features
- Levels: Two
- Stories: 2
- Entry location: Main
- Patio & porch: Bath Off Primary, Dbl Pane/Storm Window, Dining Room, Water Heater
Lot
- Size: 2,696 Square Feet
- Features: Paved, Sidewalk, Athletic Court
- Topography: Level
Details
- Parcel number: 00002089
- Zoning description: Jurisdiction: City
- Special conditions: Standard
Construction
Type & style
- Home type: SingleFamily
- Architectural style: Modern,2 Story
- Property subtype: Single Family Residence
Materials
- Cement Planked, Cement Plank
- Foundation: Poured Concrete
- Roof: Composition
Condition
- Under Construction
- New construction: Yes
- Year built: 2026
- Major remodel year: 2026
Details
- Builder name: Lennar
Utilities & green energy
- Electric: Company: PSE
- Sewer: Sewer Connected, Company: City of Black Diamond
- Water: Public, Company: City of Black Diamond
Community & HOA
Community
- Features: Athletic Court, CCRs, Park, Playground, Trail(s)
- Subdivision: Black Diamond
HOA
- Services included: Internet
- HOA fee: $332 monthly
Location
- Region: Black Diamond
Financial & listing details
- Price per square foot: $335/sqft
- Annual tax amount: $4,481
- Date on market: 5/3/2026
- Cumulative days on market: 90 days
- Listing terms: Conventional,FHA,USDA Loan,VA Loan
- Inclusions: Dishwasher(s), Garbage Disposal, Microwave(s), Refrigerator(s), Stove(s)/Range(s)
Estimated market value
$599,800
$570,000 - $630,000
$3,295/mo
Price history
| Date | Event | Price |
|---|---|---|
| 6/8/2026 | Pending sale | $599,950$335/sqft |
Source:  NWMLS as distributed by MLS GRID #2516881 Report a problem NWMLS as distributed by MLS GRID #2516881 Report a problem | ||
| 5/27/2026 | Price change | $599,950+1.7%$335/sqft |
Source:  Lennar Homes Report a problem Lennar Homes Report a problem | ||
| 5/1/2026 | Listed for sale | $589,950$329/sqft |
Source: NWMLS as distributed by MLS GRID #2516881 Report a problem | ||
Public tax history
Tax history is unavailable.
Monthly payment
Est. payment
Payment breakdown
Explore the cost of this home by adjusting the details. Changes won't be saved.Climate risks
Neighborhood: 98010
Nearby schools
GreatSchools rating
- 8/10Black Diamond Elementary SchoolGrades: K-5Distance: 1.5 mi
- 8/10Thunder Mountain Middle SchoolGrades: 6-8Distance: 6.7 mi
- 4/10Enumclaw Sr High SchoolGrades: 9-12Distance: 8.7 mi
Schools provided by the listing agent
- Elementary: Black Diamond Elem
- Middle: Thunder Mtn Mid
- High: Enumclaw Snr High
Source: NWMLS as distributed by MLS GRID. This data may not be complete. We recommend contacting the local school district to confirm school assignments for this home.
- $579,9503 bd3 ba1.6k sqft22933 SE Yew St, Black Diamond, WA 98010New Construction

- $799,9504 bd3 ba2.2k sqft22936 SE Oak St, Black Diamond, WA 98010Sold

- $744,9504 bd3 ba2.2k sqft32150 Grand Ave SE, Black Diamond, WA 98010New Construction
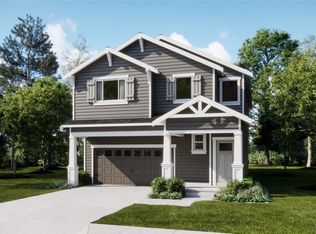
- $819,9504 bd3 ba2.4k sqft22950 SE Oak St, Black Diamond, WA 98010Sold
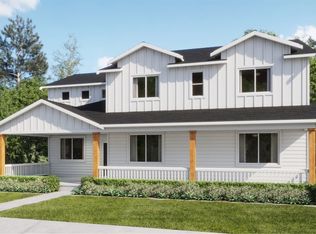
- $774,9503 bd3 ba2.1k sqft22918 SE Oak St, Black Diamond, WA 98010Pending
- $762,1504 bd3 ba2.8k sqft32181 Pacific Ave SE, Black Diamond, WA 98010Sold
- $785,0004 bd3 ba2.5k sqft32165 Pacific Ave SE, Black Diamond, WA 98010Sold
- $699,9504 bd3 ba2.3k sqft32169 Grand Ave SE, Black Diamond, WA 98010New Construction
A local agent can set up tours, give advice and negotiate with sellers.
Similar homes
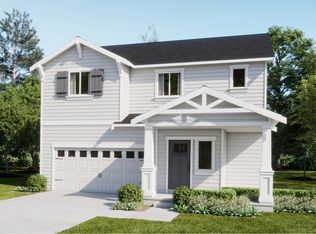
- from $729,9504 bd3 ba2.2k sqftBirch II Plan, Ten Trails Mountain View : Manor Collection, Black Diamond, WA 98010New Construction
 Lennar Homes
 - $579,9503 bd3 ba1.6k sqftLennar At Ten Trails Mountain View, Black Diamond, WA 98010ActiveNWMLS as distributed by MLS GRID
- $594,9504 bd3 ba1.8k sqftLennar At Ten Trails Mountain View, Black Diamond, WA 98010ActiveNWMLS as distributed by MLS GRID
- from $594,9504 bd3 ba1.7k sqftJasper Plan, Ten Trails Mountain View : Townhome Collection, Black Diamond, WA 98010New Construction
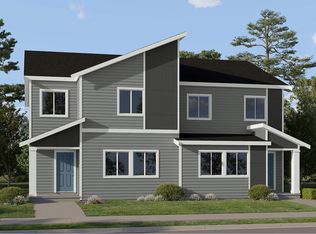 Lennar Homes
 - $699,9504 bd3 ba2.3k sqftLennar At Ten Trails Mountain View, Black Diamond, WA 98010ActiveNWMLS as distributed by MLS GRID
- $749,9504 bd3 ba2.3k sqftLennar At Ten Trails Mountain View, Black Diamond, WA 98010ActiveNWMLS as distributed by MLS GRID
- from $559,9503 bd3 ba1.6k sqftOpal Plan, Ten Trails Mountain View : Townhome Collection, Black Diamond, WA 98010New ConstructionLennar Homes
- $725,0004 bd3 ba2.3k sqftTen Trails, Black Diamond, WA 98010ActiveMLS ID #2515523, Bradley Hanson. NWMLS as distributed by MLS GRID
- $774,9504 bd3 ba2.5k sqftLennar At Ten Trails Mountain View, Black Diamond, WA 98010ActiveNWMLS as distributed by MLS GRID
- from $824,9504 bd3 ba2.4k sqftPrimrose Plan, Ten Trails Mountain View : Cottage Collection, Black Diamond, WA 98010New ConstructionLennar Homes
- from $794,9504 bd3 ba2.2k sqftBlueberry Plan, Ten Trails Mountain View : Cottage Collection, Black Diamond, WA 98010New ConstructionLennar Homes
- $799,9505 bd4 ba2.5k sqftLennar At Ten Trails Mountain View, Black Diamond, WA 98010ActiveNWMLS as distributed by MLS GRID
- from $769,9503 bd3 ba2.1k sqftHuckleberry Plan, Ten Trails Mountain View : Cottage Collection, Black Diamond, WA 98010New ConstructionLennar Homes
- from $524,9503 bd3 ba1.6k sqftYarrow Plan, Ten Trails Mountain View : Townhome Collection, Black Diamond, WA 98010New ConstructionLennar Homes
- from $794,9504 bd3 ba2.5k sqftMagnolia II Plan, Ten Trails Mountain View : Manor Collection, Black Diamond, WA 98010New ConstructionLennar Homes
- $654,0003 bd4 ba1.7k sqftVillage Towns At Ten Trails, Black Diamond, WA 98010ActiveNWMLS as distributed by MLS GRID
- from $460,9502 bd3 ba1.2k sqftAster Plan, Ten Trails Mountain View : Townhomes South, Black Diamond, WA 98010New ConstructionLennar Homes
- $399,9502 bd3 ba920 sqftLennar At Ten Trails Mountain View, Black Diamond, WA 98010ActiveNWMLS as distributed by MLS GRID
- from $454,9502 bd3 ba1.2k sqftAster Plan, Ten Trails Mountain View : Townhome Collection, Black Diamond, WA 98010New ConstructionLennar Homes
- $399,9502 bd3 ba1.2k sqftLennar At Ten Trails Mountain View, Black Diamond, WA 98010ActiveMLS ID #2528457, Paul G. Foster. NWMLS as distributed by MLS GRID
