Merit Homes presents Vera Lot 3, a 5-home community in desirable finn hill that offers this thoughtfully designed two-story floorplan offering a reduced footprint without sacrificing luxury or livability. This home features 3 bedrooms, 2.5 bathrooms, a bright, open layout, and an attached EV-ready garage. Step inside to a light-filled open-concept main level ideal for both everyday living and entertaining. The gourmet kitchen showcases a quartz slab island with bar seating, custom soft-close cabinetry, and a premium appliance package highlighted by an induction range. The great room is warm and inviting with a sleek contemporary linear electric fireplace and seamless access to the outdoor patio. A stylish powder bath completes the main floor, perfect for guests. Upstairs, the primary suite is a true retreat, filled with natural light and featuring a spa-inspired walk-in shower with bench seating and dual shower heads, plus a walk-in closet with custom shelving. Two additional bedrooms provide ample space, complemented by a full secondary bathroom and a well-appointed laundry room with quartz countertops and upper and lower cabinetry. Ideal location! Close to schools, parks, beaches, shopping, downtown Kirkland, Microsoft & Google. Carl Sandburg Elem & Finn Hill Middle Schools are just steps away.
Active
Listed by: eXp Realty • Feisal Ramjee
$1,099,850
8227 NE 128th Street, Kirkland, WA 98034
3beds
1,633sqft
Single Family Residence, Condominium
Built in 2026
1,920 Square Feet Lot
$-- Zestimate®
$674/sqft
$25/mo HOA
What's special
Gourmet kitchenFull secondary bathroomAttached ev-ready garageThoughtfully designed two-story floorplanCustom soft-close cabinetryStylish powder bathInduction range
- 13 hours |
- 89 |
- 3 |
Zillow last checked:
Listing updated:
Listed by:
Feisal Ramjee,
eXp Realty
Source: NWMLS as distributed by MLS GRID,MLS#: 2574291
Facts & features
Interior
Bedrooms & bathrooms
- Bedrooms: 3
- Bathrooms: 3
- Full bathrooms: 2
- 1/2 bathrooms: 1
- Main level bathrooms: 1
Primary bedroom
- Level: Second
Bedroom
- Level: Second
Bedroom
- Level: Second
Bathroom full
- Level: Second
Bathroom full
- Level: Second
Other
- Level: Main
Entry hall
- Level: Main
Great room
- Level: Main
Kitchen with eating space
- Level: Main
Utility room
- Level: Second
Heating
- Fireplace, Forced Air, Heat Pump, Electric
Cooling
- Forced Air, Heat Pump
Appliances
- Included: Dishwasher, Disposal, Microwave, Refrigerator, Stove(s)/Range(s), Dishwasher(s), Garbage Disposal, Microwave(s), Refrigerator(s)
Features
- Flooring: Ceramic Tile, Engineered Hardwood, Carpet
- Windows: Insulated Windows, Skylight(s)
- Number of fireplaces: 1
- Fireplace features: Electric, Main Level: 1, Fireplace
Interior area
- Total structure area: 1,633
- Total interior livable area: 1,633 sqft
Property
Parking
- Total spaces: 1
- Parking features: Individual Garage
- Has garage: Yes
- Covered spaces: 1
Features
- Levels: Two
- Stories: 2
- Entry location: Main
- Patio & porch: Fireplace, Insulated Windows, Primary Bathroom, Skylight(s), Vaulted Ceiling(s), Walk-In Closet(s)
Lot
- Size: 1,920 Square Feet
Details
- Parcel number: 3840700500
- Special conditions: Standard
Construction
Type & style
- Home type: SingleFamily
- Architectural style: Contemporary,Condo (2 Levels)
- Property subtype: Single Family Residence, Condominium
Materials
- Cement Planked, Wood Products, Cement Plank
- Roof: Composition
Condition
- New construction: Yes
- Year built: 2026
Utilities & green energy
Green energy
- Energy efficient items: Insulated Windows
Community & HOA
Community
- Subdivision: Finn Hill
HOA
- Services included: See Remarks
- HOA fee: $25 monthly
- HOA phone: 425-578-0464
Location
- Region: Kirkland
Financial & listing details
- Price per square foot: $674/sqft
- Annual tax amount: $100
- Date on market: 8/26/2026
- Cumulative days on market: 2 days
- Listing terms: Conventional
- Inclusions: Dishwasher(s), Garbage Disposal, Microwave(s), Refrigerator(s), Stove(s)/Range(s)
Estimated market value
Not available
Estimated sales range
Not available
Not available
Price history
| Date | Event | Price |
|---|---|---|
| 8/27/2026 | Listed for sale | $1,099,850$674/sqft |
Source: eXp Realty #2574291 Report a problem | ||
Public tax history
Tax history is unavailable.
Monthly payment
Est. payment
Payment breakdown
Explore the cost of this home by adjusting the details. Changes won't be saved.Climate risks
Neighborhood: Finn Hill
Nearby schools
GreatSchools rating
- 7/10Carl Sandburg Elementary SchoolGrades: PK-5Distance: 0.1 mi
- 6/10Finn Hill Junior High SchoolGrades: 6-8Distance: 0.4 mi
- 10/10Juanita High SchoolGrades: 9-12Distance: 1.5 mi
Schools provided by the listing agent
- Elementary: Carl Sandburg Elementary
- Middle: Finn Hill Middle
- High: Lake Wash High
Source: NWMLS as distributed by MLS GRID. This data may not be complete. We recommend contacting the local school district to confirm school assignments for this home.
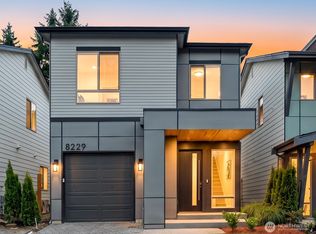
- $1,199,8503 bd3 ba1.6k sqft8229 NE 128th St, Kirkland, WA 98033New Construction
- $898,0002 bd3 ba1.1k sqft12719 83rd Ct NE, Kirkland, WA 98034Sold

- $1,150,0004 bd2 ba2.1k sqft12721 83rd Ct NE, Kirkland, WA 98034Sold
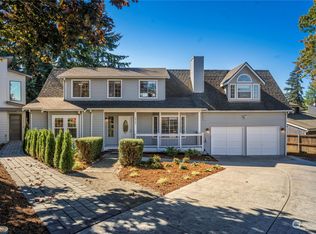
- $1,578,0004 bd3 ba2.5k sqft8205 NE 128th St, Kirkland, WA 98034For Sale
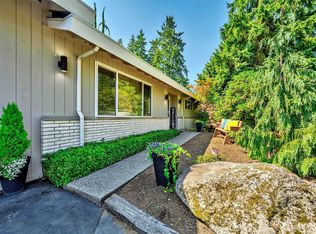
- $1,115,0003 bd3 ba1.2k sqft12724 83rd Ct NE, Kirkland, WA 98034Sold
- $1,295,0003 bd3 ba1.7k sqft12710 82nd Ave NE #2, Kirkland, WA 98034Sold
- $1,713,0004 bd3 ba2.7k sqft8300 NE 125th Pl, Kirkland, WA 98034Sold
- $1,300,0003 bd3 ba1.6k sqft12706 82nd Ave NE #3, Kirkland, WA 98034Sold
A local agent can set up tours, give advice and negotiate with sellers.
Similar homes
- $1,098,0003 bd3 ba1.5k sqft12419 93rd Avenue NE, Kirkland, WA 98034Active
 MLS ID #2574833, Mi Shun Shin. NWMLS as distributed by MLS GRID
 - $1,285,0004 bd3 ba2.1k sqft8003 NE 128th Street, Kirkland, WA 90834Active
 MLS ID #2573924, Sophia Schuler. NWMLS as distributed by MLS GRID
 - $1,300,0004 bd3 ba2.1k sqftFinn Hill Park Division Ii, Kirkland, WA 98034Active
 MLS ID #2574727, Ann Tseng. NWMLS as distributed by MLS GRID
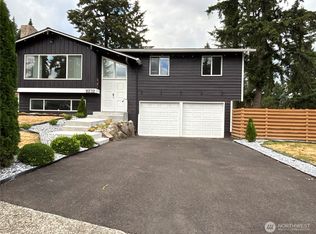
 - $1,225,0004 bd3 ba1.1k sqft9232 139th Street, Kirkland, WA 98034Active
 MLS ID #2573780, Sharon Parmenter. NWMLS as distributed by MLS GRID
 - $1,078,8003 bd2 ba1.3k sqft8622 NE 139th Street, Kirkland, WA 98034ActiveMLS ID #2560657, John Lux. NWMLS as distributed by MLS GRID
- $1,199,9984 bd3 ba1.8k sqft10702 NE 144th Court, Kirkland, WA 98034ActiveMLS ID #2573623, Brian Hopper. NWMLS as distributed by MLS GRID
- $975,0004 bd2 ba1.5k sqftSun Village Div 02, Kirkland, WA 98034ActiveMLS ID #2572523, Francis Quedado. NWMLS as distributed by MLS GRID
- $914,9504 bd2 ba1.7k sqft10320 NE 123rd Place, Kirkland, WA 98034ActiveMLS ID #2573919, Clint Kinzel. NWMLS as distributed by MLS GRID
- $899,0003 bd1 ba1.4k sqft13323 108th Avenue NE, Kirkland, WA 98034ActiveMLS ID #2573474, Amelia Chavez. NWMLS as distributed by MLS GRID
- $1,099,0004 bd3 ba2.1k sqftInglemoor Highlands, Kirkland, WA 98034ActiveMLS ID #2566610, Junior Torres. NWMLS as distributed by MLS GRID
- $848,0003 bd2 ba1.2k sqft8012 NE 128th Street, Kirkland, WA 98034ActiveMLS ID #2567918, Carla Marsh. NWMLS as distributed by MLS GRID
- $1,069,0003 bd3 ba1.6k sqft9605 132nd Street, Kirkland, WA 98034ActiveMLS ID #2543792, Sharon Parmenter. NWMLS as distributed by MLS GRID
- $854,0004 bd2 ba1.5k sqftInglewood Hills, Kirkland, WA 98034ActiveMLS ID #2574386, Mallory Martin. NWMLS as distributed by MLS GRID
- $1,099,0004 bd2 ba1.6k sqft9437 NE 126th Place, Kirkland, WA 98034ActiveMLS ID #2558954, Jim Muenz. NWMLS as distributed by MLS GRID
- $1,049,9504 bd3 ba1.8k sqftJuanita Estates, Kirkland, WA 98034ActiveMLS ID #2547606, Elizabeth Avery. NWMLS as distributed by MLS GRID
- $1,060,0004 bd3 ba1.7k sqft8451 NE 137th Street, Kirkland, WA 98034ActiveMLS ID #2549059, Sam Chui. NWMLS as distributed by MLS GRID
- $1,249,0003 bd3 ba1.6k sqftJuanita Farmhouse Cottages, Kirkland, WA 98034ActiveMLS ID #2565750, Jenn Penn. NWMLS as distributed by MLS GRID
- $1,119,0004 bd3 ba2k sqftJuanita Village, Kirkland, WA 98034ActiveMLS ID #2571585, Chunzi Zhang. NWMLS as distributed by MLS GRID
- $1,049,9504 bd3 ba1.8k sqft8414 NE 144th Place, Kirkland, WA 98034ActiveMLS ID #2551988, Lindsay Davis. NWMLS as distributed by MLS GRID
- $1,069,0004 bd2 ba1.9k sqft9604 NE 124th Street, Kirkland, WA 98034ActiveMLS ID #2550913, Zhenglong Bai. NWMLS as distributed by MLS GRID
