Where thoughtful design meets refined luxury. Experience elevated NW living in a fully reimagined architectural residence ideally situated on a quiet cul-de-sac close to Juanita Bay and the vibrant Kirkland waterfront. Enter through handcrafted front doors to a custom tiled entry with site lines from the backyard to the kitchen. Meticulously updated across two levels offering elegant spaces for art, entertaining and everyday comfort. The main level features a light-filled grand scale formal living room open to the backyard. The brand new kitchen boasts premium appliances, custom cabinetry w/appliance garage and serving buffet, window for max light, quartz counters and dining area that can accommodate a table for 12+. A secondary family/theatre room, main floor den/bedroom with adjacent ¾ bath with a cohesive flow between the rooms. The luxurious upper level with vaulted ceilings and a landing that can serve many needs and is the gateway to the sumptuous primary suite with sitting area, spa-inspired bath and WIC. Additional guest bedrooms offer unique spaces with playlofts, extra storage and high ceilings. French doors open to the low-maintenance new deck and the large backyard. Enjoy afternoon BBQ’s and quiet evenings in this peaceful oasis. Every inch of this home has been thoughtfully updated presenting a high-end experience for the most discerning buyer seeking both style and location. Close to D/T Kirkland, 405, beaches, upscale shopping, dining and more.
Sold
Listed by: Windermere Real Estate Central • Clive Egdes
Bought with: Real Broker LLC
$1,635,000
11223 109th Avenue NE, Kirkland, WA 98033
4beds
3,590sqft
Single Family Residence
Built in 1964
9,957 Square Feet Lot
$1,634,400 Zestimate®
$455/sqft
$6,403 Estimated rent
Home value
$1,634,400
$1.52M - $1.77M
$6,403/mo
Zestimate® history
Owner options
List your home for rent
$6,403/mo
Rent Zestimate®
Find your next renter with Zillow Rental Manager. Plus, with online applications, you can quickly screen prospective tenants – for free.
$6,403/mo
Rent Zestimate®
Refinance and save
$9,920/mo
Est. payment
Refinancing to a lower rate could help reduce your monthly payments and save thousands over the life of the loan.
$9,920/mo
Est. payment
Explore your selling options
Work with a Zillow partner agent
Leverage their expertise and Zillow's premium Showcase listings to get your home seen by more buyers.
Get startedList with your own agent
Get your home in front of millions of buyers by listing it on Zillow.
Learn how to do itSell it yourself
Take full control of how buyers see your home on Zillow by listing For Sale by Owner (FSBO).
List your homeWhat's special
Large backyardBrand new kitchenWindow for max lightSpa-inspired bathQuiet cul-de-sacQuartz countersPremium appliances
Zillow last checked:
Listing updated:
Listed by:
Clive Egdes,
Windermere Real Estate Central,
Julie Taylor,
Windermere Real Estate/East
Bought with:
Peter J Kim, 112064
Real Broker LLC
Source: NWMLS as distributed by MLS GRID,MLS#: 2519636
Facts & features
Interior
Bedrooms & bathrooms
- Bedrooms: 4
- Bathrooms: 3
- Full bathrooms: 1
- 3/4 bathrooms: 2
- Main level bathrooms: 1
- Main level bedrooms: 1
Primary bedroom
- Level: Second
Bedroom
- Level: Main
Bedroom
- Level: Second
Bedroom
- Level: Second
Bathroom full
- Level: Second
Bathroom three quarter
- Level: Main
Bathroom three quarter
- Level: Second
Dining room
- Level: Main
Entry hall
- Level: Main
Family room
- Level: Main
Kitchen with eating space
- Level: Main
Living room
- Level: Main
Utility room
- Level: Main
Heating
- Fireplace, Forced Air, Electric, Natural Gas
Cooling
- Has cooling: Yes
Appliances
- Included: Dishwasher, Disposal, Dryer, Microwave, Refrigerator, Stove(s)/Range(s), Washer, Dishwasher(s), Dryer(s), Garbage Disposal, Microwave(s), Refrigerator(s), Washer(s), Water Heater: Gas, Water Heater Location: Furnace Room
Features
- Bath Off Primary, Dining Room, Loft
- Flooring: Ceramic Tile, Hardwood, Carpet
- Doors: French Doors
- Windows: Skylight(s)
- Number of fireplaces: 2
- Fireplace features: Gas, Main Level: 1, Upper Level: 1, Fireplace
Interior area
- Total structure area: 3,590
- Total interior livable area: 3,590 sqft
Property
Parking
- Total spaces: 3
- Parking features: Driveway, Attached Garage
- Has attached garage: Yes
- Covered spaces: 1
- Uncovered spaces: 2
Features
- Levels: Two
- Stories: 2
- Entry location: Main
- Patio & porch: Bath Off Primary, Dining Room, Fireplace, Fireplace (Primary Bedroom), French Doors, Loft, Skylight(s), Vaulted Ceiling(s), Walk-In Closet(s), Water Heater
- Has view: Yes
- View description: Territorial
Lot
- Size: 9,957 Square Feet
- Features: Cul-De-Sac, Paved, Deck, Fenced-Partially
- Topography: Level
Details
- Parcel number: 3226059122
- Special conditions: Standard
Construction
Type & style
- Home type: SingleFamily
- Architectural style: 2 Story
- Property subtype: Single Family Residence
Materials
- Cement Planked, Wood Siding, Cement Plank
- Foundation: Poured Concrete
- Roof: Composition
Condition
- Year built: 1964
- Major remodel year: 2000
Utilities & green energy
- Electric: Company: PSE
- Sewer: Sewer Connected, Company: City of Kirkland
- Water: Public, Company: City of Kirkland
Community & HOA
Community
- Subdivision: Juanita
Location
- Region: Kirkland
Financial & listing details
- Price per square foot: $455/sqft
- Tax assessed value: $1,595,000
- Annual tax amount: $12,052
- Date on market: 5/28/2026
- Cumulative days on market: 59 days
- Listing terms: Conventional
- Inclusions: Dishwasher(s), Dryer(s), Garbage Disposal, Microwave(s), Refrigerator(s), Stove(s)/Range(s), Washer(s)
Price history
| Date | Event | Price |
|---|---|---|
| 6/25/2026 | Sold | $1,635,000-2.7%$455/sqft |
Source:  NWMLS as distributed by MLS GRID #2519636 Report a problem NWMLS as distributed by MLS GRID #2519636 Report a problem | ||
| 5/23/2026 | Pending sale | $1,680,000$468/sqft |
Source: NWMLS as distributed by MLS GRID #2519636 Report a problem | ||
| 5/6/2026 | Listed for sale | $1,680,000+912%$468/sqft |
Source: NWMLS as distributed by MLS GRID #2519636 Report a problem | ||
| 2/26/1999 | Sold | $166,000$46/sqft |
Source: Public Record Report a problem | ||
Public tax history
| Year | Property taxes | Tax assessment |
|---|---|---|
| 2025 | $13,809 +14.6% | $1,595,000 +7.8% |
| 2024 | $12,052 +3.5% | $1,480,000 +9.1% |
| 2023 | $11,641 -5.9% | $1,356,000 -17.1% |
| 2022 | $12,371 +20.6% | $1,636,000 +42.5% |
| 2021 | $10,259 +6.2% | $1,148,000 +15.6% |
| 2020 | $9,656 +1.3% | $993,000 -2.5% |
| 2019 | $9,535 +8.9% | $1,018,000 +4.9% |
| 2018 | $8,760 +3.3% | $970,000 +16.7% |
| 2017 | $8,476 +25.8% | $831,000 +13.8% |
| 2016 | $6,740 | $730,000 +5.2% |
| 2015 | $6,740 | $694,000 +6.1% |
| 2014 | $6,740 | $654,000 +21.6% |
| 2013 | $6,740 | $538,000 +16.7% |
| 2012 | -- | $461,000 |
| 2011 | -- | $461,000 -6.1% |
| 2010 | -- | $491,000 |
| 2009 | -- | $491,000 -28.2% |
| 2007 | -- | $684,000 +7.9% |
| 2006 | -- | $634,000 +11.6% |
| 2005 | -- | $568,000 +185.4% |
| 2001 | $2,302 +6% | $199,000 +15.7% |
| 2000 | $2,172 | $172,000 |
Find assessor info on the county website
Neighborhood: South Juanita
Nearby homes
- $1,300,0003 bd2 ba1.7k sqft11226 109th Ave NE, Kirkland, WA 98033Sold
- $2,649,0006 bd4 ba3.7k sqft11236 108th Ave NE, Kirkland, WA 98033For Sale
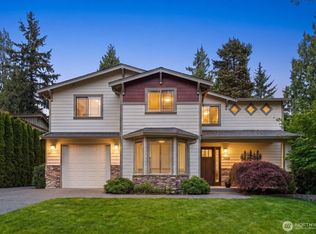
- $3,225,0005 bd6 ba3.8k sqft11250 108th Ave NE, Kirkland, WA 98033Sold
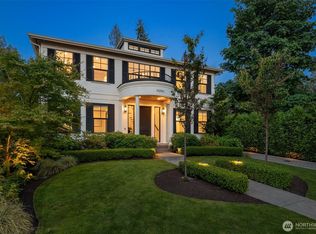
- $2,850,0005 bd4 ba3.9k sqft11217 110th Ave NE, Kirkland, WA 98033For Sale

- $1,499,9503 bd3 ba1.8k sqft11251 108th Ave NE, Kirkland, WA 98033New Construction
- $1,499,9504 bd3 ba1.8k sqft11247 108th Ave NE, Kirkland, WA 98033Pending
- $1,085,0004 bd3 ba2.1k sqft10915 NE 112th St, Kirkland, WA 98033Sold
- $3,399,9005 bd4 ba4.7k sqft11419 109th Ave NE, Kirkland, WA 98033New Construction
Nearby schools
GreatSchools rating
- 6/10Alexander Graham Bell Elementary SchoolGrades: PK-5Distance: 0.2 mi
- 6/10Finn Hill Junior High SchoolGrades: 6-8Distance: 2.1 mi
- 10/10Juanita High SchoolGrades: 9-12Distance: 0.9 mi
Schools provided by the listing agent
- Elementary: Bell Elem
- Middle: Finn Hill Middle
- High: Juanita High
Source: NWMLS as distributed by MLS GRID. This data may not be complete. We recommend contacting the local school district to confirm school assignments for this home.
Get a cash offer in 3 minutes
Find out how much your home could sell for in as little as 3 minutes with a no-obligation cash offer.
Estimated market value
$1,634,400
Get a cash offer in 3 minutes
Find out how much your home could sell for in as little as 3 minutes with a no-obligation cash offer.
Estimated market value
$1,634,400
- Washington
- King County
- Kirkland
- 98033
- South Juanita
- 11223 109th Avenue NE
Nearby cities
Nearby neighborhoods
Nearby zip codes
Other Kirkland Topics
