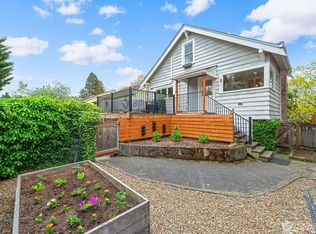
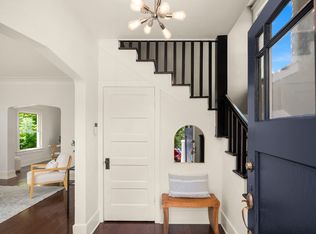
Classic Ballard charm, an exceptional location, and room to grow. Welcome to this inviting 3-bedroom, 1.5-bath home in one of Ballard’s most desirable residential pockets. Filled with natural light and classic character, the home offers comfortable, move-in-ready living just minutes from the restaurants, shops, parks, cafés, and neighborhood amenities that make Ballard such a special place to call home. Enjoy a spacious, level backyard with room to garden, entertain, play, or simply relax outdoors, plus a detached garage and additional off-street parking. The home is conveniently located near highly regarded neighborhood schools, including West Woodland Elementary, Hamilton International Middle School, and award-winning Ballard High School. Beyond the finished living space, the 7ft high unfinished basement offers exciting flexibility for a home office, gym, recreation space, additional living area, or future ADU. The 5,000-square-foot lot also provides potential for a DADU or other future expansion, subject to buyer verification and applicable city requirements. Move in and enjoy it today, then make it your own over time. A rare combination of neighborhood charm, outdoor space, parking, location, and future possibilities in the heart of Ballard.
Pending
Listed by: eXp Realty • Steven Wang
Price cut: $49.5K (9/10)
$940,499
5632 7th Avenue NW, Seattle, WA 98107
3beds
2,030sqft
Single Family Residence
Built in 1940
5,000 Square Feet Lot
$955,000 Zestimate®
$463/sqft
$-- HOA
What's special
- --
- on Zillow
- 582
- views
- 69
- saves
Likely to sell faster than
Zillow last checked:
Listing updated:
Listed by:
Steven Wang,
eXp Realty
Source: NWMLS as distributed by MLS GRID,MLS#: 2580867
Facts & features
Interior
Bedrooms & bathrooms
- Bedrooms: 3
- Bathrooms: 2
- Full bathrooms: 1
- 1/2 bathrooms: 1
- Main level bathrooms: 2
- Main level bedrooms: 1
Primary bedroom
- Level: Main
Bedroom
- Level: Second
Bedroom
- Level: Second
Bathroom full
- Level: Main
Other
- Level: Main
Dining room
- Level: Main
Entry hall
- Level: Main
Kitchen with eating space
- Level: Main
Living room
- Level: Main
Utility room
- Level: Lower
Heating
- Fireplace, Forced Air, Electric, Natural Gas
Cooling
- None
Appliances
- Included: Dishwasher, Disposal, Dryer, Microwave, Refrigerator, Stove(s)/Range(s), Washer, Dishwasher(s), Dryer(s), Garbage Disposal, Microwave(s), Refrigerator(s), Washer(s), Water Heater: Electric, Water Heater Location: Basement
Features
- Dining Room
- Flooring: Ceramic Tile, Hardwood, Carpet
- Windows: Dbl Pane/Storm Window
- Basement: Unfinished
- Number of fireplaces: 1
- Fireplace features: Gas, Main Level: 1, Fireplace
Interior area
- Total structure area: 2,030
- Total interior livable area: 2,030 sqft
Property
Parking
- Total spaces: 5
- Parking features: Driveway, Detached Garage, Off Street
- Has garage: Yes
- Covered spaces: 1
- Uncovered spaces: 4
Features
- Levels: One and One Half
- Stories: 1
- Entry location: Main
- Patio & porch: Dbl Pane/Storm Window, Dining Room, Fireplace, Water Heater
Lot
- Size: 5,000 Square Feet
- Features: Curbs, Paved, Sidewalk, Fenced-Fully, Gas Available, Outbuildings, Patio
- Topography: Level
Details
- Parcel number: 268000105
- Zoning: NR3
- Zoning description: Jurisdiction: City
- Special conditions: Standard
Construction
Type & style
- Home type: SingleFamily
- Architectural style: 1 1/2 Stry w/Bsmt
- Property subtype: Single Family Residence
Materials
- Metal/Vinyl
- Foundation: Poured Concrete
- Roof: Composition
Condition
- Good
- Year built: 1940
Utilities & green energy
- Electric: Company: SCL
- Sewer: Sewer Connected, Company: SPU
- Water: Public, Company: SPU
- Utilities for property: Xfinity
Community & HOA
Community
- Subdivision: Ballard
Location
- Region: Seattle
Financial & listing details
- Price per square foot: $463/sqft
- Tax assessed value: $810,000
- Annual tax amount: $8,025
- Date on market: 9/10/2026
- Listing terms: Conventional
- Inclusions: Dishwasher(s), Dryer(s), Garbage Disposal, Microwave(s), Refrigerator(s), Stove(s)/Range(s), Washer(s)
Estimated market value
$955,000
$907,000 - $1.00M
$4,282/mo
Price history
| Date | Event | Price |
|---|---|---|
| 9/20/2026 | Pending sale | $940,499$463/sqft |
Source:  NWMLS as distributed by MLS GRID #2580867 Report a problem NWMLS as distributed by MLS GRID #2580867 Report a problem | ||
| 9/10/2026 | Price change | $940,499-5%$463/sqft |
Source: NWMLS as distributed by MLS GRID #2580867 Report a problem | ||
| 7/30/2026 | Listed for sale | $990,000+138.6%$488/sqft |
Source: eXp Realty #2561928 Report a problem | ||
| 7/22/2024 | Listing removed | -- |
Source: Zillow Rentals Report a problem | ||
| 7/16/2024 | Listed for rent | $3,595+4.2%$2/sqft |
Source: Zillow Rentals Report a problem | ||
| 2/5/2022 | Listing removed | -- |
Source: Zillow Rental Manager Report a problem | ||
| 1/23/2022 | Price change | $3,450-5.5%$2/sqft |
Source: Zillow Rental Manager Report a problem | ||
| 1/15/2022 | Listed for rent | $3,650+15.9%$2/sqft |
Source: Zillow Rental Manager Report a problem | ||
| 3/24/2021 | Listing removed | -- |
Source: Owner Report a problem | ||
| 2/6/2020 | Listing removed | $3,150$2/sqft |
Source: Owner Report a problem | ||
| 1/27/2020 | Listed for rent | $3,150+5.2%$2/sqft |
Source: Owner Report a problem | ||
| 8/26/2018 | Listing removed | $2,995$1/sqft |
Source: Owner Report a problem | ||
| 8/9/2018 | Listed for rent | $2,995+1.5%$1/sqft |
Source: Owner Report a problem | ||
| 2/7/2017 | Listing removed | $2,950$1/sqft |
Source: Owner Report a problem | ||
| 1/25/2017 | Price change | $2,950-3.3%$1/sqft |
Source: Owner Report a problem | ||
| 1/17/2017 | Listed for rent | $3,050$2/sqft |
Source: Owner Report a problem | ||
| 7/31/2013 | Sold | $415,000$204/sqft |
Source: NWMLS as distributed by MLS GRID #503849 Report a problem | ||
| 6/19/2013 | Listed for sale | $415,000$204/sqft |
Source: RE/MAX NORTHWEST REALTORS #503849 Report a problem | ||
Public tax history
| Year | Property taxes | Tax assessment |
|---|---|---|
| 2025 | $8,754 +6.6% | $810,000 -1% |
| 2024 | $8,213 +10.3% | $818,000 +10.2% |
| 2023 | $7,449 +2.3% | $742,000 -8.6% |
| 2022 | $7,281 +1.5% | $812,000 +9.9% |
| 2021 | $7,175 +4.2% | $739,000 +9.8% |
| 2020 | $6,884 -3.1% | $673,000 -4.8% |
| 2019 | $7,100 +13.9% | $707,000 +2.8% |
| 2018 | $6,232 -2.4% | $688,000 +11.7% |
| 2017 | $6,384 +48.6% | $616,000 +14.1% |
| 2016 | $4,295 | $540,000 +13.7% |
| 2015 | $4,295 | $475,000 +12% |
| 2014 | $4,295 | $424,000 +8.4% |
| 2013 | $4,295 | $391,000 +13.7% |
| 2012 | -- | $344,000 -2.3% |
| 2011 | -- | $352,000 -1.9% |
| 2010 | -- | $359,000 |
| 2009 | -- | $359,000 +1.7% |
| 2007 | -- | $353,000 +7% |
| 2006 | -- | $330,000 +9.3% |
| 2005 | -- | $302,000 +52.5% |
| 2001 | $2,372 +11.1% | $198,000 +17.2% |
| 2000 | $2,135 | $169,000 |
Find assessor info on the county website
Monthly payment
Est. payment
Payment breakdown
Explore the cost of this home by adjusting the details. Changes won't be saved.Climate risks
Neighborhood: West Woodland
Nearby schools
Schools provided by the listing agent
- Elementary: West Woodland
- Middle: Hamilton Mid
- High: Ballard High
Source: NWMLS as distributed by MLS GRID. This data may not be complete. We recommend contacting the local school district to confirm school assignments for this home.
Similar homes
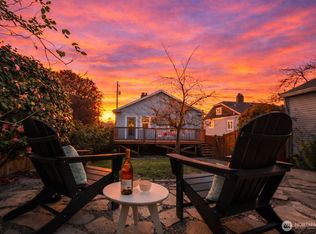
- $997,4003 bd2 ba1.7k sqft6527 12th Avenue NW, Seattle, WA 98117Active
 MLS ID #2592636, Danny Adamson. NWMLS as distributed by MLS GRID
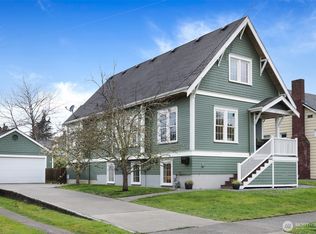
 - $950,0003 bd1 ba2.1k sqft836 NW Market Street, Seattle, WA 98107Active
 MLS ID #2515170, Josh Bolton. NWMLS as distributed by MLS GRID
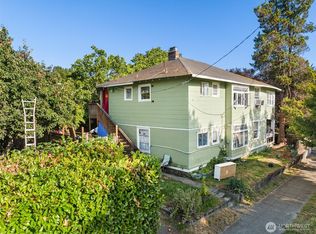
 - $997,0004 bd3 ba1.9k sqftGilman Park Add, Seattle, WA 98107Active
 MLS ID #2580418, Darci Gillespie. NWMLS as distributed by MLS GRID
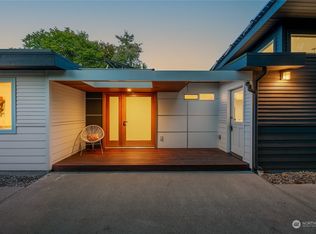
 - $859,0003 bd2 ba1.7k sqft626 W Emerson Street, Seattle, WA 98119Active
 MLS ID #2592342, Trisha D Coy. NWMLS as distributed by MLS GRID
