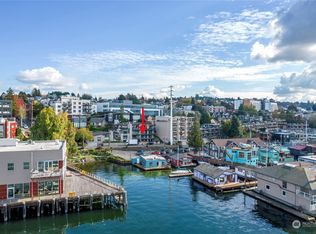
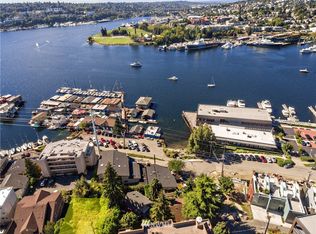
Everlasting summer sunsets, front-row Lake Union views, and a rare 500+ sq ft private patio in the city define this spacious Eastlake condo in an intimate 10-unit building, at the end of Hamlin Street. Floor-to-ceiling sliding glass doors and expansive windows frame Lake Union’s daily theater -sailboats, seaplanes, and floating homes from your kitchen. With dedicated parking, steps from your door- just beyond your private patio- it lives like a house, while still offering lock-and-leave ease. The waterfront lifestyle is just 200 steps away; a quiet pocket park provides immediate access to launch your kayak/SUP.Inside, the open living, kitchen, and dining spaces connect naturally. Recent updates bring a bright, refined feel, including a refreshed kitchen, crisp wide-plank flooring, updated baths, ample cabinetry, and a woodburning fireplace. The primary suite is peaceful and tucked away, with ample closet space and ensuite bath. A 2nd bedroom offers flexibility for guests/home office. A full guest bathroom, laundry room, secure garage with 2nd parking spot and storage with controlled access add everyday function. A rare park-adjacent setting that preserves an open, waterfront view sets this home apart. Outdoors, the patio is a true urban retreat, with abundant space for dining, lounging and gardening. Rarely does a condo offer this combination of privacy, outdoor space, parking ease, waterfront access, and proximity to the best of Eastlake.
Sold
Listed by: Windermere Real Estate Midtown • Deirdre G. Doyle • 206-234-3386
Bought with: Redfin
$853,000
2728 Fairview Avenue E #102, Seattle, WA 98102
2beds
1,288sqft
Condominium
Built in 1981
-- sqft lot
$859,700 Zestimate®
$662/sqft
$3,927 Estimated rent
Home value
$859,700
$817,000 - $903,000
$3,927/mo
Zestimate® history
Owner options
List your home for rent
$3,927/mo
Rent Zestimate®
Find your next renter with Zillow Rental Manager. Plus, with online applications, you can quickly screen prospective tenants – for free.
$3,927/mo
Rent Zestimate®
Refinance and save
$6,171/mo
Est. payment
Refinancing to a lower rate could help reduce your monthly payments and save thousands over the life of the loan.
$6,171/mo
Est. payment
Explore your selling options
Work with a Zillow partner agent
Leverage their expertise and Zillow's premium Showcase listings to get your home seen by more buyers.
Get startedList with your own agent
Get your home in front of millions of buyers by listing it on Zillow.
Learn how to do itSell it yourself
Take full control of how buyers see your home on Zillow by listing For Sale by Owner (FSBO).
List your homeWhat's special
Zillow last checked:
Listing updated:
Listed by:
Deirdre G. Doyle 206-234-3386 deirdre@windermere.com,
Windermere Real Estate Midtown
Bought with:
Karen S Jones, 49662
Redfin
Source: NWMLS as distributed by MLS GRID,MLS#: 2520749
Facts & features
Interior
Bedrooms & bathrooms
- Bedrooms: 2
- Bathrooms: 2
- Full bathrooms: 1
- 3/4 bathrooms: 1
- Main level bathrooms: 2
- Main level bedrooms: 2
Primary bedroom
- Level: Main
Bedroom
- Level: Main
Bathroom three quarter
- Level: Main
Bathroom full
- Level: Main
Dining room
- Level: Main
Entry hall
- Level: Main
Kitchen with eating space
- Level: Main
Living room
- Level: Main
Utility room
- Level: Main
Heating
- Fireplace, Baseboard, Electric
Cooling
- None
Appliances
- Included: Dishwasher, Disposal, Dryer, Microwave, Refrigerator, Stove(s)/Range(s), Washer, Dishwasher(s), Dryer(s), Garbage Disposal, Microwave(s), Refrigerator(s), Washer(s), Water Heater: Electric, Water Heater Location: Utility/Laundry room, Cooking - Electric Hookup, Cooking-Electric, Dryer-Electric
- Laundry: Electric Dryer Hookup
Features
- Flooring: Ceramic Tile, Laminate, Other, Carpet
- Number of fireplaces: 1
- Fireplace features: Wood Burning, Main Level: 1, Fireplace
Interior area
- Total structure area: 1,288
- Total interior livable area: 1,288 sqft
Property
Parking
- Total spaces: 1
- Parking features: Common Garage
- Has garage: Yes
- Covered spaces: 1
Features
- Levels: One
- Stories: 1
- Entry location: Main
- Patio & porch: Cooking-Electric, Dryer-Electric, Fireplace, Primary Bathroom, Walk-In Closet(s), Water Heater
- Has view: Yes
- View description: Lake, Mountain(s)
- Has water view: Yes
- Water view: Lake
Lot
- Features: Corner Lot, Dead End Street, Paved, Sidewalk
Details
- Parcel number: 3064100020
- Special conditions: Standard
Construction
Type & style
- Home type: Condo
- Architectural style: Condo (1 Level)
- Property subtype: Condominium
Materials
- Stucco
- Roof: Flat
Condition
- Year built: 1981
Utilities & green energy
- Electric: Company: Seattle City Light
- Sewer: Company: Seattle Public Utilities
- Water: Company: Seattle Public Utilities
- Utilities for property: Comcast/Xfinity, Comcast/Xfinity
Community & HOA
Community
- Features: Elevator, Outside Entry
- Subdivision: Eastlake
HOA
- Services included: Common Area Maintenance, Earthquake Insurance, Sewer, Water
- HOA fee: $693 monthly
- HOA phone: 602-316-6596
Location
- Region: Seattle
Financial & listing details
- Price per square foot: $662/sqft
- Tax assessed value: $741,000
- Annual tax amount: $7,011
- Date on market: 5/9/2026
- Listing terms: Conventional
- Inclusions: Dishwasher(s), Dryer(s), Garbage Disposal, Microwave(s), Refrigerator(s), Stove(s)/Range(s), Washer(s)
Price history
| Date | Event | Price |
|---|---|---|
| 7/23/2026 | Sold | $853,000-5%$662/sqft |
Source:  NWMLS as distributed by MLS GRID #2520749 Report a problem NWMLS as distributed by MLS GRID #2520749 Report a problem | ||
| 6/25/2026 | Pending sale | $898,000$697/sqft |
Source: NWMLS as distributed by MLS GRID #2520749 Report a problem | ||
| 5/9/2026 | Listed for sale | $898,000$697/sqft |
Source: NWMLS as distributed by MLS GRID #2520749 Report a problem | ||
Public tax history
| Year | Property taxes | Tax assessment |
|---|---|---|
| 2025 | $7,445 +6.2% | $741,000 -1.5% |
| 2024 | $7,011 +8% | $752,000 +6.4% |
| 2023 | $6,490 +23.1% | $707,000 +10.6% |
| 2022 | $5,273 -5.5% | $639,000 +2.6% |
| 2021 | $5,581 -3% | $623,000 +2.1% |
| 2020 | $5,756 -5.6% | $610,000 -6.6% |
| 2019 | $6,098 +6.6% | $653,000 -4.5% |
| 2018 | $5,722 +11% | $684,000 +28.1% |
| 2017 | $5,156 +14.3% | $534,000 +13.1% |
| 2016 | $4,511 | $472,000 -2.9% |
| 2015 | $4,511 | $486,000 +0.8% |
| 2014 | $4,511 | $482,000 +28.5% |
| 2013 | $4,511 | $375,000 +4.7% |
| 2012 | -- | $358,000 +1.4% |
| 2011 | -- | $353,000 +0.6% |
| 2010 | -- | $351,000 |
| 2009 | -- | $351,000 +3.5% |
| 2007 | -- | $339,000 +8.7% |
| 2006 | -- | $312,000 +4.3% |
| 2005 | -- | $299,000 +28.2% |
| 2001 | $2,700 +17.2% | $233,300 +24.4% |
| 2000 | $2,304 | $187,500 |
Find assessor info on the county website
Neighborhood: Eastlake
Nearby homes
- $942,7002 bd2 ba1.2k sqft2728 Fairview Ave E APT 203, Seattle, WA 98102Off Market

- $880,0002 bd2 ba1.2k sqft2728 Fairview Ave E APT 204, Seattle, WA 98102Sold
- $1,381,7003 bd3 ba1.6k sqft2725 Yale Terrace Ave E, Seattle, WA 98102Off Market
- $1,284,3002 bd3 ba1.7k sqft2719 Yale Terrace Ave E, Seattle, WA 98102Off Market
- $--5,863 sqft2716 Yale Ter E, Seattle, WA 98102Off Market
- $1,160,0003 bd3 ba1.6k sqft2723 Yale Terrace Ave E, Seattle, WA 98102Sold
- $1,233,400-- bd-- ba1.1k sqft111 1/2 E Hamlin St, Seattle, WA 98102Off Market
- $1,675,0002 bd3 ba2.1k sqft2802 Fairview Ave E, Seattle, WA 98102Sold
Nearby schools
GreatSchools rating
- 9/10Montlake Elementary SchoolGrades: K-5Distance: 1.1 mi
- 5/10Edmonds S. Meany Middle SchoolGrades: 6-8Distance: 1.9 mi
- 8/10Garfield High SchoolGrades: 9-12Distance: 3 mi
Get a cash offer in 3 minutes
Find out how much your home could sell for in as little as 3 minutes with a no-obligation cash offer.
Estimated market value
$859,700
Get a cash offer in 3 minutes
Find out how much your home could sell for in as little as 3 minutes with a no-obligation cash offer.
Estimated market value
$859,700
- Washington
- King County
- Seattle
- 98102
- Eastlake
- 2728 Fairview Avenue E Unit 102
