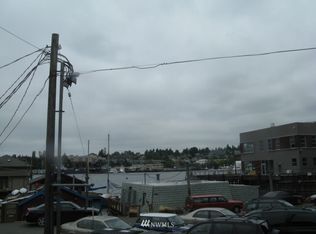
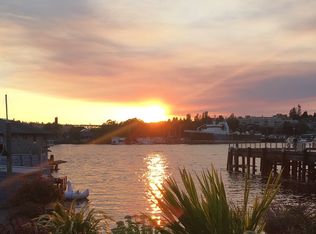
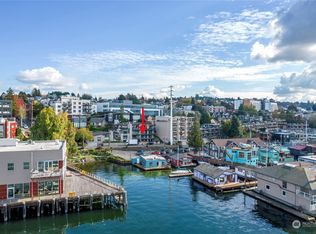
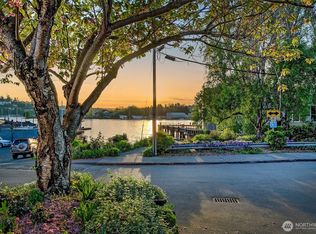
Welcome to one of Eastlake’s most unique townhomes, where privacy, incredible views, and city living come together in a way that’s hard to find in Seattle. Unlike most townhomes, this is a true standalone home with no shared walls, offering the privacy and feel of a single-family residence in one of the city’s most sought-after neighborhoods. Tucked away on a quiet street, the setting feels peaceful, yet you’re just moments from Eastlake’s restaurants, coffee shops, waterfront, and easy access to I-5 and 520. Inside, real hardwood floors and large windows create a warm, light-filled living space with beautiful views of Lake Union and Gas Works Park. The spacious chef’s kitchen features top-of-the-line Bosch stainless steel appliances, while three bedrooms and three bathrooms offer plenty of flexibility. Dedicated parking adds another hard-to-find Seattle convenience. Upstairs, the true showstopper is the expansive rooftop deck. Views stretch across Lake Union to Gas Works Park, the Space Needle, and Seattle skyline, an incredible backdrop for hosting, watching seaplanes, or winding down at the end of the day. A fully fenced, private turf yard offers room for pets, storage, or relaxing outdoors. Standalone townhomes with dedicated parking, private outdoor space, and views like these are incredibly rare in Seattle. This Eastlake home offers the best of city living while still feeling like your own private retreat.
Active
Listed by: John L. Scott, Inc. • Anna Morgan
Price cut: $100K (9/9)
$1,200,000
2723 Yale Terrace Avenue E, Seattle, WA 98102
3beds
1,675sqft
Single Family Residence
Built in 2017
1,441 Square Feet Lot
$1,184,900 Zestimate®
$716/sqft
$-- HOA
What's special
Expansive rooftop deckReal hardwood floorsLarge windowsPrivate outdoor space
- 55 days
- 918
- 79
Zillow last checked:
Listing updated:
Listed by:
Anna Morgan,
John L. Scott, Inc.
Source: NWMLS as distributed by MLS GRID,MLS#: 2555016
Facts & features
Interior
Bedrooms & bathrooms
- Bedrooms: 3
- Bathrooms: 3
- Full bathrooms: 1
- 3/4 bathrooms: 1
- 1/2 bathrooms: 1
- Main level bathrooms: 1
- Main level bedrooms: 1
Primary bedroom
- Level: Main
Bedroom
- Level: Lower
Bedroom
- Level: Lower
Bathroom full
- Level: Lower
Bathroom three quarter
- Level: Main
Other
- Level: Second
Dining room
- Level: Second
Entry hall
- Level: Main
Kitchen with eating space
- Level: Second
Living room
- Level: Second
Utility room
- Level: Lower
Heating
- 90%+ High Efficiency, Ductless, Electric, Natural Gas
Cooling
- Ductless
Appliances
- Included: Dishwasher, Disposal, Dryer, Microwave, Refrigerator, Stove(s)/Range(s), Tankless Water Heater, Washer, Dishwasher(s), Dryer(s), Garbage Disposal, Microwave(s), Refrigerator(s), Washer(s), Water Heater: Gas
Features
- Dining Room
- Flooring: Ceramic Tile, Hardwood
- Windows: Dbl Pane/Storm Window
- Basement: None
- Has fireplace: No
Interior area
- Total structure area: 1,675
- Total interior livable area: 1,675 sqft
Video & virtual tour
Property
Parking
- Total spaces: 1
- Parking features: Off Street
- Uncovered spaces: 1
Features
- Levels: Multi/Split
- Entry location: Main
- Patio & porch: Dbl Pane/Storm Window, Dining Room, Walk-In Closet(s), Water Heater
- Has view: Yes
- View description: City, Lake, Mountain(s), Territorial
- Has water view: Yes
- Water view: Lake
Lot
- Size: 1,441 Square Feet
- Features: Paved, Sidewalk, Cable TV, Electric Car Charging, Fenced-Fully, Gas Available, High Speed Internet, Patio, Rooftop Deck
- Topography: Level
- Residential vegetation: Garden Space
Details
- Parcel number: 1965200014
- Zoning: LR3 RC (M)
- Zoning description: Jurisdiction: County
- Special conditions: Standard
Construction
Type & style
- Home type: SingleFamily
- Architectural style: Modern,Multi Level
- Property subtype: Single Family Residence
Materials
- Cement Planked, Wood Siding, Wood Products, Cement Plank
- Foundation: Poured Concrete, Slab
- Roof: Flat
Condition
- Year built: 2017
- Major remodel year: 2017
Utilities & green energy
- Electric: Company: Seattle City Lights
- Sewer: Sewer Connected, Company: Seattle Public Utilities
- Water: Public, Company: Seattle Public Utilities
- Utilities for property: Xfinity, Xfinity
Community & HOA
Community
- Subdivision: Eastlake
Location
- Region: Seattle
Financial & listing details
- Price per square foot: $716/sqft
- Annual tax amount: $13,169
- Date on market: 7/15/2026
- Cumulative days on market: 55 days
- Listing terms: Conventional
- Inclusions: Dishwasher(s), Dryer(s), Garbage Disposal, Microwave(s), Refrigerator(s), Stove(s)/Range(s), Washer(s)
Estimated market value
$1,184,900
$1.13M - $1.24M
$5,241/mo
Price history
| Date | Event | Price |
|---|---|---|
| 9/9/2026 | Price change | $1,200,000-7.7%$716/sqft |
Source:  NWMLS as distributed by MLS GRID #2555016 Report a problem NWMLS as distributed by MLS GRID #2555016 Report a problem | ||
| 8/6/2026 | Price change | $1,300,000-3.7%$776/sqft |
Source: NWMLS as distributed by MLS GRID #2555016 Report a problem | ||
| 7/16/2026 | Listed for sale | $1,350,000+8.9%$806/sqft |
Source: NWMLS as distributed by MLS GRID #2555016 Report a problem | ||
| 6/3/2025 | Listing removed | $5,750$3/sqft |
Source: Zillow Rentals Report a problem | ||
| 5/26/2025 | Price change | $5,750-4.2%$3/sqft |
Source: Zillow Rentals Report a problem | ||
| 5/17/2025 | Listed for rent | $6,000$4/sqft |
Source: Zillow Rentals Report a problem | ||
| 4/18/2025 | Listing removed | $6,000$4/sqft |
Source: Zillow Rentals Report a problem | ||
| 4/7/2025 | Price change | $6,000-7.7%$4/sqft |
Source: Zillow Rentals Report a problem | ||
| 3/22/2025 | Listed for rent | $6,500$4/sqft |
Source: Zillow Rentals Report a problem | ||
| 9/25/2017 | Sold | $1,240,000$740/sqft |
Source: NWMLS as distributed by MLS GRID #1183716 Report a problem | ||
Public tax history
Tax history is unavailable.
Monthly payment
Est. payment
Payment breakdown
Explore the cost of this home by adjusting the details. Changes won't be saved.Climate risks
Neighborhood: Eastlake
Similar homes
- $1,150,0003 bd3 ba1.6k sqft3613 Wallingford Avenue N, Seattle, WA 98103Active
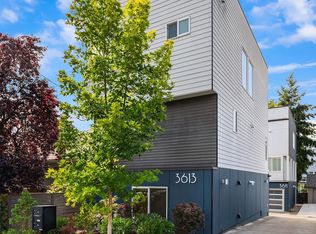 MLS ID #2573870, David Hogan. NWMLS as distributed by MLS GRID
 - $1,299,0003 bd2 ba1.4k sqft2708 Franklin Avenue E #B, Seattle, WA 98102Active
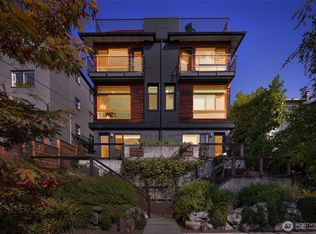 MLS ID #2571733, Ross M. Hartwich. NWMLS as distributed by MLS GRID
 - $--3 bd2 ba1.7k sqft1814 Franklin Ave E, Seattle, WA 98102Auction
 ServiceLink Auction
 - $997,5003 bd2 ba1.3k sqftDavis Add, Seattle, WA 98102Active
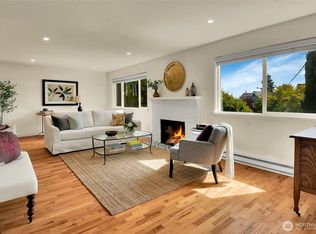 MLS ID #2576725, Christine Doughty. NWMLS as distributed by MLS GRID
