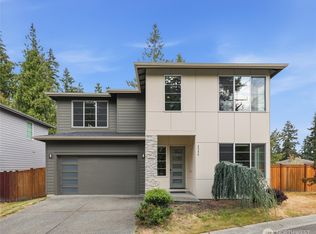
The newest expression of a proven PacView Homes design. Tucked back from the street, this brand-new home pairs privacy & tranquility with an exceptional location in the heart of Ridgecrest. Thoughtfully designed with quality materials & elevated finishes, the light-filled floor plan delivers. The open main level features inviting living & dining spaces, a beautifully appointed kitchen with quartz countertops, stainless steel appliances, oversized island & walk-in pantry, plus a main-floor bedroom & bath that flex effortlessly for guests, work or multigenerational living. Upstairs, the generous primary suite creates a private retreat alongside additional bedrooms, dedicated laundry rm & flexible living space. Beautiful finishes, thoughtful millwork & abundant natural light create a polished feel throughout. Step out on the composite deck to a sun-drenched, private backyard—a rare find in new construction & the perfect place to relax or entertain. Central A/C, gas furnace, hybrid hot water tank, mudroom leads to attached 2-car garage, & irrigation. Steps from Ridgecrest's local shops, coffee, food, books, movies & gathering spots, with an active neighborhood association that makes this community feel like much more than a place to live. Many parks close. Transportation is a breeze with easy access to I-5 & a convenient location between Shoreline's two Link light rail stations, offering excellent access to Seattle, Lynnwood & beyond. Builder warranty provided.
Active
Listed by: Windermere RE Greenwood • Jen Post
$1,849,950
16725 8th Avenue NE, Shoreline, WA 98155
5beds
3,567sqft
Single Family Residence
Built in 2026
8,193 Square Feet Lot
$1,823,900 Zestimate®
$519/sqft
$-- HOA
What's special
- --
- on Zillow
- 289
- views
- 19
- saves
Zillow last checked:
Listing updated:
Listed by:
Jen Post,
Windermere RE Greenwood,
Kathe Trost,
Windermere RE Greenwood
Source: NWMLS as distributed by MLS GRID,MLS#: 2582860
Facts & features
Interior
Bedrooms & bathrooms
- Bedrooms: 5
- Bathrooms: 3
- Full bathrooms: 2
- 3/4 bathrooms: 1
- Main level bathrooms: 1
Primary bedroom
- Level: Second
Bedroom
- Level: Second
Bedroom
- Level: Second
Bedroom
- Level: Second
Bedroom
- Level: Second
Bathroom full
- Level: Second
Bathroom full
- Level: Second
Bathroom three quarter
- Level: Main
Den office
- Level: Main
Dining room
- Level: Main
Entry hall
- Level: Main
Great room
- Level: Second
Kitchen with eating space
- Level: Main
Living room
- Level: Main
Utility room
- Level: Main
Heating
- Fireplace, 90%+ High Efficiency, Forced Air, Electric, Natural Gas
Cooling
- 90%+ High Efficiency
Appliances
- Included: Dishwasher, Disposal, Dryer, Microwave, Refrigerator, Stove(s)/Range(s), Tankless Water Heater, Washer, Dishwasher(s), Dryer(s), Garbage Disposal, Microwave(s), Refrigerator(s), Washer(s), Water Heater: Hybrid, Water Heater Location: Main
Features
- Bath Off Primary, Dining Room, Pantry
- Flooring: Ceramic Tile, Hardwood, Carpet
- Windows: Skylight(s)
- Basement: None
- Number of fireplaces: 1
- Fireplace features: Gas, Main Level: 1, Fireplace
Interior area
- Total structure area: 3,567
- Total interior livable area: 3,567 sqft
Property
Parking
- Total spaces: 7
- Parking features: Driveway, Attached Garage, Off Street
- Has attached garage: Yes
- Covered spaces: 2
- Uncovered spaces: 5
Features
- Levels: Two
- Stories: 2
- Entry location: Main
- Patio & porch: Second Primary Bedroom, Bath Off Primary, Dining Room, Fireplace, Pantry, Skylight(s), Sprinkler System, Vaulted Ceiling(s), Walk-In Closet(s), Water Heater
- Has view: Yes
- View description: Territorial
Lot
- Size: 8,193 Square Feet
- Features: Curbs, Drought Resistant Landscape, Paved, Sidewalk, Deck, Electric Car Charging, Fenced-Partially, Gas Available, Irrigation, Patio, Sprinkler System
- Topography: Level
Details
- Parcel number: 616390191404
- Zoning: NR2
- Zoning description: Jurisdiction: City
- Special conditions: Standard
Construction
Type & style
- Home type: SingleFamily
- Architectural style: Contemporary,2 Story
- Property subtype: Single Family Residence
Materials
- Cement Planked, Cement Plank
- Foundation: Poured Concrete
- Roof: Composition
Condition
- Very Good
- New construction: Yes
- Year built: 2026
Details
- Builder name: PACVIEW HOMES LLC
Utilities & green energy
- Electric: Company: Seattle City Light
- Sewer: Sewer Connected, Company: City of Shoreline Wastewater Utility
- Water: Public, Company: City of Shoreline
Community & HOA
Community
- Subdivision: Ridgecrest
Location
- Region: Shoreline
Financial & listing details
- Price per square foot: $519/sqft
- Annual tax amount: $13,000
- Date on market: 9/16/2026
- Listing terms: Conventional,FHA,VA Loan
- Inclusions: Dishwasher(s), Dryer(s), Garbage Disposal, Microwave(s), Refrigerator(s), Stove(s)/Range(s), Washer(s)
Estimated market value
$1,823,900
$1.73M - $1.92M
$5,669/mo
Price history
| Date | Event | Price |
|---|---|---|
| 10/6/2026 | Listed for sale | $1,849,950$519/sqft |
Source:  NWMLS as distributed by MLS GRID #2582860 Report a problem NWMLS as distributed by MLS GRID #2582860 Report a problem | ||
Public tax history
Tax history is unavailable.
Monthly payment
Est. payment
Payment breakdown
Explore the cost of this home by adjusting the details. Changes won't be saved.Climate risks
Neighborhood: Ridgecrest
Similar homes
- $1,100,0004 bd3 ba3k sqft2306 NE 145th Street, Shoreline, WA 98155Active
 MLS ID #2585849, Hao N. Dang. NWMLS as distributed by MLS GRID
 - $1,839,9955 bd3 ba3.3k sqft20101 75th Avenue NE, Kenmore, WA 98028Active
 MLS ID #2571641, Rick Cuevas. NWMLS as distributed by MLS GRID
 - $1,575,0005 bd4 ba3.2k sqft7517 188th Street SE, Snohomish, WA 98296Active
 MLS ID #2587229, Mike Holden. NWMLS as distributed by MLS GRID
 - $1,850,0005 bd3 ba2.8k sqft12507 79th Ave NE, Kirkland, WA 98034Active
 MLS ID #2564978, Sheryl Yang. NWMLS as distributed by MLS GRID
