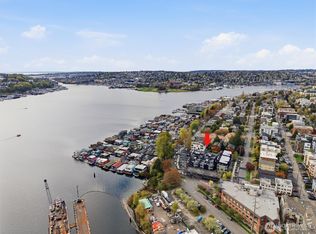
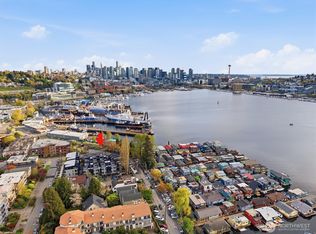
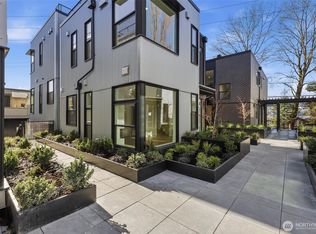
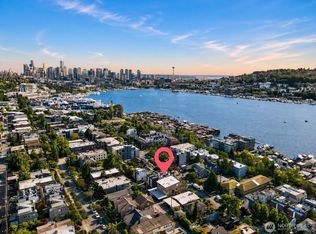
Harbor 26 places you front and center to Lake Union living in the heart of Eastlake. This thoughtfully designed 2 bed, 2 bath townhome offers 998 sqft of modern comfort, blending clean architecture with a bright, open layout that lives larger than its footprint. Natural light fills the main living spaces, highlighting sleek finishes and a contemporary kitchen built for both daily living and entertaining. Upstairs, a private rooftop deck delivers sweeping views of Lake Union and the Seattle skyline—ideal for sunset unwinding or hosting under the city lights. Enjoy the convenience this gated 26-home community by DEP Homes Eastlake, a trusted local builder known for quality craftsmanship and timeless design. Modern. Efficient. Unmistakably Eastlake. **Preferred lender rate buydown, 1% off todays current rates + lender credit to cover buyer closing costs & no fees on future refinance**
Pending
Listed by: Realogics Sotheby's Int'l Rlty • Tom Skepetaris • 206-935-6262
$799,950
2014 Fairview Avenue E #C, Seattle, WA 98102
2beds
998sqft
Townhouse, Single Family Residence
Built in 2026
788 Square Feet Lot
$790,900 Zestimate®
$802/sqft
$90/mo HOA
What's special
Sleek finishesPrivate rooftop deckBright open layoutClean architecture
- --
- on Zillow
- 74
- views
- 4
- saves
Zillow last checked:
Listing updated:
Listed by:
Tom Skepetaris 206-935-6262 email@tomandrebecca.com,
Realogics Sotheby's Int'l Rlty,
Rebecca Mitsui 206-935-6262,
Realogics Sotheby's Int'l Rlty
Source: NWMLS as distributed by MLS GRID,MLS#: 2547931
Facts & features
Interior
Bedrooms & bathrooms
- Bedrooms: 2
- Bathrooms: 2
- Full bathrooms: 2
- Main level bathrooms: 1
- Main level bedrooms: 2
Primary bedroom
- Level: Main
Bedroom
- Level: Main
Bathroom full
- Level: Second
Bathroom full
- Level: Main
Entry hall
- Level: Main
Kitchen with eating space
- Level: Second
Living room
- Level: Second
Utility room
- Level: Main
Heating
- Fireplace, Ductless, Wall Furnace, Electric
Cooling
- Ductless
Appliances
- Included: Dishwasher, Disposal, Dryer, Microwave, Refrigerator, Stove(s)/Range(s), Washer, Dishwasher(s), Dryer(s), Garbage Disposal, Microwave(s), Refrigerator(s), Washer(s)
Features
- Bath Off Primary
- Flooring: Ceramic Tile, Engineered Hardwood
- Windows: Dbl Pane/Storm Window
- Basement: None
- Number of fireplaces: 1
- Fireplace features: Electric, Main Level: 1, Fireplace
Interior area
- Total structure area: 998
- Total interior livable area: 998 sqft
Property
Parking
- Parking features: None
Features
- Levels: Multi/Split
- Entry location: Main
- Patio & porch: Bath Off Primary, Dbl Pane/Storm Window, Fireplace, Walk-In Closet(s)
- Has view: Yes
- View description: City, Lake, Territorial
- Has water view: Yes
- Water view: Lake
Lot
- Size: 788 Square Feet
- Features: Curbs, Paved, Sidewalk, Fenced-Fully, Gated Entry, Rooftop Deck
Details
- Parcel number: 2014CTAXID
- Special conditions: Standard
Construction
Type & style
- Home type: Townhouse
- Architectural style: Modern,Townhouse
- Property subtype: Townhouse, Single Family Residence
Materials
- Brick, Cement Planked, Metal/Vinyl, Cement Plank
- Roof: Flat
Condition
- Under Construction
- New construction: Yes
- Year built: 2026
Details
- Builder name: AE Construction
Utilities & green energy
- Electric: Company: Seattle City Light
- Sewer: Sewer Connected, Company: Seattle Public Utilities
- Water: Public, Company: Seattle Public Utilities
- Utilities for property: Wired But Not Connected, Wired But Not Connected
Community & HOA
Community
- Features: CCRs
- Subdivision: Eastlake
HOA
- Services included: See Remarks
- HOA fee: $90 monthly
Location
- Region: Seattle
Financial & listing details
- Price per square foot: $802/sqft
- Date on market: 6/30/2026
- Listing terms: Conventional
- Inclusions: Dishwasher(s), Dryer(s), Garbage Disposal, Microwave(s), Refrigerator(s), Stove(s)/Range(s), Washer(s)
Estimated market value
$790,900
$751,000 - $830,000
$4,242/mo
Price history
| Date | Event | Price |
|---|---|---|
| 9/14/2026 | Pending sale | $799,950$802/sqft |
Source: Realogics Sothebys International Realty #2547931 Report a problem | ||
| 6/30/2026 | Listed for sale | $799,950$802/sqft |
Source:  NWMLS as distributed by MLS GRID #2547931 Report a problem NWMLS as distributed by MLS GRID #2547931 Report a problem | ||
Public tax history
Tax history is unavailable.
Monthly payment
Est. payment
Payment breakdown
Explore the cost of this home by adjusting the details. Changes won't be saved.Climate risks
Neighborhood: Eastlake
Nearby schools
Schools provided by the listing agent
- Elementary: Montlake
- Middle: Meany Mid
- High: Garfield High
Source: NWMLS as distributed by MLS GRID. This data may not be complete. We recommend contacting the local school district to confirm school assignments for this home.

Similar homes
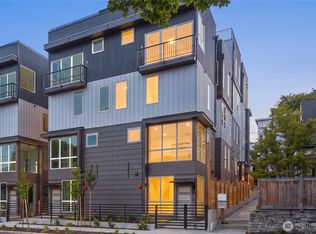
- $799,9504 bd3 ba1.4k sqftCity Of Seattle Unit Lot Subdivision No. 3042605-L, Seattle, WA 98102Active
 MLS ID #2576591, David Baginskiy. NWMLS as distributed by MLS GRID
 - $749,9504 bd3 ba1.4k sqft2334 Franklin Avenue E #E, Seattle, WA 98102Active
 MLS ID #2577701, David Baginskiy. NWMLS as distributed by MLS GRID
 - $929,0003 bd2 ba1.4k sqftMinor Vista, Seattle, WA 98102Active
 MLS ID #2535689, Richard Liu. NWMLS as distributed by MLS GRID
 - $689,9501 bd2 ba818 sqft2018 Fairview Avenue E #A, Seattle, WA 98102Active
 MLS ID #2579558, Tom Skepetaris. NWMLS as distributed by MLS GRID
