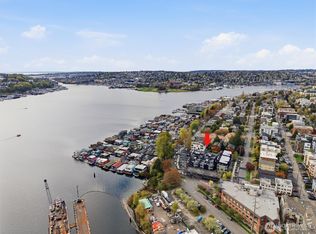
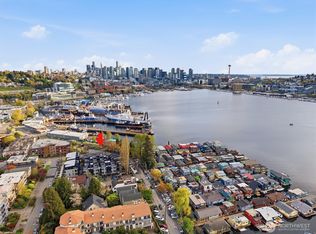
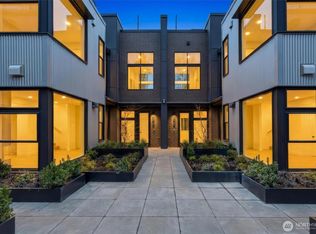
Located within the gated Harbor 26 community in the heart of Eastlake, this spacious 3+ bedroom, 3.5 bath home offers 2,063 sqft of thoughtfully designed living with sweeping Lake Union and Seattle skyline views woven throughout. Designed for both comfort and functionality, the open-concept main level creates a seamless connection between the kitchen, dining, and living spaces, all framed by oversized windows, clean modern lines, and abundant natural light. The multi-level layout provides exceptional flexibility for guests, work-from-home setups, media space, or additional living areas, while the primary suite offers a refined retreat with a spa-inspired bath and generous storage. Additional bedrooms are well-sized and versatile, creating room to grow, host, or adapt to changing needs. Crowning the home is an incredible fourth-floor bonus room with direct access to a private view deck—an elevated extension of the living space designed for entertaining, relaxing, and taking in panoramic views of Lake Union, the Seattle skyline, and unforgettable sunsets. Situated just moments from waterfront parks, local cafés, restaurants, and the energy of Eastlake living, the home also includes a dedicated parking stall in the secured common garage. Built by DEP Homes Eastlake, known for thoughtful design and quality craftsmanship, this residence delivers a rare combination of modern architecture, flexible living, and iconic Seattle views.
Pending
Listed by: Realogics Sotheby's Int'l Rlty • Tom Skepetaris
$1,800,000
2007 Minor Avenue E, Seattle, WA 98102
3beds
2,063sqft
Townhouse
Built in 2026
927 Square Feet Lot
$1,799,900 Zestimate®
$873/sqft
$65/mo HOA
What's special
Iconic seattle viewsIncredible fourth-floor bonus roomOversized windowsAbundant natural lightOpen-concept main levelGenerous storageClean modern lines
- 50 days |
- 31 |
- 0 |
Zillow last checked:
Listing updated:
Listed by:
Tom Skepetaris,
Realogics Sotheby's Int'l Rlty,
Rebecca Mitsui,
Realogics Sotheby's Int'l Rlty
Source: NWMLS as distributed by MLS GRID,MLS#: 2525709
Facts & features
Interior
Bedrooms & bathrooms
- Bedrooms: 3
- Bathrooms: 4
- Full bathrooms: 3
- 1/2 bathrooms: 1
- Main level bathrooms: 1
- Main level bedrooms: 1
Primary bedroom
- Level: Third
Bedroom
- Level: Lower
Bedroom
- Level: Main
Bathroom full
- Level: Third
Bathroom full
- Level: Lower
Bathroom full
- Level: Main
Other
- Level: Fourth
Other
- Level: Fourth
Bonus room
- Level: Lower
Den office
- Level: Main
Dining room
- Level: Second
Entry hall
- Level: Main
Kitchen with eating space
- Level: Second
Living room
- Level: Second
Utility room
- Level: Main
Heating
- Ductless, HRV/ERV System, Wall Furnace, Electric
Cooling
- Ductless
Appliances
- Included: Dishwasher, Disposal, Dryer, Microwave, Refrigerator, Stove(s)/Range(s), Washer, Dishwasher(s), Dryer(s), Garbage Disposal, Microwave(s), Refrigerator(s), Washer(s)
Features
- Bath Off Primary, Dining Room
- Flooring: Ceramic Tile, Engineered Hardwood
- Windows: Dbl Pane/Storm Window
- Basement: Daylight
- Has fireplace: No
Interior area
- Total structure area: 2,063
- Total interior livable area: 2,063 sqft
Property
Parking
- Total spaces: 1
- Parking features: Detached Garage
- Has garage: Yes
- Covered spaces: 1
Features
- Levels: Multi/Split
- Entry location: Main
- Patio & porch: Bath Off Primary, Dbl Pane/Storm Window, Dining Room, Walk-In Closet(s)
- Has view: Yes
- View description: City, Lake, Territorial
- Has water view: Yes
- Water view: Lake
Lot
- Size: 927 Square Feet
- Features: Curbs, Paved, Sidewalk, Electric Car Charging, Fenced-Partially, Patio, Rooftop Deck
Details
- Parcel number: 2007TAXID
- Special conditions: Standard
Construction
Type & style
- Home type: Townhouse
- Architectural style: Townhouse
- Property subtype: Townhouse
Materials
- Brick, Cement Planked, Metal/Vinyl, Cement Plank
- Foundation: Poured Concrete
- Roof: Flat
Condition
- Under Construction
- New construction: Yes
- Year built: 2026
Details
- Builder name: DEP Homes Eastlake
Utilities & green energy
- Electric: Company: Seattle City Light
- Sewer: Sewer Connected, Company: Seattle Public Utilities
- Water: Public, Company: Seattle Public Utilities
- Utilities for property: Wired But Not Connected, Wired But Not Connected
Community & HOA
Community
- Features: CCRs
- Subdivision: Eastlake
HOA
- Services included: See Remarks
- HOA fee: $65 monthly
Location
- Region: Seattle
Financial & listing details
- Price per square foot: $873/sqft
- Date on market: 5/18/2026
- Cumulative days on market: 51 days
- Listing terms: Conventional
- Inclusions: Dishwasher(s), Dryer(s), Garbage Disposal, Microwave(s), Refrigerator(s), Stove(s)/Range(s), Washer(s)
Estimated market value
$1,799,900
$1.71M - $1.89M
$5,295/mo
Price history
| Date | Event | Price |
|---|---|---|
| 5/19/2026 | Pending sale | $1,800,000$873/sqft |
Source: Realogics Sothebys International Realty #2525709 Report a problem | ||
| 5/19/2026 | Listed for sale | $1,800,000$873/sqft |
Source: Realogics Sothebys International Realty #2525709 Report a problem | ||
| 5/19/2026 | Pending sale | $1,800,000$873/sqft |
Source: | ||
| 5/18/2026 | Listed for sale | $1,800,000$873/sqft |
Source: | ||
Public tax history
Tax history is unavailable.
Monthly payment
Est. payment$--/mo
Payment breakdown
Explore the cost of this home by adjusting the details. Changes won't be saved.All calculations are estimates and provided by Zillow, Inc. for informational purposes only. Actual amounts may vary.
HOA fees may include property taxes on listings classified as Co-Ops. Contact the listing agent and/or owner for fee details.
Mortgage interest rates are dependent on a number of factors, including credit score, down payment, and repayment length. Interest rate data provided by Zillow Group Marketplace, Inc. as of 1/1/1970 from various mortgage lenders with which we have lead or other similar arrangements; the Estimated Payment is an average of those rates.
See how much you could borrow to make a competitive offer.
Climate risks
Neighborhood: Eastlake
Nearby schools
GreatSchools rating
- 9/10Tops K-8Grades: PK-8Distance: 0.4 mi
- 8/10Garfield High SchoolGrades: 9-12Distance: 2.6 mi
- 9/10Montlake Elementary SchoolGrades: K-5Distance: 1.1 mi
Schools provided by the listing agent
- Elementary: Montlake
- Middle: Meany Mid
- High: Garfield High
Source: NWMLS as distributed by MLS GRID. This data may not be complete. We recommend contacting the local school district to confirm school assignments for this home.
A local agent can set up tours, give advice and negotiate with sellers.
- Washington
- King County
- Seattle
- 98102
- Eastlake
- 2007 Minor Avenue E