Graceful and refined, this newly completed 2024 residence offers a rare opportunity to own a thoughtfully designed home in one of Bainbridge Island’s most coveted enclaves. Defined by clean architectural lines and a sophisticated modern aesthetic, the home balances understated elegance with everyday livability, creating a setting equally suited to full-time residence or an effortless weekend retreat. Moments from Manitou Beach, the location invites a lifestyle shaped by the water—morning paddles, sunset views across Puget Sound, and ever-changing vistas of Seattle and Mount Rainier. In nearby Rolling Bay, a collection of charming cafés, artisan shops, and beloved local restaurants lends a sense of community and timeless island appeal. The main living level, positioned on the second floor, is bathed in natural light and designed with intention—offering a seamless flow between kitchen, dining, living, and office spaces. Upstairs, two serene en suite bedrooms provide privacy and comfort, each appointed with refined finishes. A two-car garage, integrated dumbwaiter, efficient mini-split climate system, Lutron lighting, and fiber-connected smart home technology complete the offering. Elegant yet functional, this home presents a compelling blend of modern design and Pacific Northwest tranquility.
Pending
Listed by: Windermere RE Bainbridge • Ty Evans
Price cut: $70K (7/8)
$928,000
10003 Manitou Beach Drive NE, Bainbridge Island, WA 98110
2beds
1,850sqft
Single Family Residence
Built in 2023
0.39 Acres Lot
$912,500 Zestimate®
$502/sqft
$-- HOA
What's special
- 84 days |
- 1,238 |
- 69 |
Zillow last checked:
Listing updated:
Listed by:
Ty Evans,
Windermere RE Bainbridge,
Natalie Evans,
Windermere RE Bainbridge
Source: NWMLS as distributed by MLS GRID,MLS#: 2531061
Facts & features
Interior
Bedrooms & bathrooms
- Bedrooms: 2
- Bathrooms: 3
- Full bathrooms: 1
- 3/4 bathrooms: 1
- 1/2 bathrooms: 1
Bedroom
- Level: Third
Bathroom full
- Level: Third
Bathroom three quarter
- Level: Third
Other
- Level: Second
Den office
- Level: Second
Dining room
- Level: Second
Entry hall
- Level: Main
Kitchen with eating space
- Level: Second
Living room
- Level: Second
Utility room
- Level: Third
Heating
- Fireplace, 90%+ High Efficiency, Ductless, Heat Pump, Electric
Cooling
- 90%+ High Efficiency, Ductless, Heat Pump
Appliances
- Included: Dishwasher, Refrigerator, Stove(s)/Range(s), Dishwasher(s), Refrigerator(s), Water Heater: Electric, Water Heater Location: Garage
Features
- Bath Off Primary, Dining Room, High Tech Cabling
- Flooring: Ceramic Tile, Other, Carpet
- Basement: None
- Number of fireplaces: 1
- Fireplace features: See Remarks, Main Level: 1, Fireplace
Interior area
- Total structure area: 1,850
- Total interior livable area: 1,850 sqft
Property
Parking
- Total spaces: 4
- Parking features: Attached Garage
- Has attached garage: Yes
- Covered spaces: 2
- Uncovered spaces: 2
Features
- Levels: Three Or More
- Entry location: Main
- Patio & porch: Second Primary Bedroom, Bath Off Primary, Dining Room, Fireplace, High Tech Cabling, Security System, Walk-In Closet(s), Water Heater
- Has view: Yes
- View description: Territorial
Lot
- Size: 0.39 Acres
- Features: Dead End Street, Paved, Cable TV, Deck, Electric Car Charging, Fenced-Partially, High Speed Internet, Propane
- Topography: Level
- Residential vegetation: Garden Space, Wooded
Details
- Parcel number: 14250230402005
- Special conditions: Standard
Construction
Type & style
- Home type: SingleFamily
- Architectural style: Contemporary,Tri-Level
- Property subtype: Single Family Residence
Materials
- Cement Planked, Metal/Vinyl, Wood Siding, Cement Plank
- Foundation: Poured Concrete
- Roof: Metal
Condition
- Very Good
- Year built: 2023
Details
- Builder name: LWH & Son Construction
Utilities & green energy
- Electric: Company: Puget Sound Energy
- Sewer: Septic Tank
- Water: Public, Company: City of Bainbridge Island
- Utilities for property: Xfinity/Comcast, Xfinity/Comcast
Community & HOA
Community
- Security: Security System
- Subdivision: Manitou Beach
Location
- Region: Bainbridge Island
Financial & listing details
- Price per square foot: $502/sqft
- Tax assessed value: $965,500
- Annual tax amount: $7,741
- Date on market: 4/30/2026
- Cumulative days on market: 113 days
- Listing terms: Conventional
- Inclusions: Dishwasher(s), Refrigerator(s), Stove(s)/Range(s)
Estimated market value
$912,500
$867,000 - $958,000
$4,717/mo
Price history
| Date | Event | Price |
|---|---|---|
| 8/6/2026 | Pending sale | $928,000$502/sqft |
Source:  NWMLS as distributed by MLS GRID #2531061 Report a problem NWMLS as distributed by MLS GRID #2531061 Report a problem | ||
| 7/8/2026 | Price change | $928,000-7%$502/sqft |
Source: NWMLS as distributed by MLS GRID #2531061 Report a problem | ||
| 5/28/2026 | Listed for sale | $998,000-9.3%$539/sqft |
Source: NWMLS as distributed by MLS GRID #2531061 Report a problem | ||
| 8/27/2025 | Listing removed | $4,500$2/sqft |
Source: Zillow Rentals Report a problem | ||
| 8/15/2025 | Price change | $4,500-9.1%$2/sqft |
Source: Zillow Rentals Report a problem | ||
| 7/19/2025 | Price change | $4,950-14.7%$3/sqft |
Source: Zillow Rentals Report a problem | ||
| 6/12/2025 | Listed for rent | $5,800$3/sqft |
Source: Zillow Rentals Report a problem | ||
| 6/3/2025 | Listing removed | $1,100,000$595/sqft |
Source: Realogics Sothebys International Realty #2224438 Report a problem | ||
| 4/17/2025 | Price change | $1,100,000-4.2%$595/sqft |
Source: Realogics Sothebys International Realty #2224438 Report a problem | ||
| 4/7/2025 | Price change | $1,148,000-1.7%$621/sqft |
Source: Realogics Sothebys International Realty #2224438 Report a problem | ||
| 2/26/2025 | Price change | $1,168,000-2.5%$631/sqft |
Source: Realogics Sothebys International Realty #2224438 Report a problem | ||
| 7/17/2024 | Price change | $1,198,000-0.8%$648/sqft |
Source: Realogics Sothebys International Realty #2224438 Report a problem | ||
| 4/23/2024 | Listed for sale | $1,208,000+1008.3%$653/sqft |
Source: Realogics Sothebys International Realty #2224438 Report a problem | ||
| 4/13/2021 | Sold | $109,000$59/sqft |
Source: NWMLS as distributed by MLS GRID #1441145 Report a problem | ||
Public tax history
| Year | Property taxes | Tax assessment |
|---|---|---|
| 2025 | $7,740 +1.8% | $965,500 |
| 2024 | $7,605 +218.1% | $965,500 +203.9% |
| 2023 | $2,390 +261% | $317,670 +277.5% |
| 2022 | $662 -35% | $84,140 -23.6% |
| 2021 | $1,019 +2.9% | $110,140 +7.9% |
| 2020 | $990 +10% | $102,060 +9.3% |
| 2019 | $900 -11.7% | $93,340 +7.1% |
| 2018 | $1,019 | $87,160 |
| 2017 | $1,019 +14.8% | $87,160 -19.5% |
| 2016 | $888 -23.7% | $108,230 |
| 2015 | $1,163 | $108,230 |
| 2014 | $1,163 | $108,230 |
Find assessor info on the county website
Monthly payment
Est. payment
Payment breakdown
Explore the cost of this home by adjusting the details. Changes won't be saved.Climate risks
Neighborhood: 98110
Nearby schools
GreatSchools rating
- 10/10Sonoji Sakai Intermediate SchoolGrades: 5-6Distance: 0.9 mi
- 9/10Woodward Middle SchoolGrades: 7-8Distance: 0.9 mi
- 10/10Bainbridge High SchoolGrades: 9-12Distance: 1.5 mi
Schools provided by the listing agent
- Elementary: Bainbridge Schools
- Middle: Woodward Mid
Source: NWMLS as distributed by MLS GRID. This data may not be complete. We recommend contacting the local school district to confirm school assignments for this home.
- $840,0003 bd2 ba1.7k sqft9995 NE Beach Crest Dr, Bainbridge Island, WA 98110Sold

- $2,350,0003 bd4 ba2.2k sqft10075 Manitou Beach Dr NE, Bainbridge Island, WA 98110Sold
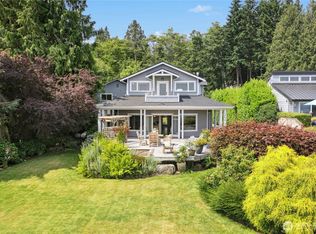
- $800,0002 bd1 ba860 sqft9973 & 9975 NE Manitou Beach Dr, Bainbridge Island, WA 98110Sold

- $1,260,0002 bd3 ba3.1k sqft9793 NE Murden Cove Dr, Bainbridge Island, WA 98110Sold

- $1,488,0002 bd2 ba2.1k sqft9882 Manitou Beach Dr NE, Bainbridge Island, WA 98110Sold
- $1,428,0004 bd3 ba3.3k sqft9794 NE Murden Cove Dr, Bainbridge Island, WA 98110Sold
- $790,0003 bd2 ba1.5k sqft9820 NE Beach Crest Dr, Bainbridge Island, WA 98110Pending
- $1,520,0004 bd4 ba3.1k sqft9705 NE Beach Crest Dr, Bainbridge Island, WA 98110Sold
A local agent can set up tours, give advice and negotiate with sellers.
Similar homes
- $949,9503 bd3 ba2.2k sqft5755 Blakely Avenue NE, Bainbridge Island, WA 98110Active
 MLS ID #2560864, Rochon Bhattacharya. NWMLS as distributed by MLS GRID
 - $1,150,0004 bd2 ba1.8k sqft9171 Miller Road NE, Bainbridge Island, WA 98110Active
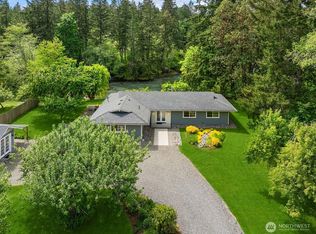 MLS ID #2521997, Mark Middleton. NWMLS as distributed by MLS GRID
 - $1,020,0003 bd4 ba2k sqft275 Degrees Condos, Bainbridge Island, WA 98110Active
 MLS ID #2563834, Pauline Simon. NWMLS as distributed by MLS GRID
 - $899,0003 bd3 ba1.7k sqft2429 NW 64th Street #A, Seattle, WA 98107Active
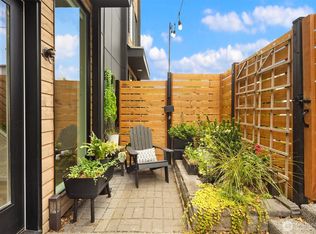 MLS ID #2570886, Dana L. Johnston. NWMLS as distributed by MLS GRID
 - $975,0003 bd3 ba2k sqft8765 15th Avenue NW, Seattle, WA 98117ActiveMLS ID #2547264, Beth Bylund. NWMLS as distributed by MLS GRID
- $959,0003 bd3 ba2.3k sqft27582 State Highway 104 NE, Kingston, WA 98346ContingentMLS ID #2518411, Douglas J Hallock. NWMLS as distributed by MLS GRID
- $945,0003 bd3 ba1.3k sqftMeraki Homes, Kirkland, WA 98033ActiveMLS ID #2571763, Carly Boyd. NWMLS as distributed by MLS GRID
- $825,0003 bd2 ba1.1k sqft4015 Burton Place W, Seattle, WA 98199ActiveMLS ID #2560568, Chris Hjorten. NWMLS as distributed by MLS GRID
- $915,0004 bd4 ba2.2k sqft7511 Dumar Way SW, Seattle, WA 98106ActiveMLS ID #2561852, Marvin Gaviria. NWMLS as distributed by MLS GRID
- $875,0002 bd2 ba1.1k sqft2708 1st Ave W, Seattle Wa 98108, Seattle, WA 98119ActiveMLS ID #2506921, Justin Cambra. NWMLS as distributed by MLS GRID
- $899,9502 bd3 ba1.2k sqftSea 615 18th Ave E, A Condominium, Seattle, WA 98112ActiveMLS ID #2570391, Dan Wilcynski. NWMLS as distributed by MLS GRID
- $835,0003 bd3 ba1.4k sqft10025 Ashworth Avenue N, Seattle, WA 98133ActiveMLS ID #2538117, Adam E. Cobb. NWMLS as distributed by MLS GRID
- $949,5004 bd3 ba2.3k sqft20733 Elberta Road, Lynnwood, WA 98036ActiveMLS ID #2544505, Aleksandr Frankov. NWMLS as distributed by MLS GRID
- $1,059,9503 bd3 ba2.1k sqftAlderwood Manor #5, Bothell, WA 98021ActiveMLS ID #2569717, Dimitriy Snitko. NWMLS as distributed by MLS GRID
- $849,9503 bd3 ba2k sqft2002 211th Place SW, Lynnwood, WA 98036ActiveMLS ID #2544730, Jonathan Martis. NWMLS as distributed by MLS GRID
- $905,0003 bd3 ba1.4k sqft13216 NE 139th Place, Kirkland, WA 98034ActiveMLS ID #2540486, Amina Munkh. NWMLS as distributed by MLS GRID
- $1,050,0004 bd2 ba1.6k sqft12032 38th Avenue NE, Seattle, WA 98125ActiveMLS ID #2551858, Cullen Brain. NWMLS as distributed by MLS GRID
- $1,160,0003 bd3 ba1.9k sqft15709 76th Pl NE, Kenmore, WA 98028ActiveMLS ID #2561125, Miljan Stijacic. NWMLS as distributed by MLS GRID
- $1,200,0004 bd3 ba2k sqft9548 3rd Avenue NW, Seattle, WA 98117ActiveMLS ID #2526691, Aleksandr Frankov. NWMLS as distributed by MLS GRID
- $1,200,0003 bd3 ba1.7k sqft10345 36th Avenue NE, Seattle, WA 98125ActiveMLS ID #2568321, Yassi Y Jazayeri. NWMLS as distributed by MLS GRID
