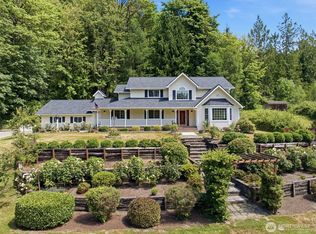
Prepare to be captivated by this stunning 4,284 sq. ft. estate situated on a secluded 1.65-acre lot in a gated Seabeck community. Boasting 89 feet of pristine Hood Canal high-bank waterfront and tideland rights, this property offers an extraordinary blend of natural beauty and high-end versatility. Step inside the main home to discover a light-filled floor plan featuring dramatic vaulted ceilings, skylights, a gorgeous sun-drenched solarium/atrium, and a primary suite with a private bath and jetted tub. Designed for seamless indoor-outdoor entertaining, the home flows out to an expansive, recently updated 3,000+ sq. ft. composite deck—offering unmatched space to soak in breathtaking canal and mountain views. In addition to the main residence, this estate features a massive, detached 1,800 sq. ft. garage perfect for car enthusiasts, a workshop, or extensive boat/RV storage. Above the garage, you’ll find an incredible, 1,920 sq. ft. Accessory Dwelling Unit (ADU). This expansive 1-bedroom, 1-bathroom secondary residence comes complete with its own full kitchen, craft room, living area, and tankless water heater—ideal for flexible living arrangements, a premium home office, or guest housing. Secluded yet accessible, this unique property offers a lifestyle of tranquility and endless possibilities. Schedule your private tour today!
Active
Listed by: Paramount Real Estate Group • Vienna Gilman-Lyon
$1,600,000
6607 Crimson Sky Loop NW, Seabeck, WA 98380
6beds
6,204sqft
:
Get pre-qualified$9,220/mo
Single Family Residence
Built in 1988
1.65 Acres Lot
$-- Zestimate®
$258/sqft
$-- HOA
What's special
Light-filled floor planDramatic vaulted ceilings
- 14 days |
- 1,029 |
- 91 |
Zillow last checked:
Listing updated:
Listed by:
Vienna Gilman-Lyon,
Paramount Real Estate Group
Source: NWMLS as distributed by MLS GRID,MLS#: 2558554
Facts & features
Interior
Bedrooms & bathrooms
- Bedrooms: 6
- Bathrooms: 6
- Full bathrooms: 3
- 3/4 bathrooms: 2
- 1/2 bathrooms: 1
- Main level bathrooms: 1
- Main level bedrooms: 1
Primary bedroom
- Level: Second
Bedroom
- Level: Second
Bedroom
- Level: Second
Bedroom
- Level: Main
Bedroom
- Level: Garage
Bathroom full
- Level: Second
Bathroom full
- Level: Main
Bathroom three quarter
- Level: Second
Bathroom three quarter
- Level: Garage
Other
- Level: Garage
Other
- Level: Garage
Bonus room
- Level: Second
Dining room
- Level: Main
Entry hall
- Level: Second
Family room
- Level: Main
Great room
- Level: Main
Kitchen with eating space
- Level: Main
Kitchen with eating space
- Level: Garage
Utility room
- Level: Main
Heating
- Fireplace, 90%+ High Efficiency, Fireplace Insert, Heat Pump, Electric, Propane
Cooling
- Heat Pump, HEPA Air Filtration
Appliances
- Included: Dishwasher, Double Oven, Dryer, Microwave, Refrigerator, Stove(s)/Range(s), Washer, Dishwasher(s), Dryer(s), Microwave(s), Refrigerator(s), Washer(s), Water Heater: Electric/Electric Tankless, Water Heater Location: Laundry Room/ADU
Features
- Bath Off Primary, Central Vacuum, Ceiling Fan(s), Dining Room, Loft
- Flooring: Ceramic Tile, Engineered Hardwood, Hardwood, Laminate, Vinyl Plank, Carpet
- Doors: French Doors
- Windows: Dbl Pane/Storm Window, Skylight(s)
- Basement: None
- Number of fireplaces: 1
- Fireplace features: Electric, Main Level: 1, Fireplace
Interior area
- Total structure area: 4,284
- Total interior livable area: 6,204 sqft
Property
Parking
- Total spaces: 8
- Parking features: Driveway, Detached Garage, RV Parking
- Has garage: Yes
- Covered spaces: 4
- Uncovered spaces: 4
Features
- Levels: Two
- Stories: 2
- Entry location: Upper (2nd Floor)
- Patio & porch: Second Kitchen, Bath Off Primary, Built-In Vacuum, Ceiling Fan(s), Dbl Pane/Storm Window, Dining Room, Fireplace, French Doors, Jetted Tub, Loft, Skylight(s), Solarium/Atrium, Vaulted Ceiling(s), Walk-In Closet(s), Water Heater
- Spa features: Bath
- Has view: Yes
- View description: Canal, Mountain(s), Territorial
- Has water view: Yes
- Water view: Canal
- Waterfront features: High Bank
- Frontage length: Waterfront Ft: 89
Lot
- Size: 1.65 Acres
- Features: Paved, Secluded, Deck, Gated Entry, High Speed Internet, Outbuildings, Propane, RV Parking, Shop
- Topography: Level,Partial Slope,Sloped,Steep Slope
- Residential vegetation: Brush, Fruit Trees, Wooded
Details
- Additional structures: ADU Beds: 1, ADU Baths: 1
- Parcel number: 27250240081000
- Zoning: RR
- Zoning description: Jurisdiction: County
- Special conditions: Standard
- Other equipment: Leased Equipment: Propane Tank
Construction
Type & style
- Home type: SingleFamily
- Architectural style: 2 Story
- Property subtype: Single Family Residence
Materials
- Wood Siding
- Foundation: Slab
- Roof: Composition
Condition
- Good
- Year built: 1988
- Major remodel year: 1988
Utilities & green energy
- Electric: Company: PSE
- Sewer: Septic Tank, Company: Septic
- Water: Private, Company: Well
- Utilities for property: Satellite/Buyer To Verify Cable Provider, Net253
Community & HOA
Community
- Features: Gated
- Subdivision: Holly
Location
- Region: Seabeck
Financial & listing details
- Price per square foot: $258/sqft
- Tax assessed value: $701,320
- Annual tax amount: $10,451
- Date on market: 7/22/2026
- Cumulative days on market: 16 days
- Listing terms: Conventional,FHA,VA Loan
- Inclusions: Dishwasher(s), Double Oven, Dryer(s), Leased Equipment, Microwave(s), Refrigerator(s), Stove(s)/Range(s), Washer(s)
- Road surface type: Dirt
Estimated market value
Not available
Estimated sales range
Not available
$5,400/mo
Price history
| Date | Event | Price |
|---|---|---|
| 7/23/2026 | Listed for sale | $1,600,000+216.8%$258/sqft |
Source:  NWMLS as distributed by MLS GRID #2558554 Report a problem NWMLS as distributed by MLS GRID #2558554 Report a problem | ||
| 5/30/2013 | Sold | $505,000$81/sqft |
Source: NWMLS as distributed by MLS GRID #261267 Report a problem | ||
Public tax history
| Year | Property taxes | Tax assessment |
|---|---|---|
| 2019 | $7,903 -5.9% | $701,320 +13.9% |
| 2018 | $8,400 | $615,730 |
| 2017 | $8,400 +5.8% | $615,730 +6.6% |
| 2016 | $7,943 -1.4% | $577,530 |
| 2015 | $8,052 | $577,530 -5.6% |
| 2014 | $8,052 +4.3% | $611,760 -25.1% |
| 2013 | $7,721 -28.4% | $816,810 |
| 2012 | $10,788 +2.2% | $816,810 -12.1% |
| 2011 | $10,556 -9.2% | $929,660 -9.9% |
| 2010 | $11,625 +4.8% | $1,031,370 -5% |
| 2009 | $11,094 +3.1% | $1,085,130 |
| 2008 | $10,755 -8.9% | $1,085,130 |
| 2007 | $11,805 | $1,085,130 |
Find assessor info on the county website
Monthly payment
Est. payment
Payment breakdown
Explore the cost of this home by adjusting the details. Changes won't be saved.Climate risks
Neighborhood: 98380
Getting around
0 / 100
Car-DependentNearby schools
GreatSchools rating
- 5/10Cougar Valley Elementary SchoolGrades: PK-5Distance: 9.4 mi
- 6/10Klahowya SecondaryGrades: 6-12Distance: 7.1 mi
Schools provided by the listing agent
- Middle: Klahowya Secondary
- High: Klahowya Secondary
Source: NWMLS as distributed by MLS GRID. This data may not be complete. We recommend contacting the local school district to confirm school assignments for this home.
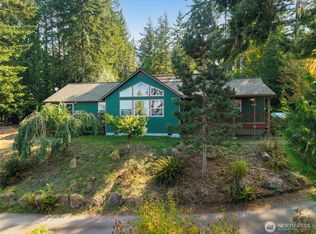
- $550,0002 bd2 ba1.4k sqft6698 Crimson Sky Loop NW, Seabeck, WA 98380Sold
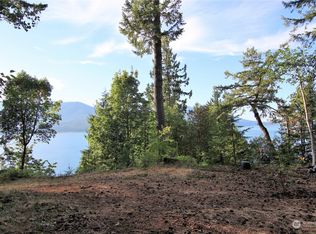
- $218,0000.56 acres0 Xx Crimson Sky Loop, Seabeck, WA 98380Sold
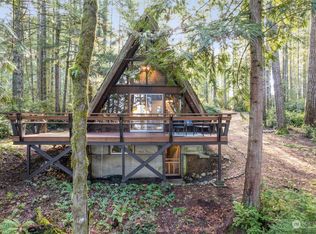
- $327,5001 bd1 ba880 sqft19018 NW Stavis Bay Rd, Seabeck, WA 98380Sold
- $105,0001.23 acres0 Stavis Bay Rd NW #X, Seabeck, WA 98380Sold

- $200,0002 bd1 ba950 sqft18931 NW Stavis Bay Rd, Seabeck, WA 98380Sold
- $685,0002 bd1 ba1k sqft6827 Birdseye View Loop NW, Seabeck, WA 98380Sold
- $51,0807.7 acres19747 NW Stavis Bay Rd, Seabeck, WA 98380Off Market
- $850,00047.5 acres3290 Forest Springs Rd, Bremerton, WA 98310Sold
A local agent can set up tours, give advice and negotiate with sellers.
Similar homes
- $1,189,0004 bd5 ba3.5k sqft21825 Open Range Drive NW, Seabeck, WA 98380Active
 MLS ID #2548517, Eric Chase Hedin. NWMLS as distributed by MLS GRID
 - $1,895,0004 bd5 ba4.9k sqft15457 Olympic View Loop Road NW, Silverdale, WA 98383Active
 MLS ID #2562422, Bridget Young. NWMLS as distributed by MLS GRID
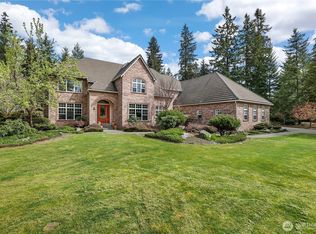
 - $1,590,0005 bd5 ba6.2k sqft7007 Muirkirk Lane SW, Port Orchard, WA 98367Active
 MLS ID #2495476, Ellen M. Campion. NWMLS as distributed by MLS GRID
 - $1,249,9994 bd3 ba3.3k sqft24810 Big Valley Road NE, Poulsbo, WA 98370Active
 MLS ID #2563746, Nicole Burnett. NWMLS as distributed by MLS GRID
 - $1,305,9954 bd5 ba5.2k sqft6120 Vernon Lane SE, Port Orchard, WA 98367ActiveMLS ID #2564078, Samantha J Dale. NWMLS as distributed by MLS GRID
- $1,225,0004 bd4 ba4k sqftShsort Plat 6271, Poulsbo, WA 98370ActiveMLS ID #2564471, Cindy McKay. NWMLS as distributed by MLS GRID
- $1,699,9903 bd4 ba3.5k sqft7575 NE New Brooklyn Road, Bainbridge Island, WA 98110ActiveMLS ID #2522291, Kell Killian. NWMLS as distributed by MLS GRID
- $1,599,9905 bd5 ba4.7k sqft15622 Glenwood Road SW, Port Orchard, WA 98367ActiveMLS ID #2550024, Nick Dahl. NWMLS as distributed by MLS GRID
- $1,200,0003 bd4 ba3.1k sqft457 E Victor Road, Belfair, WA 98528ActiveMLS ID #2565335, Jamie Hammontree. NWMLS as distributed by MLS GRID
- $1,590,0004 bd4 ba3.6k sqft6963 NE Hidden Cove Road, Bainbridge Island, WA 98110ActiveMLS ID #2522567, Dana Fitzpatrick. NWMLS as distributed by MLS GRID
- $1,850,0008 bd5 ba5k sqft252 & 250 NW Sigurd Hanson Road, Poulsbo, WA 98370ActiveMLS ID #2515688, Vienna Gilman-Lyon. NWMLS as distributed by MLS GRID
- $1,895,0005 bd4 ba4k sqft14677 Sivertson Road NE, Bainbridge Island, WA 98110ActiveMLS ID #2561939, Genevieve Stoll. NWMLS as distributed by MLS GRID
- $1,250,0004 bd5 ba4k sqft1956 NE Trail Way, Poulsbo, WA 98370ActiveMLS ID #2556554, Shari Royston. NWMLS as distributed by MLS GRID
- $1,520,0003 bd3 ba3.3k sqft11186 Blue Pond Place NE, Bainbridge Island, WA 98110ActiveMLS ID #2531448, Kell Killian. NWMLS as distributed by MLS GRID
- $1,475,0003 bd4 ba4k sqft14110 Glenwood Road SW, Port Orchard, WA 98367ActiveMLS ID #2515485, Brenda Romero. NWMLS as distributed by MLS GRID
- $1,295,0003 bd6 ba3.3k sqftLongwood Beach, Lilliwaup, WA 98555ActiveMLS ID #2516623, Doug J. Hixson. NWMLS as distributed by MLS GRID
- $999,9986 bd4 ba3.3k sqft91 Syloplash Lane #A, Brinnon, WA 98320ActiveMLS ID #2483771, Peter K Chau. NWMLS as distributed by MLS GRID
- $1,650,0005 bd3 ba4.8k sqft17257 Olympic View Drive NW, Silverdale, WA 98383ActiveMLS ID #2545560, Dana Fitzpatrick. NWMLS as distributed by MLS GRID
- $1,499,9003 bd4 ba4.1k sqft11182 Aquila Place NE, Poulsbo, WA 98370ActiveMLS ID #2544112, Dana Fitzpatrick. NWMLS as distributed by MLS GRID
- $1,799,0003 bd6 ba5.7k sqft542 Doe Run Road, Quilcene, WA 98376ActiveMLS ID #2516020, Bruce S. Munn. NWMLS as distributed by MLS GRID
