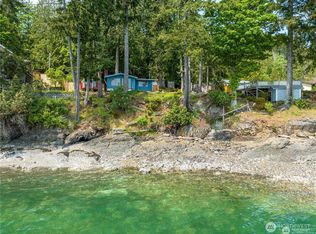
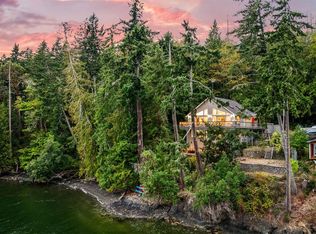
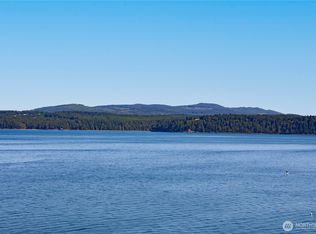
Two homes set on idyllic low bank waterfront on beautiful Hood Canal. 1.35 acres of property that includes tideland ownership on generous 110' of true lowbank waterfront. Waterfront is just steps off the patio and firepit. Nice pebble beach with oysters at low tide. Charming 1950's 1752 sf 2 bdrm home and 2009 1556 sf contemporary 1 Bdrm home make up this wonderful retreat on coveted Triton Head, well away from Highway 101 road noise. Plenty of guest space and or possible vacation rental opportunity. Private boat launch for easy access to boating without waiting at public ramps. Mooring buoy, covered boat shed + davit. Fishing, crabbing, shrimping, swimming, kayaking, paddle boarding, shellfish, all here! or just relax and enjoy watching the eagles, seabirds, whales, porpoises, seals, and the changing tides. Detached 2 car garage plus a 2 car carport. Generous extra open space parking. Mature landscaping and garden space. Hardwired backup propane generator, EV charging station, high speed fiber optic internet. Not part of an HOA. Comes nicely furnished, comfortable and cozy, ready to enjoy immediately. Rare to find this kind of location with 2 homes and such a complete package of amenities. Idyllic Pacific Northwest retreat by the sea, ready to enjoy now!
Active
Listed by: Hood Canal Real Estate • Doug J. Hixson
$1,295,000
160 N Triton Head Drive, Lilliwaup, WA 98555
3beds
3,308sqft
Single Family Residence
Built in 1950
1.35 Acres Lot
$-- Zestimate®
$391/sqft
$-- HOA
What's special
Mooring buoyIdyllic low bank waterfront
- 112 days |
- 525 |
- 16 |
Zillow last checked:
Listing updated:
Listed by:
Doug J. Hixson,
Hood Canal Real Estate
Source: NWMLS as distributed by MLS GRID,MLS#: 2516623
Facts & features
Interior
Bedrooms & bathrooms
- Bedrooms: 3
- Bathrooms: 6
- Full bathrooms: 2
- 3/4 bathrooms: 3
- 1/2 bathrooms: 1
- Main level bathrooms: 5
- Main level bedrooms: 3
Primary bedroom
- Level: Main
Bedroom
- Level: Main
Bathroom full
- Level: Main
Bathroom three quarter
- Level: Main
Bathroom three quarter
- Level: Main
Dining room
- Level: Main
Heating
- Fireplace, Baseboard, Stove/Free Standing, Electric, Propane, Wood
Cooling
- None
Appliances
- Included: Dishwasher, Disposal, Dryer, Microwave, Refrigerator, See Remarks, Stove(s)/Range(s), Washer, Dishwasher(s), Dryer(s), Garbage Disposal, Microwave(s), Refrigerator(s), Washer(s), Water Heater: electric, Water Heater Location: main
Features
- Bath Off Primary, Ceiling Fan(s), Dining Room
- Flooring: Ceramic Tile, Laminate, Slate, Carpet
- Windows: Dbl Pane/Storm Window, Skylight(s)
- Number of fireplaces: 2
- Fireplace features: Gas, Wood Burning, Main Level: 2, Fireplace
Interior area
- Total structure area: 3,308
- Total interior livable area: 3,308 sqft
Property
Parking
- Total spaces: 4
- Parking features: Detached Carport, Detached Garage, RV Parking
- Has garage: Yes
- Has carport: Yes
- Covered spaces: 4
Features
- Levels: One
- Stories: 1
- Patio & porch: Second Kitchen, Second Primary Bedroom, Bath Off Primary, Ceiling Fan(s), Dbl Pane/Storm Window, Dining Room, Fireplace, Fireplace (Primary Bedroom), Skylight(s), Vaulted Ceiling(s), Water Heater, Wired for Generator
- Has view: Yes
- View description: Canal, Sea
- Has water view: Yes
- Water view: Canal,Sea
- Waterfront features: Low Bank, Bulkhead, No Bank, Saltwater
- Frontage length: Waterfront Ft: 110
Lot
- Size: 1.35 Acres
- Features: Paved, High Speed Internet, Patio, Propane, RV Parking
- Topography: Level,Partial Slope,Terraces
- Residential vegetation: Brush, Fruit Trees, Garden Space, Wooded
Details
- Parcel number: 224065000013
- Zoning: RR-5
- Zoning description: Jurisdiction: County
- Special conditions: Standard
- Other equipment: Leased Equipment: none, Wired for Generator
Construction
Type & style
- Home type: SingleFamily
- Architectural style: Contemporary,1 Story
- Property subtype: Single Family Residence
Materials
- Brick, Wood Products
- Foundation: Poured Concrete
- Roof: Composition,Metal
Condition
- Good
- Year built: 1950
- Major remodel year: 2009
Utilities & green energy
- Electric: Company: Mason PUD
- Sewer: Septic Tank, Company: septic
- Water: Community
- Utilities for property: No, Hcc Fiber Optic
Community & HOA
Community
- Subdivision: Lilliwaup
Location
- Region: Lilliwaup
Financial & listing details
- Price per square foot: $391/sqft
- Tax assessed value: $1,206,640
- Annual tax amount: $7,387
- Date on market: 4/30/2026
- Cumulative days on market: 114 days
- Listing terms: Conventional
- Inclusions: Dishwasher(s), Dryer(s), Garbage Disposal, Leased Equipment, Microwave(s), Refrigerator(s), See Remarks, Stove(s)/Range(s), Washer(s)
Estimated market value
Not available
Estimated sales range
Not available
$3,951/mo
Price history
| Date | Event | Price |
|---|---|---|
| 5/1/2026 | Listed for sale | $1,295,000+69.3%$391/sqft |
Source:  NWMLS as distributed by MLS GRID #2516623 Report a problem NWMLS as distributed by MLS GRID #2516623 Report a problem | ||
| 10/6/2006 | Sold | $765,000$231/sqft |
Source: NWMLS as distributed by MLS GRID #26116109 Report a problem | ||
Public tax history
| Year | Property taxes | Tax assessment |
|---|---|---|
| 2025 | $8,503 +15.1% | $1,206,640 +5.1% |
| 2024 | $7,387 +7.7% | $1,147,695 +23.4% |
| 2023 | $6,861 +18.6% | $929,945 +58.1% |
| 2022 | $5,786 +24.2% | $588,185 +7.7% |
| 2021 | $4,659 -7% | $546,300 -0.7% |
| 2020 | $5,011 -4.6% | $550,085 -1.9% |
| 2018 | $5,254 +12.2% | $560,885 +0% |
| 2017 | $4,684 -12.4% | $560,745 +8.6% |
| 2016 | $5,350 +15.1% | $516,400 |
| 2015 | $4,647 +3.1% | $516,400 +9.7% |
| 2014 | $4,506 | $470,680 -17.8% |
| 2013 | $4,506 | $572,475 -18.2% |
| 2012 | -- | $699,830 -3.4% |
| 2011 | -- | $724,125 |
| 2010 | -- | $724,125 |
Find assessor info on the county website
Monthly payment
Est. payment
Payment breakdown
Explore the cost of this home by adjusting the details. Changes won't be saved.Climate risks
Neighborhood: 98555
Nearby schools
GreatSchools rating
- 5/10Hood Canal Elementary & Junior High SchoolGrades: PK-8Distance: 20.3 mi
- $400,0002 bd1 ba828 sqft40 N Triton Head Dr, Lilliwaup, WA 98555Sold
- $1,075,0003 bd3 ba2.8k sqft20 N Triton Head Dr, Lilliwaup, WA 98555Sold
- $--0.34 acres0 N Highway 101, Lilliwaup, WA 98555Off Market
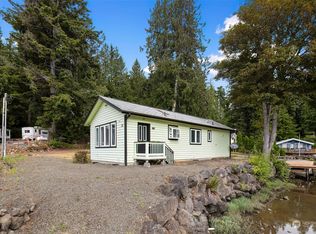
- $400,0001 bd1 ba748 sqft72 N Bow Tree Ln, Lilliwaup, WA 98555Sold
- $598,0002 bd1 ba1.1k sqft250 N Webster Ln, Lilliwaup, WA 98555Pending
- $899,00089.74 acres0 Us Highway 101, Lilliwaup, WA 98555Pending
- $449,1002 bd2 ba1.5k sqft122 Triton Heights Rd, Lilliwaup, WA 98555Off Market
- $995,0002 bd3 ba2k sqft295 N Webster Ln, Lilliwaup, WA 98555Sold
A local agent can set up tours, give advice and negotiate with sellers.
Similar homes
- $1,140,0003 bd3 ba2.5k sqft19736 NW Stavis Bay Road, Seabeck, WA 98380Active
 MLS ID #2527577, Rick Slate. NWMLS as distributed by MLS GRID
 - $1,189,0004 bd5 ba3.5k sqft21825 Open Range Drive NW, Seabeck, WA 98380Active
 MLS ID #2548517, Eric Chase Hedin. NWMLS as distributed by MLS GRID
 - $1,208,8002 bd4 ba3.2k sqftSeeds & Rehe Short Plat, Brinnon, WA 98320Active
 MLS ID #2391396, Terry L. Smith. NWMLS as distributed by MLS GRID
 - $785,0003 bd3 ba2.4k sqft412 Seabeck Holly Road W, Seabeck, WA 98380Active
 MLS ID #2569646, Cari Shumaker. NWMLS as distributed by MLS GRID
 - $750,0003 bd3 ba1.9k sqft835 Pollock Drive, Brinnon, WA 98320ActiveMLS ID #2509531, Shelly Dunnington. NWMLS as distributed by MLS GRID
- $1,100,0003 bd3 ba2.3k sqftSeeds & Rehe Short Plat, Brinnon, WA 98320ActiveMLS ID #2528151, Belinda J Graham. NWMLS as distributed by MLS GRID
- $1,250,0004 bd5 ba4k sqft1956 NE Trail Way, Poulsbo, WA 98370ActiveMLS ID #2556554, Shari Royston. NWMLS as distributed by MLS GRID
- $1,225,0005 bd4 ba4k sqftShsort Plat 6271, Poulsbo, WA 98370ActiveMLS ID #2564471, Cindy McKay. NWMLS as distributed by MLS GRID
- $1,139,0004 bd3 ba2.8k sqft7400201, Poulsbo, WA 98370ActiveMLS ID #2564663, Kimberly Coletti. NWMLS as distributed by MLS GRID
- $999,9986 bd4 ba3.3k sqft91 Syloplash Lane #A, Brinnon, WA 98320ActiveMLS ID #2483771, Peter K Chau. NWMLS as distributed by MLS GRID
- $890,0003 bd3 ba2.4k sqft8205 Hide A Way Lane NW, Silverdale, WA 98383ContingentMLS ID #2536120, Jie Ran. NWMLS as distributed by MLS GRID
- $899,0002 bd1 ba1.7k sqft19748 NW Stavis Bay Road, Seabeck, WA 98380ActiveMLS ID #2522287, Sandy Walsh. NWMLS as distributed by MLS GRID
- $825,0004 bd3 ba2.7k sqft200 Peter Hagen Road NW, Seabeck, WA 98380ActiveMLS ID #2507474, Gretchen Wood. NWMLS as distributed by MLS GRID
- $1,220,0002 bd2 ba1.9k sqft1278 Kitsap Lake Road NW, Bremerton, WA 98312ActiveMLS ID #2543292, Abbie Andersen. NWMLS as distributed by MLS GRID
- $675,0003 bd2 ba2.3k sqft500 Mallard Lane NW, Seabeck, WA 98380ActiveMLS ID #2558956, Nathan Sharp. NWMLS as distributed by MLS GRID
- $1,240,0003 bd2 ba2.1k sqft2851 E Mason Lake Drive E, Grapeview, WA 98546ActiveMLS ID #2510818, Kimberly Motzer. NWMLS as distributed by MLS GRID
- $899,0003 bd3 ba2.2k sqft3881 Seabeck Hwy NW, Bremerton, WA 98312ActiveMLS ID #2544787, Lynn M.Jagosh. NWMLS as distributed by MLS GRID
- $995,0002 bd3 ba2.6k sqft7418 NW Ioka Drive, Silverdale, WA 98383ActiveMLS ID #2485746, Timothy Roche. NWMLS as distributed by MLS GRID
- $759,9993 bd3 ba2.2k sqft3858 Quiet Drive NW, Bremerton, WA 98312ActiveMLS ID #2521990, Janet Lovett. NWMLS as distributed by MLS GRID
- $995,0003 bd2 ba2k sqft15701 Wright Bliss Rd NW, Gig Harbor, WA 98329ActiveMLS ID #2566361, Mikail Kiva. NWMLS as distributed by MLS GRID
