Escape to the beauty of Hood Canal with this charming home at desirable Triton Head in Lilliwaup. Whether you're looking for a full-time residence, weekend getaway, or vacation home, this property offers the perfect blend of comfort and recreation. While officially a 2-bedroom home, the spacious loft provides additional flexible living or sleeping space for guests. Relax year-round in the private hot tub after a day of exploring the Olympic Peninsula, and enjoy plenty of storage for kayaks, paddleboards, fishing gear, and all your outdoor essentials. Owners enjoy exclusive access to a private community beach on Hood Canal, perfect for kayaking, beachcombing, fishing, or simply taking in the stunning waterfront scenery. Surrounded by endless opportunities for hiking, boating, golf, and outdoor adventure, this home offers the peaceful lifestyle you've been dreaming of. Conveniently located within an easy drive of Olympia, Bremerton, and Tacoma, this is an incredible opportunity to own a primary residence, second home, or vacation retreat in one of Hood Canal's most scenic waterfront communities. Even better, the home is being offered fully furnished including furniture, housewares, and décor making it truly move-in and vacation ready from day one!
Active
Listed by: Windermere RE West Sound Inc • Alyssa Ahern
$638,000
250 N Webster Lane, Lilliwaup, WA 98555
2beds
1,120sqft
:
Get pre-qualified$3,876/mo
Single Family Residence
Built in 2001
0.27 Acres Lot
$607,200 Zestimate®
$570/sqft
$-- HOA
What's special
Spacious loftStunning waterfront sceneryPrivate hot tub
- 8 days |
- 1,247 |
- 135 |
Likely to sell faster than
Zillow last checked:
Listing updated:
Listed by:
Alyssa Ahern,
Windermere RE West Sound Inc,
Scott Ahern,
Windermere RE West Sound Inc
Source: NWMLS as distributed by MLS GRID,MLS#: 2554144
Facts & features
Interior
Bedrooms & bathrooms
- Bedrooms: 2
- Bathrooms: 1
- Full bathrooms: 1
- Main level bathrooms: 1
- Main level bedrooms: 2
Entry hall
- Level: Main
Kitchen without eating space
- Level: Main
Living room
- Level: Main
Heating
- Fireplace, Forced Air, Heat Pump, High Efficiency (Unspecified), Stove/Free Standing, Electric, Propane
Cooling
- Forced Air
Appliances
- Included: Dishwasher, Disposal, Dryer, Microwave, Refrigerator, Stove(s)/Range(s), Tankless Water Heater, Washer, Dishwasher(s), Dryer(s), Garbage Disposal, Microwave(s), Refrigerator(s), Washer(s), Water Heater: On Demand, Water Heater Location: Front Porch
Features
- Ceiling Fan(s)
- Flooring: Hardwood, Carpet
- Windows: Skylight(s)
- Basement: None
- Number of fireplaces: 1
- Fireplace features: See Remarks, Main Level: 1, Fireplace
Interior area
- Total structure area: 1,120
- Total interior livable area: 1,120 sqft
Property
Parking
- Parking features: None, RV Parking
Features
- Levels: One
- Stories: 1
- Entry location: Main
- Patio & porch: Ceiling Fan(s), Fireplace, Hot Tub/Spa, Security System, Skylight(s), Vaulted Ceiling(s), Water Heater
- Has spa: Yes
- Spa features: Indoor
- Has view: Yes
- View description: Canal, Mountain(s), Sound
- Has water view: Yes
- Water view: Canal,Sound
- Waterfront features: Bulkhead, Saltwater
- Frontage length: Waterfront Ft: 50
Lot
- Size: 0.27 Acres
- Features: Paved, Secluded, Deck, Fenced-Partially, Hot Tub/Spa, Propane, RV Parking, Shop
- Topography: Level,Partial Slope
Details
- Parcel number: 224065200012
- Special conditions: Standard
Construction
Type & style
- Home type: SingleFamily
- Architectural style: 1 Story
- Property subtype: Single Family Residence
Materials
- Cement Planked, Cement Plank
- Foundation: Poured Concrete
- Roof: Composition
Condition
- Year built: 2001
- Major remodel year: 2001
Utilities & green energy
- Electric: Company: Mason County PUD #3
- Sewer: Septic Tank, Company: Septic
- Water: Shared Well, Company: Shared Well
Community & HOA
Community
- Features: CCRs
- Security: Security System
- Subdivision: Hood Canal
Location
- Region: Lilliwaup
Financial & listing details
- Price per square foot: $570/sqft
- Tax assessed value: $487,395
- Annual tax amount: $3,661
- Date on market: 7/14/2026
- Cumulative days on market: 10 days
- Listing terms: Conventional
- Inclusions: Dishwasher(s), Dryer(s), Garbage Disposal, Microwave(s), Refrigerator(s), Stove(s)/Range(s), Washer(s)
Estimated market value
$607,200
$577,000 - $638,000
$1,924/mo
Price history
| Date | Event | Price |
|---|---|---|
| 7/15/2026 | Listed for sale | $638,000+166.2%$570/sqft |
Source:  NWMLS as distributed by MLS GRID #2554144 Report a problem NWMLS as distributed by MLS GRID #2554144 Report a problem | ||
| 7/24/2009 | Sold | $239,631-45.5%$214/sqft |
Source: Public Record Report a problem | ||
| 3/31/2006 | Sold | $440,000$393/sqft |
Source: NWMLS as distributed by MLS GRID #25142120 Report a problem | ||
Public tax history
| Year | Property taxes | Tax assessment |
|---|---|---|
| 2024 | $3,136 +7.5% | $487,395 +23.5% |
| 2023 | $2,917 +18.6% | $394,685 +53.4% |
| 2022 | $2,459 +20.5% | $257,275 +8% |
| 2021 | $2,041 -6.6% | $238,125 -8% |
| 2020 | $2,184 -11.7% | $258,945 -1.8% |
| 2018 | $2,473 +12.3% | $263,690 |
| 2017 | $2,202 -12.5% | $263,690 +9.8% |
| 2016 | $2,516 +16.4% | $240,110 |
| 2015 | $2,161 +3.1% | $240,110 +9.6% |
| 2014 | $2,095 | $219,120 -8% |
| 2013 | $2,095 | $238,280 -16.8% |
| 2012 | -- | $286,520 -1.8% |
| 2011 | -- | $291,915 |
| 2010 | -- | $291,915 |
| 2009 | -- | $291,915 |
Find assessor info on the county website
Monthly payment
Est. payment
Payment breakdown
Explore the cost of this home by adjusting the details. Changes won't be saved.Climate risks
Neighborhood: 98555
Nearby schools
GreatSchools rating
- 5/10Hood Canal Elementary & Junior High SchoolGrades: PK-8Distance: 20.4 mi
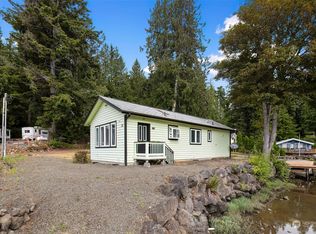
- $400,0001 bd1 ba748 sqft72 N Bow Tree Ln, Lilliwaup, WA 98555Sold
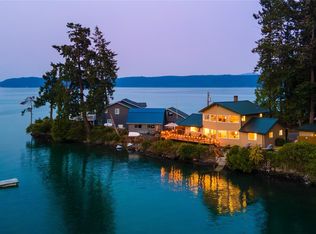
- $995,0002 bd3 ba2k sqft295 N Webster Ln, Lilliwaup, WA 98555Sold
- $1,295,0003 bd6 ba3.3k sqft160 N Triton Head Dr, Lilliwaup, WA 98555For Sale

- $--0.34 Acres0 N Highway 101, Lilliwaup, WA 98555Off Market
- $400,0002 bd1 ba828 sqft40 N Triton Head Dr, Lilliwaup, WA 98555Sold
- $1,075,0003 bd3 ba2.8k sqft20 N Triton Head Dr, Lilliwaup, WA 98555Sold
- $479,0000.53 Acres126 Handley Ln, Brinnon, WA 98320Lot/Land
- $465,1002 bd2 ba1.5k sqft122 Triton Heights Rd, Lilliwaup, WA 98555Off Market
A local agent can set up tours, give advice and negotiate with sellers.
Similar homes
- $429,9502 bd2 ba1.4k sqft600 N Beacon point Loop N, Lilliwaup, WA 98555Active
 MLS ID #2536528, Lorraine Gakin. NWMLS as distributed by MLS GRID
 - $599,9993 bd2 ba1.4k sqft180 Dewatto Road W, Seabeck, WA 98380Contingent
 MLS ID #2552059, Chris Keough. NWMLS as distributed by MLS GRID
 - $625,0002 bd1 ba1.1k sqft2161 Marine Drive, Bremerton, WA 98312Active
 MLS ID #2547367, Jamie Haywood. NWMLS as distributed by MLS GRID
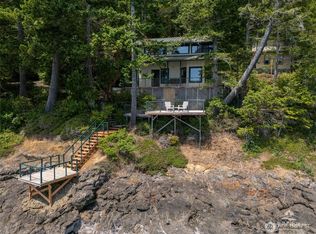
 - $699,0002 bd2 ba1.5k sqft95 Weather-n-heights, Brinnon, WA 98320Active
 MLS ID #2528732, Bruce S. Munn. NWMLS as distributed by MLS GRID
 - $625,0003 bd1 ba1.3k sqft4766 Erlands Point Road NW, Bremerton, WA 98312ActiveMLS ID #2555678, Mac Ziad. NWMLS as distributed by MLS GRID
- $675,0003 bd2 ba1.5k sqft2958 NW Four Wheel Drive, Seabeck, WA 98380ActiveMLS ID #2540527, Sheryl Wingate. NWMLS as distributed by MLS GRID
- $--1 bd1 ba840 sqft960 Duckabush Rd, Brinnon, WA 98320AuctionAuction.com 2
- $430,0002 bd2 ba1.1k sqft70 Tahuyeh Drive W, Bremerton, WA 98312ActiveMLS ID #2558397, Marlene Scheffer. NWMLS as distributed by MLS GRID
- $589,0003 bd2 ba1.5k sqft6971 NE Tahuya Blacksmith Road, Tahuya, WA 98588ActiveMLS ID #2523343, Lori Anderson. NWMLS as distributed by MLS GRID
- $335,0003 bd2 ba1.2k sqftBeacon Point, Lilliwaup, WA 98555ActiveMLS ID #2277719, Sarah Lynn Perkins. NWMLS as distributed by MLS GRID
- $475,0003 bd2 ba1k sqft2447 Erlands Point Road NW, Bremerton, WA 98312ActiveMLS ID #2558073, John David. NWMLS as distributed by MLS GRID
- $410,0002 bd2 ba1.2k sqft3434 N Mission Rd W, Bremerton, WA 98312ActiveMLS ID #2555509, John C. Hays. NWMLS as distributed by MLS GRID
- $524,9503 bd2 ba1.3k sqft3595 NW Boundary Trail, Bremerton, WA 98312ActiveMLS ID #2550304, Abbey Childers. NWMLS as distributed by MLS GRID
- $619,0003 bd3 ba1.6k sqft12677 Olympic View Road NW, Silverdale, WA 98383ActiveMLS ID #2518744, Kathy Berndtson. NWMLS as distributed by MLS GRID
- $469,0003 bd1 ba1.2k sqft4014 Silver Lane NW, Bremerton, WA 98312ActiveMLS ID #2544122, Mark Hildebrand. NWMLS as distributed by MLS GRID
- $450,0002 bd1 ba1k sqftGreen Mtn, Seabeck, WA 98380ActiveMLS ID #2513650, Sheila Duncan. NWMLS as distributed by MLS GRID
- $585,0003 bd2 ba1.6k sqft8025 NW Wildcat Lake Road, Bremerton, WA 98312ActiveMLS ID #2539216, Cindy McKay. NWMLS as distributed by MLS GRID
- $825,0003 bd3 ba1.4k sqft311231 Highway 101, Brinnon, WA 98320ActiveMLS ID #2528775, Doug J. Hixson. NWMLS as distributed by MLS GRID
- $491,0003 bd3 ba1.5k sqftHoneysett Place, Silverdale, WA 98383ActiveMLS ID #2557352, Jill M. Wallen. NWMLS as distributed by MLS GRID
- $499,5002 bd2 ba1.6k sqftSeamount Estates Division 1, Brinnon, WA 98320ActiveMLS ID #2423454, Doug J. Hixson. NWMLS as distributed by MLS GRID
