Skip main navigation
Pending
  • Listed by: Windermere RE West Sound Inc • Chris Keough
    $599,999

    180 Dewatto Road W, Seabeck, WA 98380

    3beds
    1,416sqft
    : 
    $3,611/mo
    Get pre-qualified
    Single Family Residence
    Built in 1952
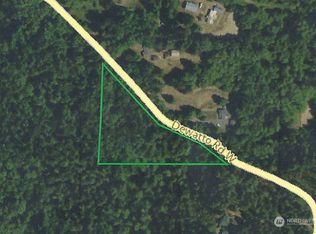
    6.53 Acres Lot
    $600,700 Zestimate®
    $424/sqft
    $-- HOA

    What's special

    Rv hookupStunning wood-burning stovePrivate homesteadChicken coopDetached garageBeautiful hardwood floorsOver six acres
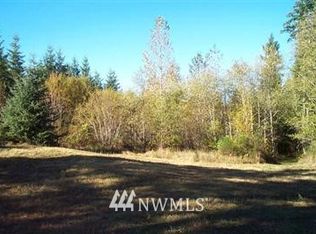
    Discover the perfect blend of country living and everyday convenience with this charming 3-bedroom rambler situated on over SIX acres. This private homestead offers endless possibilities with expansive cleared acreage ideal for gardening, animals, recreation, or simply enjoying the peaceful surroundings. Apple and cherry trees for you to enjoy! Exterior is freshly painted. Inside, you'll find amazing cabinets, beautiful hardwood floors, custom tile accents in the kitchen, accompanied by newer stainless appliances and abundant storage throughout. The inviting living room is anchored by a stunning wood-burning stove, creating a warm and welcoming gathering space. Outside, the property is thoughtfully equipped with a massive 30x40 shop, detached garage, RV hookup, chicken coop, and an invisible dog fence. Wired for generator. Whether you're dreaming of a hobby farm, workshop space, or room to spread out and enjoy the outdoors, this property delivers. Enjoy the serenity of rural living while remaining just minutes from town, shopping, schools, and amenities. A rare opportunity to own acreage, functionality, and comfort all in one exceptional property.
    29 days
    |
    1,414
    |
    107
    |

    Likely to sell faster than

    Zillow last checked:

    Listing updated:

    Offers reviewed: Jul 21
    Listed by:

    Chris Keough,

    Windermere RE West Sound Inc

    Source: NWMLS as distributed by MLS GRID,MLS#: 2552059MLS Logo

      Facts & features

      Interior

      Bedrooms & bathrooms
      • Bedrooms: 3
      • Bathrooms: 2
      • Full bathrooms: 1
      • 1/2 bathrooms: 1
      • Main level bathrooms: 2
      • Main level bedrooms: 3
      Primary bedroom
      • Level: Main
      Bedroom
      • Level: Main
      Bedroom
      • Level: Main
      Bathroom full
      • Level: Main
      Other
      • Level: Main
      Den office
      • Level: Main
      Dining room
      • Level: Main
      Entry hall
      • Level: Main
      Kitchen without eating space
      • Level: Main
      Living room
      • Level: Main
      Utility room
      • Level: Main
      Heating
      • Forced Air, Stove/Free Standing, Electric, Propane
      Cooling
      • None
      Appliances
      • Included: Dishwasher, Refrigerator, Stove(s)/Range(s), Dishwasher(s), Refrigerator(s)
      Features
      • Bath Off Primary, Ceiling Fan(s), Dining Room
      • Flooring: Ceramic Tile, Hardwood, Laminate, Vinyl
      • Windows: Dbl Pane/Storm Window
      • Basement: None
      • Has fireplace: No
      • Fireplace features: Wood Burning
      Interior area
      • Total structure area: 1,416
      • Total interior livable area: 1,416 sqft
      Video & virtual tour

      Property

      Parking
      • Total spaces: 16
      • Parking features: Driveway, Detached Garage, RV Parking
      • Has garage: Yes
      • Covered spaces: 4
      • Uncovered spaces: 12
      Features
      • Levels: One
      • Stories: 1
      • Entry location: Main
      • Patio & porch: Bath Off Primary, Ceiling Fan(s), Dbl Pane/Storm Window, Dining Room, Wired for Generator
      • Has view: Yes
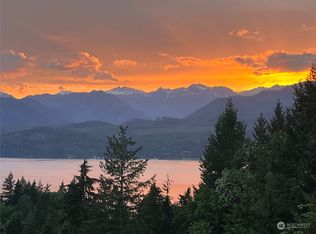
      • View description: Territorial
      Lot
      • Size: 6.53 Acres
      • Features: Adjacent to Public Land, Paved, Barn, Fenced-Partially, Outbuildings, Patio, Propane, RV Parking, Shop
      • Topography: Level,Partial Slope,Rolling,Sloped
      • Residential vegetation: Fruit Trees, Garden Space, Wooded
      Details
      • Parcel number: 20240220041006
      • Special conditions: Standard
      • Other equipment: Wired for Generator

      Construction

      Type & style
      • Home type: SingleFamily
      • Architectural style: 1 Story
      • Property subtype: Single Family Residence
      Materials
      • Cement Planked, Cement Plank
      • Foundation: Poured Concrete
      • Roof: Composition
      Condition
      • Year built: 1952

      Utilities & green energy

      • Electric: Company: Puget Sound Energy
      • Sewer: Septic Tank
      • Water: Individual Well

      Community & HOA

      Community
      • Subdivision: Holly
      Location
      • Region: Seabeck

      Financial & listing details

      • Price per square foot: $424/sqft
      • Tax assessed value: $450,720
      • Annual tax amount: $4,304
      • Offers reviewed: 07/21/2026
      • Date on market: 7/17/2026
      • Cumulative days on market: 29 days
      • Listing terms: Conventional,FHA,USDA Loan,VA Loan
      • Inclusions: Dishwasher(s), Refrigerator(s), Stove(s)/Range(s)

        Estimated market value

        $600,700

        $571,000 - $631,000

        $2,505/mo

        Price history

        DateEventPrice
        7/28/2026Pending sale$599,999$424/sqft
        Source: NWMLS as distributed by MLS GRID #2552059 Report a problem
        7/16/2026Listed for sale$599,999+106.9%$424/sqft
        Source: NWMLS as distributed by MLS GRID #2552059 Report a problem
        9/21/2016Sold$290,000+5.5%$205/sqft
        Source: NWMLS as distributed by MLS GRID #970779 Report a problem
        7/6/2016Listed for sale$275,000+11.8%$194/sqft
        Source: Gig Harbor Real Estate #970779 Report a problem
        7/23/2014Sold$245,900$174/sqft
        Source: NWMLS as distributed by MLS GRID #532822 Report a problem
        4/25/2014Pending sale$245,900$174/sqft
        Source: John L Scott Real Estate #532822 Report a problem
        3/20/2014Price change$245,900+9.3%$174/sqft
        Source: John L Scott Real Estate #532822 Report a problem
        2/28/2014Pending sale$225,000$159/sqft
        Source: John L Scott Real Estate #532822 Report a problem
        2/23/2014Listed for sale$225,000$159/sqft
        Source: John L Scott Real Estate #532822 Report a problem
        11/17/2013Pending sale$225,000$159/sqft
        Source: John L Scott Real Estate #532822 Report a problem
        11/13/2013Price change$225,000-6.1%$159/sqft
        Source: John L Scott Real Estate #532822 Report a problem
        11/2/2013Price change$239,500-4%$169/sqft
        Source: John L Scott Real Estate #532822 Report a problem
        10/18/2013Price change$249,500-2.2%$176/sqft
        Source: John L Scott Real Estate #532822 Report a problem
        10/8/2013Price change$255,000-3.8%$180/sqft
        Source: John L Scott Real Estate #532822 Report a problem
        9/17/2013Price change$265,000-3.6%$187/sqft
        Source: John L Scott Real Estate #532822 Report a problem
        8/20/2013Price change$275,000-8%$194/sqft
        Source: John L Scott Real Estate #532822 Report a problem
        5/7/2013Listed for sale$299,000+81.2%$211/sqft
        Source: Windermere Peninsula Properties #483480 Report a problem
        7/27/2004Sold$165,000$117/sqft
        Source: NWMLS as distributed by MLS GRID #24055831 Report a problem

        Public tax history

        YearProperty taxesTax assessment
        2025$4,193 +1.2%$450,720
        2024$4,143 +2.9%$450,720 +0.1%
        2023$4,026 +15.5%$450,420 +16.1%
        2022$3,484 +3.3%$388,000 +17.2%
        2021$3,374 +10.9%$330,970 +16.8%
        2020$3,041 +10.3%$283,290 +12.7%
        2019$2,758 -11.2%$251,450 +20.8%
        2018$3,106 $208,230
        2017$3,106 +13.6%$208,230 +17.2%
        2016$2,735 +8.1%$177,620
        2015$2,529 $177,620 +1.8%
        2014$2,529 +4.3%$174,460
        2013$2,426 +2.6%$174,460
        2012$2,364 +8.9%$174,460 -6.1%
        2011$2,170 -5.5%$185,700 -6.3%
        2010$2,297 -3.9%$198,270 -13.1%
        2009$2,390 +1.5%$228,050 -1.7%
        2008$2,354 -4%$231,980 +5.1%
        2007$2,452 $220,800 +69.1%
        2005-- $130,550 +13.4%
        2002-- $115,160 +6%
        2001$1,632 -1.8%$108,610 +1.7%
        2000$1,662 $106,830
        Find assessor info on the county website

        Monthly payment

        Est. payment

        Payment breakdown

        Explore the cost of this home by adjusting the details. Changes won't be saved.
        All calculations are estimates and provided by Zillow, Inc. for informational purposes only. Actual amounts may vary.
        HOA fees may include property taxes on listings classified as Co-Ops. Contact the listing agent and/or owner for fee details.
        See how much you could borrow to make a competitive offer.

        Climate risks

        Neighborhood: 98380

        Getting around

        0 / 100
        Car-Dependent
        9 / 100
        Somewhat Bikeable

        Nearby schools

        GreatSchools rating
        Schools provided by the listing agent
        • Middle: Klahowya Secondary
        • High: Klahowya Secondary

        Source: NWMLS as distributed by MLS GRID. This data may not be complete. We recommend contacting the local school district to confirm school assignments for this home.

        A local agent can set up tours, give advice and negotiate with sellers.

        Browse local experts

        Similar homes