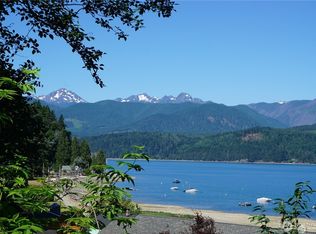
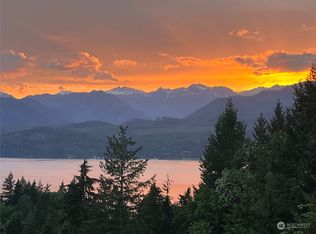
Welcome to Holly—a peaceful, secluded retreat along Hood Canal, Washington's iconic glacier-carved fjord. Here, the noise of the world fades, and life takes on a richer texture. Built with quality craftsmanship and meticulously cared for, this custom, one-owner home offers an irreplaceable combination: sweeping views of Hood Canal and the Olympic Mountains, total privacy, and immediate connection to nature. Inside, rich hickory cabinetry, fir trim, granite countertops, and soaring ceilings create a warm, timeless aesthetic. Sunlit windows frame dramatic water and mountain backdrops from nearly every room, while flexible spaces easily accommodate multiple quiet home offices, hobbies, or hosting guests. Step outside into your private haven. A flat, park-like lawn gives way to mature forest and a year-round, salmon-bearing stream along the property line. The expansive, fully finished garage offers abundant room for a workshop, vehicle storage, and gear—with Hood Canal water access just minutes away for launching kayaks, paddleboards, or setting crab pots. Whether you’re seeking a peaceful full-time residence, a private Northwest escape, or a place to gather with friends, this exceptional property offers a rare sense of privacy, beauty, and belonging. Pure serenity, yet within easy reach of Kitsap Peninsula amenities. Rare custom properties in settings like this do not come along often. Schedule your private tour today and experience the magic of Holly firsthand.
Pending
Listed by: Paramount Real Estate Group • Cari Shumaker
$785,000
412 Seabeck Holly Road W, Seabeck, WA 98380
3beds
2,400sqft
Single Family Residence
Built in 2007

1.07 Acres Lot
$776,000 Zestimate®
$327/sqft
$-- HOA
What's special
Mature forestSoaring ceilingsFlat park-like lawnFir trimPrivate havenRich hickory cabinetryGranite countertops
- --
- on Zillow
- 938
- views
- 59
- saves
Likely to sell faster than
Zillow last checked:
Listing updated:
Listed by:
Cari Shumaker,
Paramount Real Estate Group
Source: NWMLS as distributed by MLS GRID,MLS#: 2569646
Facts & features
Interior
Bedrooms & bathrooms
- Bedrooms: 3
- Bathrooms: 3
- Full bathrooms: 2
- 1/2 bathrooms: 1
- Main level bathrooms: 1
Primary bedroom
- Level: Second
Bedroom
- Level: Second
Bedroom
- Level: Second
Bathroom full
- Level: Second
Bathroom full
- Level: Second
Other
- Level: Main
Other
- Level: Main
Bonus room
- Level: Main
Den office
- Level: Second
Dining room
- Level: Main
Entry hall
- Level: Main
Kitchen with eating space
- Level: Main
Living room
- Level: Main
Utility room
- Level: Second
Heating
- Forced Air, Heat Pump, Electric
Cooling
- Forced Air, Heat Pump
Appliances
- Included: Dishwasher, Dryer, Microwave, Refrigerator, Stove(s)/Range(s), Washer, Dishwasher(s), Dryer(s), Microwave(s), Refrigerator(s), Washer(s), Water Heater: Electric, Water Heater Location: Garage
Features
- Bath Off Primary, Ceiling Fan(s), High Tech Cabling
- Flooring: Ceramic Tile, Hardwood, Vinyl, Carpet
- Doors: French Doors
- Windows: Dbl Pane/Storm Window
- Basement: Daylight
- Has fireplace: No
Interior area
- Total structure area: 2,400
- Total interior livable area: 2,400 sqft
Video & virtual tour
Property
Parking
- Total spaces: 9
- Parking features: Attached Garage, RV Parking
- Has attached garage: Yes
- Covered spaces: 3
- Uncovered spaces: 6
Features
- Levels: Two
- Stories: 2
- Entry location: Main
- Patio & porch: Bath Off Primary, Ceiling Fan(s), Dbl Pane/Storm Window, French Doors, High Tech Cabling, Jetted Tub, Security System, Vaulted Ceiling(s), Walk-In Closet(s), Water Heater
- Spa features: Bath
- Has view: Yes
- View description: Canal, Mountain(s)
- Has water view: Yes
- Water view: Canal
Lot
- Size: 1.07 Acres
- Features: Paved, Cable TV, Deck, High Speed Internet, Patio, RV Parking
- Topography: Level,Partial Slope
- Residential vegetation: Fruit Trees, Garden Space, Wooded
Details
- Parcel number: 1924020761004
- Zoning description: Jurisdiction: County
- Special conditions: Standard
Construction
Type & style
- Home type: SingleFamily
- Architectural style: Craftsman,2 Story
- Property subtype: Single Family Residence
Materials
- Cement Planked, Wood Siding, Cement Plank
- Foundation: Poured Concrete, Slab
- Roof: Composition
Condition
- Very Good
- Year built: 2007
Utilities & green energy
- Electric: Company: Puget Sound Energy
- Sewer: Septic Tank, Company: Septic
- Water: Community, Company: Holly Community Water
- Utilities for property: Century Link
Community & HOA
Community
- Security: Security System
- Subdivision: Holly
Location
- Region: Seabeck
Financial & listing details
- Price per square foot: $327/sqft
- Tax assessed value: $711,610
- Annual tax amount: $6,781
- Date on market: 8/15/2026
- Listing terms: Conventional,VA Loan
- Inclusions: Dishwasher(s), Dryer(s), Microwave(s), Refrigerator(s), Stove(s)/Range(s), Washer(s)
Estimated market value
$776,000
$737,000 - $815,000
$3,147/mo
Price history
| Date | Event | Price |
|---|---|---|
| 9/20/2026 | Pending sale | $785,000$327/sqft |
Source:  NWMLS as distributed by MLS GRID #2569646 Report a problem NWMLS as distributed by MLS GRID #2569646 Report a problem | ||
| 8/15/2026 | Listed for sale | $785,000+273.8%$327/sqft |
Source: NWMLS as distributed by MLS GRID #2569646 Report a problem | ||
| 1/5/2012 | Sold | $210,000+7.7%$88/sqft |
Source: NWMLS as distributed by MLS GRID #291050 Report a problem | ||
| 12/30/2011 | Listed for sale | $195,000$81/sqft |
Source: Silverdale Realty Report a problem | ||
| 12/14/2011 | Pending sale | $195,000$81/sqft |
Source: Silverdale Realty Report a problem | ||
| 11/3/2011 | Listed for sale | $195,000+160%$81/sqft |
Source: Silverdale Realty Report a problem | ||
| 2/28/2005 | Sold | $75,000$31/sqft |
Source: Public Record Report a problem | ||
Public tax history
| Year | Property taxes | Tax assessment |
|---|---|---|
| 2025 | $6,619 +1.2% | $711,610 |
| 2024 | $6,540 +2.8% | $711,610 |
| 2023 | $6,361 -0.1% | $711,610 +0.4% |
| 2022 | $6,366 +2.9% | $708,900 +16.8% |
| 2021 | $6,188 +10.7% | $607,090 +16.5% |
| 2020 | $5,592 +13.1% | $520,930 +15.6% |
| 2019 | $4,942 -9.1% | $450,650 +21.6% |
| 2018 | $5,435 | $370,610 |
| 2017 | $5,435 +13.7% | $370,610 +19.8% |
| 2016 | $4,781 +10.5% | $309,350 |
| 2015 | $4,326 | $309,350 +2.9% |
| 2014 | $4,326 +4.3% | $300,540 |
| 2013 | $4,148 +207322% | $300,540 |
| 2012 | $2 -99.9% | $300,540 +0.3% |
| 2011 | $3,446 -6.4% | $299,640 -7.1% |
| 2010 | $3,680 -5.3% | $322,550 -14.3% |
| 2009 | $3,885 +63% | $376,180 +60.1% |
| 2008 | $2,383 +178.9% | $235,020 +163.5% |
| 2007 | $854 | $89,200 |
Find assessor info on the county website
Monthly payment
Est. payment
Payment breakdown
Explore the cost of this home by adjusting the details. Changes won't be saved.Climate risks
Neighborhood: 98380
Nearby schools
Schools provided by the listing agent
- Elementary: Green Mtn Elem
- Middle: Klahowya Secondary
- High: Klahowya Secondary
Source: NWMLS as distributed by MLS GRID. This data may not be complete. We recommend contacting the local school district to confirm school assignments for this home.
Similar homes
- $550,0002 bd2 ba2k sqftHolly Beach View, Seabeck, WA 98380Active
 MLS ID #2574158, Brittany Hansen. NWMLS as distributed by MLS GRID
 - $1,040,0003 bd3 ba2.5k sqft19736 NW Stavis Bay Road, Seabeck, WA 98380Active
 MLS ID #2527577, Rick Slate. NWMLS as distributed by MLS GRID
 - $759,9003 bd3 ba2k sqft4782 NW Grover Lane, Bremerton, WA 98312Active
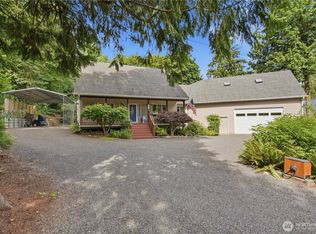 MLS ID #2560565, Betsy Tarpley. NWMLS as distributed by MLS GRID
 - $780,0004 bd3 ba2.2k sqft17510 144th Street NW, Gig Harbor, WA 98329Active
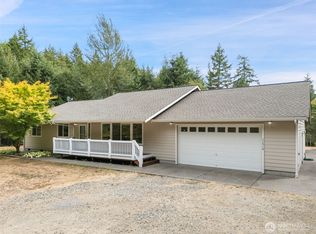 MLS ID #2576450, Eric VonMarbod. NWMLS as distributed by MLS GRID
