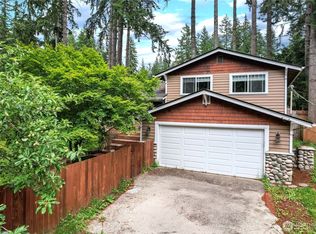
Completely remodeled and truly move-in ready, this 3-bedroom, 1.75-bath home is your chance to enjoy the laid-back lifestyle that makes Lake Symington so special. Thoughtfully updated from top to bottom, you'll love the bright, open living space designed for gathering with friends, durable luxury vinyl plank flooring throughout the main living areas, and a ductless mini-split to keep you cool and comfortable year-round.Step outside to a massive, fully usable backyard with plenty of room to entertain, garden, or simply unwind after a long day. The wide access gate makes storing your boat, RV, or other toys a breeze, so you're always ready for your next adventure. Major improvements—including a new roof, new gutters, new water-heater, and a new septic tank—mean you can spend less time worrying about projects and more time enjoying your new home.Nestled in the peaceful Lake Symington community, you'll appreciate the quiet surroundings while still being just minutes from Silverdale, Bremerton, and everyday conveniences. If you've been searching for a home where all the hard work has already been done, this one is ready to welcome you home.
Pending inspection
Listed by: eXp Realty • Abbey Childers
$524,950
3595 NW Boundary Trail, Bremerton, WA 98312
3beds
1,316sqft
:
Get pre-qualified$3,203/mo
Single Family Residence
Built in 1974
0.33 Acres Lot
$522,200 Zestimate®
$399/sqft
$5/mo HOA
What's special
New guttersNew roof
- 21 days |
- 602 |
- 41 |
Likely to sell faster than
Zillow last checked:
Listing updated:
Listed by:
Abbey Childers,
eXp Realty
Source: NWMLS as distributed by MLS GRID,MLS#: 2550304
Facts & features
Interior
Bedrooms & bathrooms
- Bedrooms: 3
- Bathrooms: 2
- Full bathrooms: 1
- 3/4 bathrooms: 1
- Main level bathrooms: 2
- Main level bedrooms: 3
Primary bedroom
- Level: Main
Bedroom
- Level: Main
Bedroom
- Level: Main
Bathroom full
- Level: Main
Bathroom three quarter
- Level: Main
Dining room
- Level: Main
Entry hall
- Level: Main
Kitchen without eating space
- Level: Main
Living room
- Level: Main
Utility room
- Level: Main
Heating
- Ductless, Wall Furnace, Electric
Cooling
- Ductless
Appliances
- Included: Dishwasher, Double Oven, Microwave, Stove(s)/Range(s), Dishwasher(s), Microwave(s), Water Heater: Electric, Water Heater Location: Garage
Features
- Flooring: Ceramic Tile, Vinyl Plank, Carpet
- Basement: None
- Has fireplace: No
Interior area
- Total structure area: 1,316
- Total interior livable area: 1,316 sqft
Property
Parking
- Total spaces: 5
- Parking features: Driveway, Attached Garage, Off Street, RV Parking
- Has attached garage: Yes
- Covered spaces: 2
- Uncovered spaces: 3
Features
- Levels: One
- Stories: 1
- Entry location: Main
- Patio & porch: Water Heater
- Has view: Yes
- View description: Territorial
Lot
- Size: 0.33 Acres
- Features: Paved, Deck, Fenced-Fully, Patio, RV Parking
- Topography: Level,Partial Slope
- Residential vegetation: Fruit Trees, Garden Space
Details
- Parcel number: 4530000010108
- Special conditions: Standard
Construction
Type & style
- Home type: SingleFamily
- Architectural style: 1 Story
- Property subtype: Single Family Residence
Materials
- Wood Siding, Wood Products
- Foundation: Poured Concrete
- Roof: Composition
Condition
- Year built: 1974
Utilities & green energy
- Electric: Company: PSE
- Sewer: Septic Tank, Company: Septic
- Water: Public, Company: KPUD
Community & HOA
Community
- Features: CCRs, Park
- Subdivision: Lake Symington
HOA
- Services included: Common Area Maintenance
- HOA fee: $55 annually
Location
- Region: Bremerton
Financial & listing details
- Price per square foot: $399/sqft
- Tax assessed value: $391,630
- Annual tax amount: $3,737
- Date on market: 7/9/2026
- Cumulative days on market: 22 days
- Listing terms: Conventional,FHA,State Bond,VA Loan
- Inclusions: Dishwasher(s), Double Oven, Microwave(s), Stove(s)/Range(s)
Estimated market value
$522,200
$496,000 - $548,000
$2,749/mo
Price history
| Date | Event | Price |
|---|---|---|
| 7/25/2026 | Pending sale | $524,950$399/sqft |
Source:  NWMLS as distributed by MLS GRID #2550304 Report a problem NWMLS as distributed by MLS GRID #2550304 Report a problem | ||
| 7/9/2026 | Listed for sale | $524,950+75%$399/sqft |
Source: NWMLS as distributed by MLS GRID #2550304 Report a problem | ||
| 4/10/2026 | Sold | $300,000+0.3%$228/sqft |
Source: NWMLS as distributed by MLS GRID #2492822 Report a problem | ||
| 3/16/2026 | Pending sale | $299,000$227/sqft |
Source: NWMLS as distributed by MLS GRID #2492822 Report a problem | ||
| 3/15/2026 | Listed for sale | $299,000$227/sqft |
Source: NWMLS as distributed by MLS GRID #2492822 Report a problem | ||
Public tax history
| Year | Property taxes | Tax assessment |
|---|---|---|
| 2024 | $3,599 +2.8% | $391,630 |
| 2023 | $3,501 -1.5% | $391,630 -1.1% |
| 2022 | $3,554 +0.8% | $395,810 +14.4% |
| 2021 | $3,526 +8.1% | $345,960 +13.8% |
| 2020 | $3,263 +16.1% | $304,010 +18.6% |
| 2019 | $2,810 -10.3% | $256,250 +33.9% |
| 2018 | $3,132 | $191,440 |
| 2017 | $3,132 +25% | $191,440 +7.5% |
| 2016 | $2,505 -1.2% | $178,090 |
| 2015 | $2,535 | $178,090 +5.3% |
| 2014 | $2,535 +4.3% | $169,160 |
| 2013 | $2,431 +1.8% | $169,160 -4.1% |
| 2012 | $2,389 +17.6% | $176,390 +1.8% |
| 2011 | $2,031 -1.2% | $173,310 -1.9% |
| 2010 | $2,057 -4.9% | $176,730 -14.1% |
| 2009 | $2,163 -1.1% | $205,660 -4.3% |
| 2008 | $2,187 +5.2% | $214,990 +15.4% |
| 2007 | $2,080 +4.7% | $186,330 +28.5% |
| 2005 | $1,987 | $144,960 +22.5% |
| 2002 | -- | $118,350 +3.6% |
| 2001 | $1,704 +5.5% | $114,210 +10% |
| 2000 | $1,615 | $103,800 |
Find assessor info on the county website
Monthly payment
Est. payment
Payment breakdown
Explore the cost of this home by adjusting the details. Changes won't be saved.Climate risks
Neighborhood: 98312
Nearby schools
GreatSchools rating
- 5/10Green Mountain Elementary SchoolGrades: PK-5Distance: 0.3 mi
- 6/10Klahowya SecondaryGrades: 6-12Distance: 3.9 mi
Schools provided by the listing agent
- Elementary: Green Mtn Elem
- Middle: Klahowya Secondary
- High: Klahowya Secondary
Source: NWMLS as distributed by MLS GRID. This data may not be complete. We recommend contacting the local school district to confirm school assignments for this home.
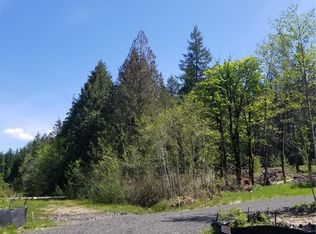
- $--5.93 Acres3602 Boundary Trl NW, Bremerton, WA 98312Off Market
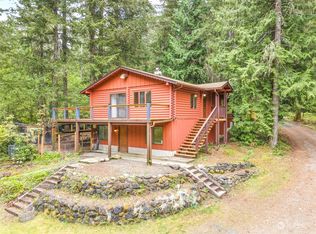
- $650,0002 bd3 ba3.1k sqft12872 NW Holly Rd, Bremerton, WA 98312Sold
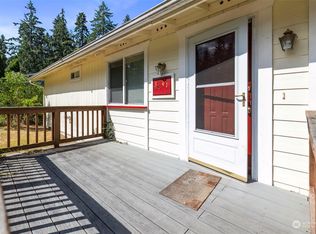
- $256,5002 bd2 ba1.1k sqft3641 Boundary Trl NW, Bremerton, WA 98312Sold
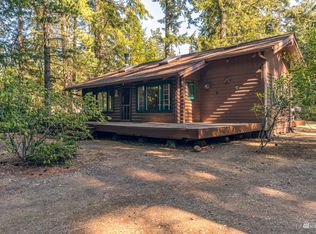
- $353,2002 bd1 ba621 sqft12993 NW Overland Trl, Bremerton, WA 98312Off Market
- $536,8003 bd2 ba1.7k sqft12940 NW Overland Trl, Bremerton, WA 98312Off Market
- $500,0003 bd2 ba1.5k sqft12870 NW Overland Trl, Bremerton, WA 98312Sold
- $432,6003 bd2 ba1.1k sqft12923 Overland Trl NW, Bremerton, WA 98312Off Market
- $512,5003 bd2 ba1.7k sqft12940 Overland Trl NW, Bremerton, WA 98312Sold
A local agent can set up tours, give advice and negotiate with sellers.
Similar homes
- $475,0003 bd3 ba1.5k sqftFort William Symington 02, Bremerton, WA 98312Active
 MLS ID #2546280, Sheryl Wingate. NWMLS as distributed by MLS GRID
 - $469,0003 bd1 ba1.2k sqft4014 Silver Lane NW, Bremerton, WA 98312Active
 MLS ID #2544122, Mark Hildebrand. NWMLS as distributed by MLS GRID
 - $525,0003 bd2 ba1.4k sqftHaywards Home Tr, Port Orchard, WA 98366Active
 MLS ID #2552924, Sheryl Wingate. NWMLS as distributed by MLS GRID
 - $490,0003 bd2 ba1.5k sqft983 NE Marwood Drive, Bremerton, WA 98311Active
 MLS ID #2557646, Marilyn Richesin. NWMLS as distributed by MLS GRID
 - $539,5003 bd3 ba1.8k sqftIllahee Firs, Bremerton, WA 98311ActiveMLS ID #2548674, Denice Jentlie. NWMLS as distributed by MLS GRID
- $519,9003 bd3 ba1.6k sqft5091 May Street NW, Bremerton, WA 98311ActiveMLS ID #2536265, Lindsay Martin. NWMLS as distributed by MLS GRID
- $474,9003 bd2 ba1.3k sqftBay Vista, Bremerton, WA 98312ActiveMLS ID #2529923, Brent Smith. NWMLS as distributed by MLS GRID
- $549,9904 bd3 ba1.8k sqft1641 Bayview Drive W, Bremerton, WA 98312ActiveMLS ID #2526019, Brandy Brazeau. NWMLS as distributed by MLS GRID
- $490,0004 bd3 ba1.8k sqft5776 Gateway Lane NE, Bremerton, WA 98311ActiveMLS ID #2555604, Nolan Reynolds. NWMLS as distributed by MLS GRID
- $490,0003 bd2 ba1.3k sqft3857 Creek View Court SE, Port Orchard, WA 98366ActiveMLS ID #2551451, Amie Lacher Pickering. NWMLS as distributed by MLS GRID
- $675,0003 bd2 ba1.5k sqft2958 NW Four Wheel Drive, Seabeck, WA 98380ActiveMLS ID #2540527, Sheryl Wingate. NWMLS as distributed by MLS GRID
- $490,0003 bd2 ba1.6k sqftMark Park, Belfair, WA 98528ActiveMLS ID #2520411, Donna Cryder. NWMLS as distributed by MLS GRID
- $385,0003 bd2 ba1.2k sqft2035 Chico Way NW, Bremerton, WA 98312ActiveMLS ID #2539166, Spencer Bowen. NWMLS as distributed by MLS GRID
- $515,0004 bd2 ba1.9k sqft50 NE Bryan Lane, Belfair, WA 98528ActiveMLS ID #2539654, Liana Baker. NWMLS as distributed by MLS GRID
- $475,0002 bd2 ba1.9k sqft2388 Anderson Hill RD SW, Port Orchard, WA 98367ActiveMLS ID #2559184, Tracy Vanderlinda. NWMLS as distributed by MLS GRID
- $499,9993 bd3 ba1.5k sqft3512 Nanette Lane SE, Port Orchard, WA 98366ActiveMLS ID #2558642, Dana Stone. NWMLS as distributed by MLS GRID
- $515,0003 bd2 ba1.5k sqft2349 SE Sinclair View Drive, Port Orchard, WA 98366ActiveMLS ID #2535164, Jason D Krause. NWMLS as distributed by MLS GRID
- $540,0003 bd2 ba1.6k sqft2440 Lincoln Avenue SE, Port Orchard, WA 98366ActiveMLS ID #2538108, Grayson Krause. NWMLS as distributed by MLS GRID
- $699,9993 bd3 ba1.8k sqft2604 Vincent Way NW, Bremerton, WA 98312ActiveMLS ID #2468323, Matthew Walker. NWMLS as distributed by MLS GRID
- $485,0003 bd1 ba966 sqft940 Hillandale Drive E, Port Orchard, WA 98366ActiveMLS ID #2551842, Cynthia Marchand. NWMLS as distributed by MLS GRID
