Welcome to this beautifully maintained home in the highly sought-after Blueberry Meadows community in Central Kitsap! This well-cared-for 4-bedroom, 2.75-bath home offers a spacious, functional floor plan and plenty of room to spread out. Vaulted ceilings and a cozy gas fireplace create a warm, inviting living room, while the open kitchen with adjoining dining area flows seamlessly into a spacious family room with sliding glass doors leading to the new fully fenced backyard and patio—perfect for entertaining, relaxing outdoors, or a game of four square. The spacious primary suite features a private ensuite bath and walk-in closet, creating a comfortable retreat at the end of the day. Enjoy added peace of mind with a brand-new furnace installed in July 2026, a new water heater in 2022 (recently flushed), and all new appliances within the past 5 years, including an electric convection oven. An attached two-car garage, neighborhood RV and boat storage available, and access to the 2 community playgrounds provide even more convenience. Ideally located just minutes from shopping, dining, schools, Bangor, PSNS, Keyport, and the Bremerton ferry, this move-in-ready home offers the perfect combination of comfort, space, and an unbeatable Central Kitsap location.
Active
Listed by: Windermere RE West Sound Inc • Nolan Reynolds
Price cut: $8K (7/28)
$490,000
5776 Gateway Lane NE, Bremerton, WA 98311
4beds
1,894sqft
:
Get pre-qualified$3,010/mo
Single Family Residence
Built in 2003
4,356 Square Feet Lot
$490,100 Zestimate®
$259/sqft
$26/mo HOA
What's special
Cozy gas fireplaceAttached two-car garageSpacious primary suiteWalk-in closetPrivate ensuite bathSpacious functional floor planVaulted ceilings
- 12 days |
- 1,069 |
- 92 |
Likely to sell faster than
Zillow last checked:
Listing updated:
Listed by:
Nolan Reynolds,
Windermere RE West Sound Inc
Source: NWMLS as distributed by MLS GRID,MLS#: 2555604
Facts & features
Interior
Bedrooms & bathrooms
- Bedrooms: 4
- Bathrooms: 3
- Full bathrooms: 2
- 3/4 bathrooms: 1
- Main level bathrooms: 1
Primary bedroom
- Level: Second
Bedroom
- Level: Second
Bedroom
- Level: Second
Bedroom
- Level: Second
Bathroom full
- Level: Second
Bathroom full
- Level: Second
Heating
- Fireplace, Forced Air, Natural Gas
Cooling
- None
Appliances
- Included: Dishwasher, Dryer, Microwave, Refrigerator, Stove(s)/Range(s), Washer, Dishwasher(s), Dryer(s), Microwave(s), Refrigerator(s), Washer(s), Water Heater Location: Garage
Features
- Bath Off Primary, Ceiling Fan(s), Dining Room
- Flooring: Laminate, Carpet
- Basement: None
- Number of fireplaces: 1
- Fireplace features: Gas, Lower Level: 1, Fireplace
Interior area
- Total structure area: 1,894
- Total interior livable area: 1,894 sqft
Property
Parking
- Total spaces: 4
- Parking features: Attached Garage
- Has attached garage: Yes
- Covered spaces: 2
- Uncovered spaces: 2
Features
- Levels: Two
- Stories: 2
- Patio & porch: Bath Off Primary, Ceiling Fan(s), Dining Room, Fireplace, Vaulted Ceiling(s), Walk-In Closet(s)
- Has view: Yes
- View description: Territorial
Lot
- Size: 4,356 Square Feet
- Features: Paved, Sidewalk
- Topography: Level
Details
- Parcel number: 53820000910007
- Zoning description: Jurisdiction: County
- Special conditions: Standard
Construction
Type & style
- Home type: SingleFamily
- Architectural style: Contemporary,2 Story
- Property subtype: Single Family Residence
Materials
- Cement Planked, Wood Siding, Cement Plank
- Foundation: Poured Concrete
- Roof: Composition
Condition
- Very Good
- Year built: 2003
- Major remodel year: 2003
Utilities & green energy
- Electric: Company: PSE
- Sewer: Sewer Connected, Company: KCPUD
- Water: Public, Company: North Perry
Community & HOA
Community
- Subdivision: Blueberry Meadows
HOA
- Services included: Common Area Maintenance, Road Maintenance
- HOA fee: $310 annually
Location
- Region: Bremerton
Financial & listing details
- Price per square foot: $259/sqft
- Tax assessed value: $455,110
- Annual tax amount: $4,243
- Date on market: 7/17/2026
- Cumulative days on market: 14 days
- Listing terms: Conventional,FHA,VA Loan
- Inclusions: Dishwasher(s), Dryer(s), Microwave(s), Refrigerator(s), Stove(s)/Range(s), Washer(s)
Estimated market value
$490,100
$466,000 - $515,000
$2,740/mo
Price history
| Date | Event | Price |
|---|---|---|
| 7/28/2026 | Price change | $490,000-1.6%$259/sqft |
Source:  NWMLS as distributed by MLS GRID #2555604 Report a problem NWMLS as distributed by MLS GRID #2555604 Report a problem | ||
| 7/18/2026 | Listed for sale | $497,999+31.1%$263/sqft |
Source: NWMLS as distributed by MLS GRID #2555604 Report a problem | ||
| 2/14/2020 | Sold | $380,000+1.3%$201/sqft |
Source: NWMLS as distributed by MLS GRID #1552087 Report a problem | ||
| 1/15/2020 | Pending sale | $375,000$198/sqft |
Source: John L Scott Real Estate #1552087 Report a problem | ||
| 1/9/2020 | Listed for sale | $375,000+25%$198/sqft |
Source: John L Scott Real Estate #1552087 Report a problem | ||
| 7/18/2017 | Sold | $300,000+4.3%$158/sqft |
Source: NWMLS as distributed by MLS GRID #1123208 Report a problem | ||
| 5/20/2017 | Pending sale | $287,500$152/sqft |
Source: Windermere Real Estate/West Sound, Inc #1123208 Report a problem | ||
| 5/13/2017 | Listed for sale | $287,500+55.5%$152/sqft |
Source: Windermere Real Estate/West Sound, Inc #1123208 Report a problem | ||
| 3/21/2003 | Sold | $184,850$98/sqft |
Source: NWMLS as distributed by MLS GRID #22228776 Report a problem | ||
Public tax history
| Year | Property taxes | Tax assessment |
|---|---|---|
| 2024 | $4,105 +2.9% | $455,110 |
| 2023 | $3,991 -0.4% | $455,110 |
| 2022 | $4,009 +6.3% | $455,110 +20.6% |
| 2021 | $3,770 +8.3% | $377,340 +13.9% |
| 2020 | $3,483 +15.2% | $331,350 +17.4% |
| 2019 | $3,022 -14.5% | $282,220 +9.2% |
| 2018 | $3,535 | $258,510 |
| 2017 | $3,535 +8.1% | $258,510 +11.3% |
| 2016 | $3,271 +2.9% | $232,210 +8.2% |
| 2015 | $3,178 | $214,600 +5.2% |
| 2014 | $3,178 +12.8% | $204,080 |
| 2013 | $2,818 +5.1% | $204,080 -4.1% |
| 2012 | $2,680 +13.4% | $212,700 -2.9% |
| 2011 | $2,363 -2.7% | $219,160 -3.3% |
| 2010 | $2,428 +1.6% | $226,610 -8% |
| 2009 | $2,389 -0.6% | $246,370 -3.9% |
| 2008 | $2,404 -5.4% | $256,250 +3.7% |
| 2007 | $2,540 +8.6% | $247,210 +39.1% |
| 2005 | $2,339 | $177,780 |
Find assessor info on the county website
Monthly payment
Est. payment
Payment breakdown
Explore the cost of this home by adjusting the details. Changes won't be saved.Climate risks
Neighborhood: 98311
Nearby schools
GreatSchools rating
- 6/10Pinecrest Elementary SchoolGrades: PK-5Distance: 0.1 mi
- 5/10Fairview Junior High SchoolGrades: 6-8Distance: 1.7 mi
- 8/10Olympic High SchoolGrades: 9-12Distance: 1.5 mi
Schools provided by the listing agent
- Elementary: Pinecrest Elem
- Middle: Fairview Middle
- High: Olympic High
Source: NWMLS as distributed by MLS GRID. This data may not be complete. We recommend contacting the local school district to confirm school assignments for this home.
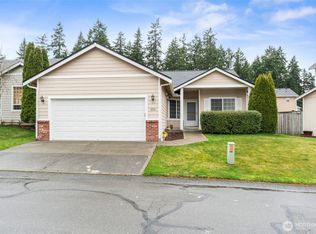
- $456,5003 bd2 ba1.5k sqft5710 Gateway Ln NE, Bremerton, WA 98311Sold
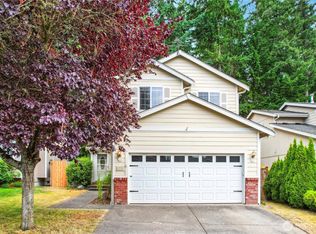
- $495,0004 bd3 ba1.7k sqft5775 Gateway Ln NE, Bremerton, WA 98311Sold
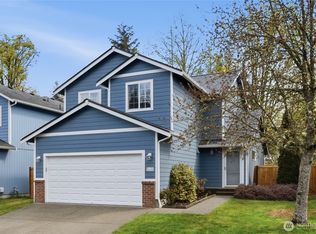
- $510,0004 bd3 ba1.7k sqft5655 Gateway Ln NE, Bremerton, WA 98311Sold
- $475,0004 bd3 ba1.6k sqft5703 Gateway Ln NE, Bremerton, WA 98311Sold

- $465,0003 bd3 ba1.7k sqft1018 NE Beaumont Ln, Bremerton, WA 98311Sold
- $507,1004 bd3 ba1.7k sqft1083 Beaumont NE, Bremerton, WA 98311Off Market
- $495,0003 bd2 ba1.9k sqft5722 Pine Rd NE, Bremerton, WA 98311Sold
- $280,0002 bd2 ba1.1k sqft1221 NE Jasmine Ln, Bremerton, WA 98311Sold
A local agent can set up tours, give advice and negotiate with sellers.
Similar homes
- $530,0004 bd3 ba2.2k sqft983 NE Melia Lane, Bremerton, WA 98311Active
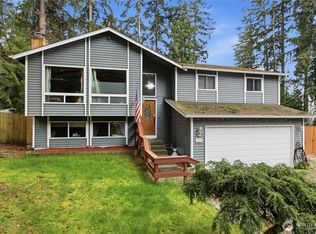 MLS ID #2505094, Berklee Olson. NWMLS as distributed by MLS GRID
 - $499,7504 bd3 ba2.3k sqft9880 Fredrickson Road NW, Bremerton, WA 98311Active
 MLS ID #2551762, Julie Lutovsky. NWMLS as distributed by MLS GRID
 - $525,0004 bd3 ba1.8k sqft2988 NE Loyola Street, Bremerton, WA 98311Active
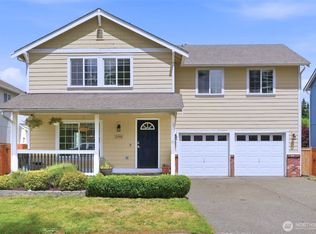 MLS ID #2550146, Marilyn Richesin. NWMLS as distributed by MLS GRID
 - $519,9003 bd3 ba1.6k sqft5091 May Street NW, Bremerton, WA 98311Active
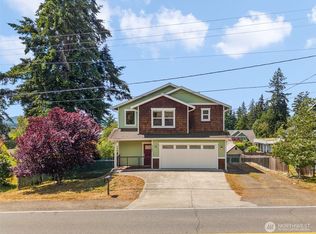 MLS ID #2536265, Lindsay Martin. NWMLS as distributed by MLS GRID
 - $450,0004 bd3 ba1.5k sqft4837 Bowwood Circle NE, Bremerton, WA 98310ActiveMLS ID #2548894, Mark Plastina. NWMLS as distributed by MLS GRID
- $539,5003 bd3 ba1.8k sqftIllahee Firs, Bremerton, WA 98311ActiveMLS ID #2548674, Denice Jentlie. NWMLS as distributed by MLS GRID
- $560,0004 bd2 ba2.1k sqft6878 Helena Drive NE, Bremerton, WA 98311ActiveMLS ID #2535509, Kelli Walker. NWMLS as distributed by MLS GRID
- $595,0004 bd3 ba2.4k sqft7880 NE Forest Ridge Lane, Bremerton, WA 98311ActiveMLS ID #2550047, Nichole Mastel. NWMLS as distributed by MLS GRID
- $575,0003 bd3 ba2k sqft8210 University Point Circle NE, Bremerton, WA 98311ActiveMLS ID #2540259, Steven Derrig. NWMLS as distributed by MLS GRID
- $564,9003 bd3 ba2k sqftShort Plat No. 7327, Bremerton, WA 98310ActiveMLS ID #2552767, Rachel Skifstad. NWMLS as distributed by MLS GRID
- $550,0003 bd2 ba1.6k sqft8992 Denise Place NE, Bremerton, WA 98311ActiveMLS ID #2502367, MayElla Disney. NWMLS as distributed by MLS GRID
- $499,9993 bd3 ba1.5k sqft3512 Nanette Lane SE, Port Orchard, WA 98366ActiveMLS ID #2558642, Dana Stone. NWMLS as distributed by MLS GRID
- $625,0004 bd3 ba2.6k sqftValley View Estates, Bremerton, WA 98311ActiveMLS ID #2537197, Rebecca Knowlden. NWMLS as distributed by MLS GRID
- $475,0003 bd3 ba1.4k sqft2067 Caleb Place SE, Port Orchard, WA 98366ActiveMLS ID #2560039, Lindsay Martin. NWMLS as distributed by MLS GRID
- $529,0003 bd3 ba1.9k sqft2275 Northlake Way NW, Bremerton, WA 98312ActiveMLS ID #2497240, Lisa Collier. NWMLS as distributed by MLS GRID
- $495,0003 bd3 ba1.3k sqft7838 Celtic Loop NW, Silverdale, WA 98383ActiveMLS ID #2534683, Kyle Skelly. NWMLS as distributed by MLS GRID
- $475,0003 bd1 ba1.5k sqft914 McKenzie Avenue, Bremerton, WA 98337ActiveMLS ID #2545517, Dustin Baker. NWMLS as distributed by MLS GRID
- $480,0004 bd3 ba2k sqftSouth Sidney..., Port Orchard, WA 98366ActiveMLS ID #2549802, Shari Evans. NWMLS as distributed by MLS GRID
- $499,9993 bd3 ba1.5k sqftHorstman Heights, Port Orchard, WA 98366ActiveMLS ID #2550036, Paige Schulte. NWMLS as distributed by MLS GRID
- $475,0002 bd2 ba1.9k sqft2388 Anderson Hill RD SW, Port Orchard, WA 98367ActiveMLS ID #2559184, Tracy Vanderlinda. NWMLS as distributed by MLS GRID
