Charming 1926 waterfront bungalow on nearly half an acre, in the desirable Marine Drive community. Step back in time without sacrificing a single modern comfort. This beautifully updated home offers the rare combination of vintage Pacific Northwest character and thoughtful, move-in-ready upgrades throughout. Inside, two bedrooms and a 3/4 bath anchor a warm, inviting layout centered around a classic wood-burning fireplace in the spacious living room. Recent improvements touch nearly every corner of the home: new flooring, updated kitchen countertops and backsplash, updated bathroom, newer water heater, mini-split systems for efficient heating and cooling, upgraded insulation over the beds/bath, and stainless appliances just four years young. An EV charger and the oversized one-car detached garage complete the package. But the real showstopper is outside. Step onto the covered deck and let the west-facing views do the talking — at the mouth of Oyster Bay, every evening brings another unforgettable Puget Sound sunset. Whether you're sipping morning coffee at the water's edge or entertaining on the covered deck at the beach as the sky turns gold, this property delivers the essence of waterfront living. Tucked away along quiet, tree-lined Marine Drive, minutes from downtown Bremerton, the ferry terminal, Highway 3, and the shipyard. Waterfront living, sunset views, and a home that's already done – this home is perfect for your weekend getaways or fulltime living!
Pending
Listed by: Manette Real Estate Co. • Jamie Haywood
$625,000
2161 Marine Drive, Bremerton, WA 98312
2beds
1,173sqft
Single Family Residence
Built in 1926
0.42 Acres Lot
$629,900 Zestimate®
$533/sqft
$-- HOA
What's special
- 26 days |
- 1,856 |
- 197 |
Likely to sell faster than
Zillow last checked:
Listing updated:
Offers reviewed: Jul 27
Listed by:
Jamie Haywood,
Manette Real Estate Co.
Source: NWMLS as distributed by MLS GRID,MLS#: 2547367
Facts & features
Interior
Bedrooms & bathrooms
- Bedrooms: 2
- Bathrooms: 1
- 3/4 bathrooms: 1
- Main level bathrooms: 1
- Main level bedrooms: 2
Primary bedroom
- Level: Main
Bedroom
- Level: Main
Bathroom three quarter
- Level: Main
Entry hall
- Level: Main
Kitchen with eating space
- Level: Main
Living room
- Level: Main
Utility room
- Level: Main
Heating
- Fireplace, Ductless, Forced Air, Electric, Natural Gas, Wood
Cooling
- Ductless
Appliances
- Included: Dishwasher, Dryer, Refrigerator, See Remarks, Stove(s)/Range(s), Washer, Dishwasher(s), Dryer(s), Refrigerator(s), Washer(s), Water Heater: gas, Water Heater Location: crawl space
Features
- Flooring: Ceramic Tile, Vinyl, Vinyl Plank
- Windows: Dbl Pane/Storm Window
- Basement: None
- Number of fireplaces: 1
- Fireplace features: Wood Burning, Main Level: 1, Fireplace
Interior area
- Total structure area: 1,173
- Total interior livable area: 1,173 sqft
Property
Parking
- Total spaces: 1
- Parking features: Detached Garage, Off Street, RV Parking
- Has garage: Yes
- Covered spaces: 1
Features
- Levels: One
- Stories: 1
- Entry location: Main
- Patio & porch: Dbl Pane/Storm Window, Fireplace, Walk-In Closet(s), Water Heater
- Has view: Yes
- View description: Bay, Mountain(s), Ocean, See Remarks, Sound
- Has water view: Yes
- Water view: Bay,Ocean,Sound
- Waterfront features: Medium Bank, Bayfront, Bulkhead, Saltwater, Sound
- Frontage length: Waterfront Ft: 57
Lot
- Size: 0.42 Acres
- Features: Dead End Street, Paved, Cable TV, Deck, Electric Car Charging, Fenced-Fully, Fenced-Partially, High Speed Internet, RV Parking
- Topography: Level,Steep Slope
- Residential vegetation: Garden Space
Details
- Parcel number: 37910000130408
- Special conditions: Standard
Construction
Type & style
- Home type: SingleFamily
- Architectural style: 1 Story
- Property subtype: Single Family Residence
Materials
- Wood Siding
- Foundation: Block
- Roof: Composition
Condition
- Year built: 1926
- Major remodel year: 1926
Utilities & green energy
- Electric: Company: Puget Sound Energy
- Sewer: Septic Tank, Company: Septic
- Water: Public, Company: City of Bremerton
- Utilities for property: Xfinity, Xfinity
Community & HOA
Community
- Subdivision: Marine Drive
Location
- Region: Bremerton
Financial & listing details
- Price per square foot: $533/sqft
- Tax assessed value: $478,780
- Annual tax amount: $4,345
- Offers reviewed: 07/27/2026
- Date on market: 8/2/2026
- Cumulative days on market: 16 days
- Listing terms: Conventional,FHA,VA Loan
- Inclusions: Dishwasher(s), Dryer(s), Refrigerator(s), See Remarks, Stove(s)/Range(s), Washer(s)
Estimated market value
$629,900
$598,000 - $661,000
$2,224/mo
Price history
| Date | Event | Price |
|---|---|---|
| 7/28/2026 | Pending sale | $625,000$533/sqft |
Source:  NWMLS as distributed by MLS GRID #2547367 Report a problem NWMLS as distributed by MLS GRID #2547367 Report a problem | ||
| 7/23/2026 | Listed for sale | $625,000+101.6%$533/sqft |
Source: NWMLS as distributed by MLS GRID #2547367 Report a problem | ||
| 6/20/2019 | Sold | $310,000-19.5%$264/sqft |
Source: Public Record Report a problem | ||
| 8/2/2007 | Sold | $385,000+16.7%$328/sqft |
Source: NWMLS as distributed by MLS GRID #26144019 Report a problem | ||
| 9/1/2005 | Sold | $330,000+60.2%$281/sqft |
Source: NWMLS as distributed by MLS GRID #25044939 Report a problem | ||
| 12/30/2004 | Sold | $206,000$176/sqft |
Source: Public Record Report a problem | ||
Public tax history
| Year | Property taxes | Tax assessment |
|---|---|---|
| 2025 | $4,242 +0.5% | $478,780 |
| 2024 | $4,221 +3.6% | $478,780 |
| 2023 | $4,073 -3.3% | $478,780 |
| 2022 | $4,210 +5.3% | $478,780 +17.1% |
| 2021 | $3,999 +16.1% | $408,840 +26.8% |
| 2020 | $3,445 +18.1% | $322,390 +14.1% |
| 2019 | $2,916 -10.2% | $282,560 +25% |
| 2018 | $3,249 | $226,050 |
| 2017 | $3,249 +9.8% | $226,050 +7.2% |
| 2016 | $2,959 +1.5% | $210,860 +0.4% |
| 2015 | $2,917 | $209,950 -2.7% |
| 2014 | $2,917 -0.1% | $215,740 |
| 2013 | $2,918 +3.6% | $215,740 -1.8% |
| 2012 | $2,817 -10.8% | $219,720 -17% |
| 2011 | $3,158 -3.1% | $264,780 -10.5% |
| 2010 | $3,258 -7.5% | $295,700 -14.7% |
| 2009 | $3,524 +5.5% | $346,520 +2.4% |
| 2008 | $3,341 +334016% | $338,290 +20.4% |
| 2007 | $1 -99.9% | $280,880 +109.7% |
| 2005 | $1,793 +59.7% | $133,930 +64.7% |
| 2001 | $1,123 +14.6% | $81,300 +26.2% |
| 2000 | $980 | $64,400 |
Find assessor info on the county website
Monthly payment
Est. payment
Payment breakdown
Explore the cost of this home by adjusting the details. Changes won't be saved.Climate risks
Neighborhood: 98312
Nearby schools
GreatSchools rating
- 4/10Crownhill Elementary SchoolGrades: PK-5Distance: 0.7 mi
- 3/10Mountain View Middle SchoolGrades: 6-8Distance: 2.9 mi
- 4/10Bremerton High SchoolGrades: 9-12Distance: 1.8 mi
- $1,690,0004 bd4 ba3.4k sqft2425 Marine Dr, Bremerton, WA 98312For Sale

- $395,0002 bd2 ba1.1k sqft4519 The Cedars, Bremerton, WA 98312Sold

- $465,0001 bd1 ba1.8k sqft4555 The Cedars, Bremerton, WA 98312Sold
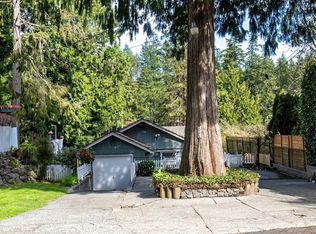
- $855,0003 bd3 ba3k sqft4545 The Cedars, Bremerton, WA 98312Sold
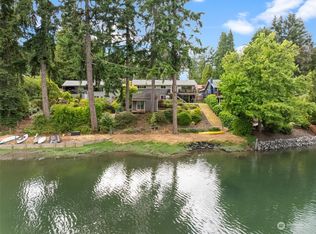
- $410,0002 bd1 ba912 sqft2450 Marine Dr, Bremerton, WA 98312Sold
- $415,0002 bd1 ba772 sqft4532 The Cedars, Bremerton, WA 98312For Sale
- $547,7002 bd2 ba2.1k sqft4558 The Cedars, Bremerton, WA 98312Off Market
- $924,1003 bd2 ba2.1k sqft2132 Madrona Point Dr, Bremerton, WA 98312Off Market
A local agent can set up tours, give advice and negotiate with sellers.
Similar homes
- $450,0003 bd2 ba1.1k sqft1527 Bloomington Avenue, Bremerton, WA 98312Active
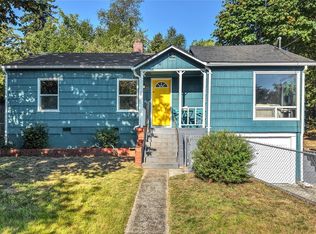 MLS ID #2564482, Matthew David Smith. NWMLS as distributed by MLS GRID
 - $495,0003 bd2 ba1.4k sqft1224 West Avenue, Port Orchard, WA 98366Active
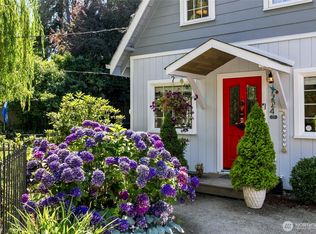 MLS ID #2567841, Haley Gee. NWMLS as distributed by MLS GRID
 - $538,0003 bd3 ba1.5k sqft7331 NE Morning View Avenue, Bremerton, WA 98311Active
 MLS ID #2564739, Laura Henry. NWMLS as distributed by MLS GRID
 - $585,0003 bd3 ba1.7k sqft12568 Spohn Road NE, Poulsbo, WA 98370Active
 MLS ID #2567716, Brittney Bell. NWMLS as distributed by MLS GRID
 - $524,7773 bd3 ba1.4k sqft7307 Morning View Avenue NE, Bremerton, WA 98311ActiveMLS ID #2564259, Lindsay Martin. NWMLS as distributed by MLS GRID
- $650,0003 bd2 ba1.5k sqft2958 NW Four Wheel Drive, Seabeck, WA 98380ActiveMLS ID #2540527, Sheryl Wingate. NWMLS as distributed by MLS GRID
- $530,0003 bd2 ba1.5k sqft3501 Harris Road SE, Port Orchard, WA 98366ActiveMLS ID #2561584, Curtis Yates. NWMLS as distributed by MLS GRID
- $589,9983 bd3 ba1.7k sqftWells First Addition, Port Orchard, WA 98366ActiveMLS ID #2541261, Vasile Calin. NWMLS as distributed by MLS GRID
- $660,0003 bd2 ba1.2k sqftMountain View Trail, Bainbridge Island, WA 98110ActiveMLS ID #2544870, Kimberly H McLaughlin. NWMLS as distributed by MLS GRID
- $475,0003 bd1 ba1.5k sqft914 McKenzie Avenue, Bremerton, WA 98337ActiveMLS ID #2545517, Dustin Baker. NWMLS as distributed by MLS GRID
- $599,0002 bd2 ba1.1k sqft14634 Bethel Lane SW, Vashon, WA 98070ActiveMLS ID #2547462, Hilary Limont. NWMLS as distributed by MLS GRID
- $600,0003 bd2 ba1.4k sqft9827 22nd Avenue SW, Seattle, WA 98106ActiveMLS ID #2512331, Helen Martin. NWMLS as distributed by MLS GRID
- $585,7223 bd2 ba1.2k sqftSquire Park Place Condo, Seattle, WA 98122ActiveMLS ID #2570879, Michelle Farber. NWMLS as distributed by MLS GRID
- $760,0003 bd1 ba1.1k sqft12249 N Madison Avenue NE, Bainbridge Island, WA 98110ActiveMLS ID #2561405, Kimberly H McLaughlin. NWMLS as distributed by MLS GRID
- $545,0002 bd2 ba1.3k sqftBridgehaven Div. #6, Port Ludlow, WA 98365ActiveMLS ID #2561967, Timothy Horvath. NWMLS as distributed by MLS GRID
- $639,9004 bd2 ba1k sqft1021 SW 130th Street, Burien, WA 98146ActiveMLS ID #2533493, Alice Van Nguyen. NWMLS as distributed by MLS GRID
- $639,9952 bd1 ba810 sqft1729 S Columbian Way, Seattle, WA 98108ActiveMLS ID #2492728, Anna Phan. NWMLS as distributed by MLS GRID
- $725,0003 bd3 ba1.4k sqft5615 Fauntleroy Way SW, Seattle, WA 98136ActiveMLS ID #2565387, Nancy J. Williams. NWMLS as distributed by MLS GRID
- $799,0003 bd2 ba1.2k sqft2517 23rd Avenue, Seattle, WA 98144ActiveMLS ID #2566503, Orion Brown. NWMLS as distributed by MLS GRID
- $434,0002 bd1 ba872 sqft304314 Highway 101, Brinnon, WA 98320ActiveMLS ID #2565428, Mikail Kiva. NWMLS as distributed by MLS GRID
