Perched above Puget Sound with sweeping views from the Cascade Mountains to Mount Rainier, this Tuscan-inspired waterfront retreat captures the magic of the Pacific Northwest from sunrise to sunset. Watch sailboats drift across the water, seaplanes glide through the bay, bald eagles soar overhead, and on occasion, orcas pass through the channel. Inspired by old-world craftsmanship, the home blends timeless elegance with warmth and comfort. Imported Italian marble surrounds the fireplace, while Italian tile floors, radiant heat, custom ironwork, handcrafted cabinetry, and a stunning mahogany arched entry door create unforgettable character throughout. Entertain effortlessly with expansive indoor/outdoor living spaces, including a tiled balcony overlooking the water. Downstairs, enjoy game nights with the billiards table and player piano, soak in the hot tub, or simply relax while taking in the views. Adding to the property’s charm is a small vineyard of Italian grapes producing an abundant annual harvest—perfect for eating, homemade jams, juice, or winemaking. A former beach path may offer future owners the opportunity to restore access to the shoreline below for beachcombing and clamming. The flexible layout is well suited for multigenerational living or extended guest stays. Moments from the marina and waterfront dining, and ideally situated with convenient access to the heart of Poulsbo, Silverdale, and Bremerton amenities, this is more than a home-it's a lifestyle.
Active
Listed by: COMPASS • Dana Fitzpatrick
Price cut: $67.1K (7/29)
$1,499,900
11182 Aquila Place NE, Poulsbo, WA 98370
3beds
4,138sqft
:
Get pre-qualified$8,764/mo
Single Family Residence
Built in 2003
0.97 Acres Lot
$1,464,000 Zestimate®
$362/sqft
$19/mo HOA
What's special
Tuscan-inspired waterfront retreatRadiant heatItalian tile floorsCustom ironworkHot tubHandcrafted cabinetryBilliards table
- 36 days |
- 1,038 |
- 53 |
Zillow last checked:
Listing updated:
Listed by:
Dana Fitzpatrick,
COMPASS,
Anne Reichard,
COMPASS
Source: NWMLS as distributed by MLS GRID,MLS#: 2544112
Facts & features
Interior
Bedrooms & bathrooms
- Bedrooms: 3
- Bathrooms: 4
- 3/4 bathrooms: 3
- 1/2 bathrooms: 1
- Main level bathrooms: 2
- Main level bedrooms: 1
Primary bedroom
- Level: Main
Bedroom
- Level: Second
Bedroom
- Level: Second
Bathroom three quarter
- Level: Second
Bathroom three quarter
- Level: Lower
Bathroom three quarter
- Level: Main
Other
- Level: Main
Bonus room
- Level: Lower
Den office
- Level: Main
Dining room
- Level: Main
Entry hall
- Level: Main
Family room
- Level: Lower
Great room
- Level: Main
Kitchen with eating space
- Level: Main
Living room
- Level: Main
Rec room
- Level: Lower
Utility room
- Level: Main
Heating
- Fireplace, Radiant, Oil, Propane
Cooling
- None
Appliances
- Included: Dishwasher, Double Oven, Dryer, Microwave, Refrigerator, Stove(s)/Range(s), Washer, Dishwasher(s), Dryer(s), Microwave(s), Refrigerator(s), Washer(s), Water Heater: Oil Boiler, Water Heater Location: Garage
Features
- Bath Off Primary, Ceiling Fan(s), Dining Room, High Tech Cabling, Pantry
- Flooring: Ceramic Tile, Carpet
- Doors: French Doors
- Windows: Dbl Pane/Storm Window
- Basement: Daylight,Finished
- Number of fireplaces: 1
- Fireplace features: Wood Burning, Main Level: 1, Fireplace
Interior area
- Total structure area: 4,138
- Total interior livable area: 4,138 sqft
Video & virtual tour
Property
Parking
- Total spaces: 2
- Parking features: Attached Carport, Driveway, Attached Garage, Off Street
- Has attached garage: Yes
- Has carport: Yes
- Covered spaces: 2
Features
- Entry location: Main
- Patio & porch: Bath Off Primary, Ceiling Fan(s), Dbl Pane/Storm Window, Dining Room, Fireplace, French Doors, High Tech Cabling, Hot Tub/Spa, Jetted Tub, Pantry, Vaulted Ceiling(s), Walk-In Closet(s), Water Heater, Wet Bar, Wine Cellar, Wine/Beverage Refrigerator, Wired for Generator
- Has spa: Yes
- Spa features: Indoor, Bath
- Has view: Yes
- View description: Bay, Mountain(s), Ocean, Sound, Territorial
- Has water view: Yes
- Water view: Bay,Ocean,Sound
- Waterfront features: High Bank, Medium Bank, Saltwater, Sound
- Frontage length: Waterfront Ft: 90
Lot
- Size: 0.97 Acres
- Features: Cul-De-Sac, Dead End Street, Paved, Sidewalk, Cable TV, Deck, High Speed Internet, Hot Tub/Spa, Patio, Propane
- Topography: Sloped,Terraces
- Residential vegetation: Fruit Trees, Garden Space
Details
- Parcel number: 13250110622004
- Zoning: Rr
- Zoning description: Jurisdiction: County
- Special conditions: Standard
- Other equipment: Wired for Generator
Construction
Type & style
- Home type: SingleFamily
- Architectural style: 3 Story
- Property subtype: Single Family Residence
Materials
- Stucco
- Foundation: Poured Concrete
- Roof: Tile
Condition
- Year built: 2003
Utilities & green energy
- Electric: Company: PSE
- Sewer: Septic Tank, Company: Septic
- Water: Public, Company: North Perry Water
- Utilities for property: Xfinity, Xfinity
Community & HOA
Community
- Features: Boat Launch, CCRs, Clubhouse
- Subdivision: Poulsbo
HOA
- Services included: Common Area Maintenance
- HOA fee: $225 annually
Location
- Region: Poulsbo
Financial & listing details
- Price per square foot: $362/sqft
- Tax assessed value: $1,623,770
- Annual tax amount: $12,165
- Date on market: 5/13/2026
- Cumulative days on market: 78 days
- Listing terms: Conventional
- Inclusions: Dishwasher(s), Double Oven, Dryer(s), Microwave(s), Refrigerator(s), Stove(s)/Range(s), Washer(s)
Estimated market value
$1,464,000
$1.39M - $1.54M
$5,509/mo
Price history
| Date | Event | Price |
|---|---|---|
| 7/29/2026 | Price change | $1,499,900-4.3%$362/sqft |
Source:  NWMLS as distributed by MLS GRID #2544112 Report a problem NWMLS as distributed by MLS GRID #2544112 Report a problem | ||
| 6/23/2026 | Listed for sale | $1,567,000+104%$379/sqft |
Source: NWMLS as distributed by MLS GRID #2544112 Report a problem | ||
| 7/28/2010 | Sold | $768,000-2.5%$186/sqft |
Source: NWMLS as distributed by MLS GRID #29150566 Report a problem | ||
| 7/9/2010 | Pending sale | $788,000$190/sqft |
Source: Windermere Real Estate/BI, Inc. #29150566 Report a problem | ||
| 6/8/2010 | Listed for sale | $788,000-7.1%$190/sqft |
Source: Windermere Real Estate/BI, Inc. #29150566 Report a problem | ||
| 1/16/2010 | Listing removed | $848,000$205/sqft |
Source: Windermere Real Estate/BI, Inc. #29150566 Report a problem | ||
| 11/1/2009 | Listed for sale | $848,000-9.7%$205/sqft |
Source: Windermere Real Estate/BI, Inc. #29150566 Report a problem | ||
| 12/8/2008 | Listing removed | $939,500$227/sqft |
Source: Homes & Land #28070026 Report a problem | ||
| 9/29/2008 | Price change | $939,500-10.5%$227/sqft |
Source: Homes & Land #28070026 Report a problem | ||
| 5/6/2008 | Listed for sale | $1,050,000+740%$254/sqft |
Source: NCI #28070028 Report a problem | ||
| 2/28/2002 | Sold | $125,000$30/sqft |
Source: Public Record Report a problem | ||
Public tax history
| Year | Property taxes | Tax assessment |
|---|---|---|
| 2024 | $14,865 +6.1% | $1,623,770 +3.2% |
| 2023 | $14,011 +21.7% | $1,573,710 +22.2% |
| 2022 | $11,517 -1.4% | $1,287,970 +11.9% |
| 2021 | $11,682 +7.2% | $1,150,990 +12.8% |
| 2020 | $10,902 +9.4% | $1,020,270 +11.7% |
| 2019 | $9,961 -7.8% | $913,200 +14.1% |
| 2018 | $10,807 | $800,340 |
| 2017 | $10,807 +6.8% | $800,340 +14.8% |
| 2016 | $10,119 +6% | $697,360 |
| 2015 | $9,545 | $697,360 +3.6% |
| 2014 | $9,545 +4.3% | $672,840 |
| 2013 | $9,149 +8.4% | $672,840 +0.5% |
| 2012 | $8,443 -0.8% | $669,320 -15.3% |
| 2011 | $8,515 +851414% | $790,420 |
| 2010 | $1 -100% | $790,420 -12.1% |
| 2009 | $8,724 +3.1% | $899,520 |
| 2008 | $8,459 -6.2% | $899,520 +2.8% |
| 2007 | $9,015 +5% | $874,950 +34.9% |
| 2005 | $8,585 | $648,780 |
Find assessor info on the county website
Monthly payment
Est. payment
Payment breakdown
Explore the cost of this home by adjusting the details. Changes won't be saved.Climate risks
Neighborhood: 98370
Getting around
2 / 100
Car-DependentNearby schools
GreatSchools rating
- 7/10Brownsville Elementary SchoolGrades: PK-5Distance: 1.5 mi
- 6/10Ridgetop Junior High SchoolGrades: 6-8Distance: 2.6 mi
- 8/10Olympic High SchoolGrades: 9-12Distance: 3.5 mi
Schools provided by the listing agent
- Elementary: Brownsville Elem
- Middle: Central Kitsap Middle
- High: Central Kitsap High
Source: NWMLS as distributed by MLS GRID. This data may not be complete. We recommend contacting the local school district to confirm school assignments for this home.
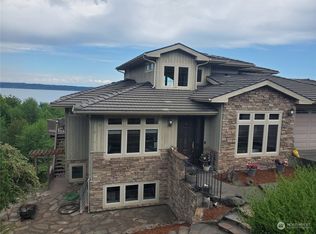
- $1,025,0003 bd4 ba4.1k sqft11194 Aquila Pl NE, Poulsbo, WA 98370Sold
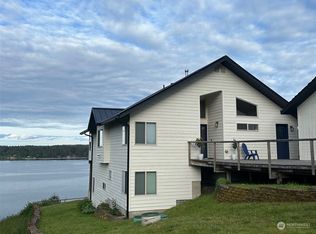
- $1,075,0003 bd3 ba2.8k sqft2677 NE Fern Glen Rd, Poulsbo, WA 98370Sold
- $1,175,0003 bd3 ba2.4k sqft2653 NE Fern Glen Rd, Poulsbo, WA 98370For Sale

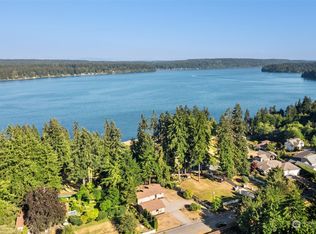
- $585,0002 bd2 ba2.4k sqft10800 Ogle Rd NE, Poulsbo, WA 98370Sold
- $1,050,0003 bd3 ba2.5k sqft2612 NE Passage View Ln, Poulsbo, WA 98370Sold
- $842,0003 bd4 ba2.7k sqft11301 Ogle Rd NE, Poulsbo, WA 98370Sold
- $1,031,3003 bd3 ba3.4k sqft2600 NE Passage View Ln, Poulsbo, WA 98370Off Market
- $1,605,8003 bd4 ba4.2k sqft2636 Passage View Ln NE, Poulsbo, WA 98370Off Market
A local agent can set up tours, give advice and negotiate with sellers.
Similar homes
- $1,175,0003 bd3 ba2.4k sqft2653 NE Fern Glen Road, Poulsbo, WA 98370ActiveMLS ID #2523229, Tayissa Gabreski. NWMLS as distributed by MLS GRID
- $1,695,0003 bd3 ba4.4k sqft1678 NE Jacobson Road, Poulsbo, WA 98370Active
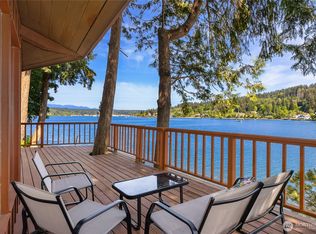 MLS ID #2525025, Catherine A. Jones. NWMLS as distributed by MLS GRID
 - $1,468,0003 bd3 ba2.8k sqft8387 NE Sumanee Place, Bainbridge Island, WA 98110Active
 MLS ID #2558657, Sarah Sydor. NWMLS as distributed by MLS GRID
 - $999,0004 bd3 ba3.7k sqft2312 NE Solar View Court, Poulsbo, WA 98370Active
 MLS ID #2542469, Shannan Laudet. NWMLS as distributed by MLS GRID
 - $1,299,0003 bd4 ba4.3k sqft4727 NE Rova Road, Poulsbo, WA 98370ActiveMLS ID #2503906, Shayne Turgeon. NWMLS as distributed by MLS GRID
- $1,590,0004 bd4 ba3.6k sqft6963 NE Hidden Cove Road, Bainbridge Island, WA 98110ActiveMLS ID #2522567, Dana Fitzpatrick. NWMLS as distributed by MLS GRID
- $1,595,0004 bd3 ba3.6k sqft13874 LaVigne Court NE, Bainbridge Island, WA 98110ActiveMLS ID #2557902, Dana Fitzpatrick. NWMLS as distributed by MLS GRID
- $1,199,0004 bd3 ba2.8k sqft7400201, Poulsbo, WA 98370ActiveMLS ID #2536901, Kimberly Coletti. NWMLS as distributed by MLS GRID
- $1,659,0003 bd3 ba3.1k sqft5208 Illahee Road NE, Bremerton, WA 98311ActiveMLS ID #2510417, Michael Morrison. NWMLS as distributed by MLS GRID
- $1,695,0003 bd3 ba3k sqftDel Mar Addition, Suquamish, WA 98392ActiveMLS ID #2554167, Mark Middleton. NWMLS as distributed by MLS GRID
- $1,075,0003 bd3 ba2.8k sqft27170 Woodpecker Hill Road NE, Poulsbo, WA 98370ActiveMLS ID #2528091, Shari Royston. NWMLS as distributed by MLS GRID
- $1,595,0003 bd5 ba4.7k sqft21322 NE President Point Road, Kingston, WA 98346ActiveMLS ID #2534013, Rebecca Olodort. NWMLS as distributed by MLS GRID
- $1,439,0004 bd4 ba5.2k sqftWhite Horse Golf Course, Kingston, WA 98346ActiveMLS ID #2560651, Nisha Bharti. NWMLS as distributed by MLS GRID
- $1,550,0003 bd5 ba4.3k sqftSouth Kingston, Kingston, WA 98346ActiveMLS ID #2492389, Gretchen L Allen. NWMLS as distributed by MLS GRID
- $1,600,0006 bd6 ba6.2k sqft6607 Crimson Sky Loop NW, Seabeck, WA 98380ActiveMLS ID #2558554, Vienna Gilman-Lyon. NWMLS as distributed by MLS GRID
- $1,350,0003 bd5 ba5.8k sqft8151 E Seaview Drive, Port Orchard, WA 98366ActiveMLS ID #2529937, Jamie Nelson. NWMLS as distributed by MLS GRID
- $1,398,0004 bd4 ba4.3k sqftWhite Horse, Kingston, WA 98346ActiveMLS ID #2516939, Joni Kimmel. NWMLS as distributed by MLS GRID
- $1,688,0004 bd3 ba2.9k sqft4810 Rose Avenue NE, Bainbridge Island, WA 98110ActiveMLS ID #2526632, Nancy Rees. NWMLS as distributed by MLS GRID
- $1,950,0003 bd3 ba3.5k sqft4560 ISLAND Avenue, Bainbridge Island, WA 98110ActiveMLS ID #2532494, Carii Clawson. NWMLS as distributed by MLS GRID
- $1,798,0003 bd3 ba2.4k sqft15451 Harvey Road NE, Bainbridge Island, WA 98110ActiveMLS ID #2483608, Sarah Sydor. NWMLS as distributed by MLS GRID
