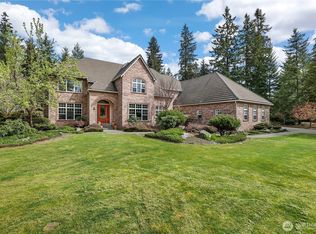
Perched on a beautifully landscaped 1-acre setting, this exceptional estate captures the essence of Pacific Northwest living—privacy, versatility, sweeping natural beauty at every turn. Framed by expansive views of the Puget Sound, Cascades, Mt. Rainier, & the Seattle skyline, the home offers a rare blend of tranquility & connection, with easy access to ferry routes for a streamlined commute into the city. Designed with flexibility in mind, the residence lends itself to multigenerational living or extended guest accommodations, offering two distinct living experiences with separate entrances & garage access. Each space feels intentional & complete, allowing for both shared connection & private retreat under one roof. Inside, soaring ceilings & refined finishes create an atmosphere of understated luxury. The layout flows seamlessly from one space to the next, balancing openness with comfort & functionality. Every corner reflects a level of consideration that enhances daily living—storage is abundant & intuitive, spaces are highly usable, & the home adapts effortlessly to both entertaining & quiet enjoyment. Outdoors, the grounds are equally compelling. Mature landscaping & curated garden spaces surround the home, creating a peaceful backdrop for sunrise views & evening relaxation. Whether hosting gatherings or simply taking in the ever-changing sky, the setting delivers a true sense of retreat.
Active
Listed by: Windermere Prof Partners • Jamie Nelson
Price cut: $25K (6/17)
$1,350,000
8151 E Seaview Drive, Port Orchard, WA 98366
3beds
5,857sqft
Single Family Residence
Built in 2006
1.16 Acres Lot
$1,320,400 Zestimate®
$230/sqft
$-- HOA
What's special
Refined finishesSoaring ceilings
- 56 days |
- 570 |
- 15 |
Zillow last checked:
Listing updated:
Listed by:
Jamie Nelson,
Windermere Prof Partners
Source: NWMLS as distributed by MLS GRID,MLS#: 2529937
Facts & features
Interior
Bedrooms & bathrooms
- Bedrooms: 3
- Bathrooms: 5
- Full bathrooms: 1
- 3/4 bathrooms: 2
- 1/2 bathrooms: 2
- Main level bathrooms: 4
- Main level bedrooms: 3
Primary bedroom
- Level: Main
Bedroom
- Level: Main
Bedroom
- Level: Main
Bathroom full
- Level: Main
Bathroom three quarter
- Level: Main
Bathroom three quarter
- Level: Main
Other
- Level: Lower
Other
- Level: Lower
Other
- Level: Main
Bonus room
- Level: Lower
Den office
- Level: Main
Dining room
- Level: Main
Entry hall
- Level: Main
Great room
- Level: Main
Kitchen with eating space
- Level: Main
Living room
- Level: Main
Rec room
- Level: Lower
Utility room
- Level: Main
Heating
- Fireplace, Forced Air, Heat Pump, Recirculation Pump, Electric, Natural Gas
Cooling
- Forced Air, Heat Pump
Appliances
- Included: Dishwasher, Disposal, Double Oven, Refrigerator, Stove(s)/Range(s), Dishwasher(s), Garbage Disposal, Refrigerator(s), Water Heater: Gas, Water Heater Location: Utility Room
Features
- Bath Off Primary, Ceiling Fan(s), Dining Room, High Tech Cabling, Pantry
- Flooring: Ceramic Tile, Hardwood, Carpet
- Doors: French Doors
- Windows: Dbl Pane/Storm Window, Skylight(s)
- Basement: Daylight,Finished
- Number of fireplaces: 2
- Fireplace features: Gas, Lower Level: 1, Main Level: 1, Fireplace
Interior area
- Total structure area: 5,857
- Total interior livable area: 5,857 sqft
Video & virtual tour
Property
Parking
- Total spaces: 3
- Parking features: Driveway, Attached Garage, Off Street, RV Parking
- Has attached garage: Yes
- Covered spaces: 3
Features
- Levels: One
- Stories: 1
- Entry location: Main
- Patio & porch: Second Primary Bedroom, Bath Off Primary, Ceiling Fan(s), Dbl Pane/Storm Window, Dining Room, Fireplace, French Doors, High Tech Cabling, Jetted Tub, Pantry, Skylight(s), Vaulted Ceiling(s), Walk-In Closet(s), Water Heater
- Spa features: Bath
- Has view: Yes
- View description: Bay, City, Mountain(s), Ocean, Sound
- Has water view: Yes
- Water view: Bay,Ocean,Sound
Lot
- Size: 1.16 Acres
- Dimensions: 510 x 100
- Features: Dead End Street, Open Lot, Paved, Secluded, Deck, Gas Available, High Speed Internet, Patio, RV Parking, Shop, Sprinkler System
- Topography: Level,Partial Slope
- Residential vegetation: Brush, Garden Space, Wooded
Details
- Parcel number: 45160030230105
- Zoning description: Jurisdiction: County
- Special conditions: Standard
Construction
Type & style
- Home type: SingleFamily
- Architectural style: Contemporary,1 Story w/Bsmnt.
- Property subtype: Single Family Residence
Materials
- Cement Planked, Stone, Cement Plank
- Foundation: Poured Concrete
- Roof: Composition
Condition
- Very Good
- Year built: 2006
Utilities & green energy
- Electric: Company: PSE
- Sewer: Septic Tank, Company: Septic
- Water: Public, Company: Manchester Water
Community & HOA
Community
- Features: Boat Launch
- Subdivision: Manchester
Location
- Region: Pt Orchard
Financial & listing details
- Price per square foot: $230/sqft
- Tax assessed value: $1,279,040
- Annual tax amount: $10,930
- Date on market: 1/11/2026
- Cumulative days on market: 193 days
- Listing terms: Conventional,VA Loan
- Inclusions: Dishwasher(s), Double Oven, Garbage Disposal, Refrigerator(s), Stove(s)/Range(s)
Estimated market value
$1,320,400
$1.25M - $1.39M
$6,382/mo
Price history
| Date | Event | Price |
|---|---|---|
| 6/17/2026 | Price change | $1,350,000-1.8%$230/sqft |
Source:  NWMLS as distributed by MLS GRID #2529937 Report a problem NWMLS as distributed by MLS GRID #2529937 Report a problem | ||
| 6/8/2026 | Listed for sale | $1,375,000$235/sqft |
Source: NWMLS as distributed by MLS GRID #2529937 Report a problem | ||
| 6/4/2026 | Pending sale | $1,375,000$235/sqft |
Source: NWMLS as distributed by MLS GRID #2529937 Report a problem | ||
| 5/27/2026 | Listed for sale | $1,375,000+1222.1%$235/sqft |
Source: NWMLS as distributed by MLS GRID #2529937 Report a problem | ||
| 5/19/2004 | Sold | $104,000$18/sqft |
Source: Agent Provided Report a problem | ||
Public tax history
| Year | Property taxes | Tax assessment |
|---|---|---|
| 2024 | $10,734 +3.2% | $1,279,040 |
| 2023 | $10,404 +0.7% | $1,279,040 |
| 2022 | $10,334 +4.4% | $1,279,040 +24.8% |
| 2021 | $9,895 +8.3% | $1,025,050 +14.6% |
| 2020 | $9,137 +13.6% | $894,590 +6% |
| 2019 | $8,042 -5.6% | $843,820 +29.3% |
| 2018 | $8,519 | $652,750 |
| 2017 | $8,519 +22.5% | $652,750 +12.9% |
| 2016 | $6,952 +3.2% | $578,390 +2.2% |
| 2015 | $6,738 | $566,060 -2.8% |
| 2014 | $6,738 +3.5% | $582,080 |
| 2013 | $6,507 +2.4% | $582,080 -2% |
| 2012 | $6,357 -1.2% | $593,800 -8% |
| 2011 | $6,434 +0.5% | $645,610 -6.5% |
| 2010 | $6,400 +4.4% | $690,710 -9.3% |
| 2009 | $6,129 -1% | $761,130 -4.3% |
| 2008 | $6,193 -8.6% | $795,420 +2.3% |
| 2007 | $6,779 | $777,840 |
Find assessor info on the county website
Monthly payment
Est. payment
Payment breakdown
Explore the cost of this home by adjusting the details. Changes won't be saved.Climate risks
Neighborhood: Manchester
Nearby schools
GreatSchools rating
- 6/10Manchester Elementary SchoolGrades: PK-5Distance: 0.7 mi
- 8/10John Sedgwick Junior High SchoolGrades: 6-8Distance: 2.8 mi
- 7/10South Kitsap High SchoolGrades: 9-12Distance: 3.8 mi
- $319,9000.71 Acres8185 E Seaview Dr, Port Orchard, WA 98366Lot/Land

- $650,0003 bd2 ba1.6k sqft1108 Colchester Dr E, Pt Orchard, WA 98366Sold
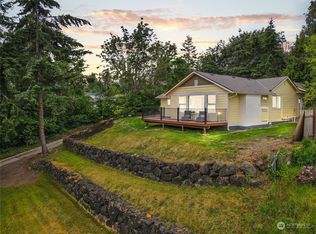
- $704,0003 bd2 ba1.8k sqft8154 E Seaview Dr, Pt Orchard, WA 98366Sold
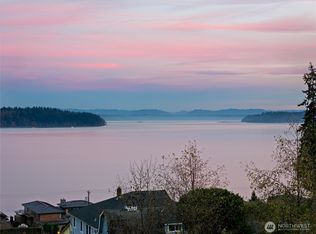
- $950,0003 bd3 ba2.4k sqft8194 E Seaview Dr, Pt Orchard, WA 98366Sold
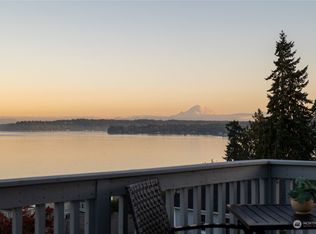
- $1,035,0003 bd3 ba2.5k sqft7957 E Trailside Ln, Pt Orchard, WA 98366Sold
- $1,010,4003 bd4 ba3.1k sqft8032 E Commons Ct #11, Port Orchard, WA 98366Off Market
- $1,050,0003 bd3 ba2.3k sqft1262 Colchester Dr E, Pt Orchard, WA 98366Sold
- $--0.321 Acres968 Colchester Dr SE, Pt Orchard, WA 98366Off Market
A local agent can set up tours, give advice and negotiate with sellers.
Similar homes
- $1,280,0003 bd4 ba4.2k sqftShort Plat # 5178, Port Orchard, WA 98366Active
 MLS ID #2541293, Mitch Morey. NWMLS as distributed by MLS GRID
 - $899,9995 bd6 ba4.2k sqft6648r-1, Port Orchard, WA 98366Active
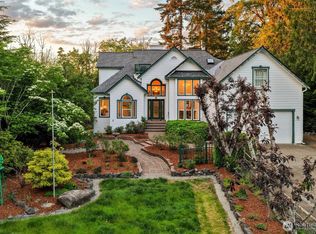 MLS ID #2529321, Rachel Edwards. NWMLS as distributed by MLS GRID
 - $849,9505 bd3 ba3.3k sqft2440 Alaska Avenue E, Port Orchard, WA 98366Active
 MLS ID #2434455, Aaron Coffey. NWMLS as distributed by MLS GRID
 - $1,590,0005 bd5 ba6.2k sqft7007 Muirkirk Lane SW, Port Orchard, WA 98367Active
 MLS ID #2495476, Ellen M. Campion. NWMLS as distributed by MLS GRID
 - $1,595,0004 bd3 ba3.6k sqft13874 LaVigne Court NE, Bainbridge Island, WA 98110ActiveMLS ID #2557902, Dana Fitzpatrick. NWMLS as distributed by MLS GRID
- $1,350,0004 bd3 ba3.5k sqftBayview Country Estates, Federal Way, WA 98003ActiveMLS ID #2553924, Adriano Tori. NWMLS as distributed by MLS GRID
- $1,100,0006 bd5 ba3.6k sqft3050 SE Mullenix Road, Port Orchard, WA 98367ActiveMLS ID #2540199, Leslye Stewart. NWMLS as distributed by MLS GRID
- $1,374,0003 bd3 ba3.1k sqft5110 N Foxglove Drive NW, Gig Harbor, WA 98332ActiveMLS ID #2523586, Darren Rivers. NWMLS as distributed by MLS GRID
- $675,0004 bd3 ba3k sqft221 Farragut Avenue, Port Orchard, WA 98366ActiveMLS ID #2540897, Anna Todd. NWMLS as distributed by MLS GRID
- $1,340,0004 bd4 ba3.6k sqftCanterwood Golf And Country Club, Gig Harbor, WA 98332ActiveMLS ID #2522605, Meredith Saxon. NWMLS as distributed by MLS GRID
- $1,395,0004 bd3 ba3.8k sqftBel Mar Pointe Div Ii, Gig Harbor, WA 98329ActiveMLS ID #2545991, Persephone Lynne Sylvia. NWMLS as distributed by MLS GRID
- $1,349,9994 bd3 ba3.3k sqft24810 Big Valley Road NE, Poulsbo, WA 98370ActiveMLS ID #2552143, Nicole Burnett. NWMLS as distributed by MLS GRID
- $1,520,0003 bd3 ba3.3k sqft11186 Blue Pond Place NE, Bainbridge Island, WA 98110ActiveMLS ID #2531448, Kell Killian. NWMLS as distributed by MLS GRID
- $1,328,0003 bd5 ba3.9k sqft23178 Aslan Place NE, Kingston, WA 98346ActiveMLS ID #2524821, Amy McFarland. NWMLS as distributed by MLS GRID
- $1,398,0004 bd4 ba4.3k sqftWhite Horse, Kingston, WA 98346ActiveMLS ID #2516939, Joni Kimmel. NWMLS as distributed by MLS GRID
- $1,950,0003 bd3 ba3.5k sqft4560 ISLAND Avenue, Bainbridge Island, WA 98110ActiveMLS ID #2532494, Carii Clawson. NWMLS as distributed by MLS GRID
- $1,299,0003 bd4 ba4.3k sqft4727 NE Rova Road, Poulsbo, WA 98370ActiveMLS ID #2503906, Shayne Turgeon. NWMLS as distributed by MLS GRID
- $1,280,0005 bd3 ba3.2k sqft620 122nd Street Ct NW, Gig Harbor, WA 98332ActiveMLS ID #2550324, Taylor Hough. NWMLS as distributed by MLS GRID
- $1,159,9955 bd5 ba3.5k sqft11645 Sunray Lane SE, Olalla, WA 98359ActiveMLS ID #2498115, Tracy Crabtree. NWMLS as distributed by MLS GRID
- $1,250,0003 bd5 ba4.5k sqft7206 SW 248th Street, Vashon, WA 98070ActiveMLS ID #2543952, Nicole Donnelly Martin. NWMLS as distributed by MLS GRID
