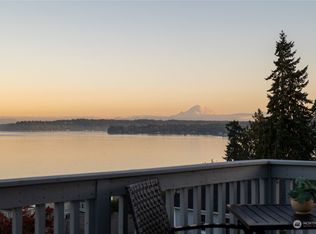
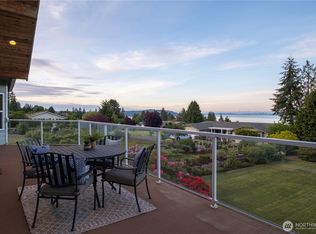
Live the laid-back Manchester lifestyle in this custom architect-designed 1956 gem, where Puget Sound, Cascade Mtn.and Mt. Rainier views fill nearly every room. Unwind on the covered patio year-round w/ built-in cooking surfaces & panoramic scenery. Inside, custom built-ins offer timeless charm & smart storage. With a huge paved drive, RV power hookup & room for all your toys. Entertaining is easy. Walk to the Manchester waterfront or hop public transit to the Southworth ferry for a seamless commute. Peaceful, practical & full of character—this home delivers everyday comfort in a scenic coastal setting.
Sold
Listed by: eXp Realty • David Billings
Bought with: Skyline Properties, Inc.
$704,000
8154 E Seaview Drive, Port Orchard, WA 98366
3beds
1,862sqft
Single Family Residence
Built in 1956
0.49 Acres Lot
$710,900 Zestimate®
$378/sqft
$3,165 Estimated rent
Home value
$710,900
$654,000 - $775,000
$3,165/mo
Zestimate® history
Owner options
List your home for rent
$3,165/mo
Rent Zestimate®
Find your next renter with Zillow Rental Manager. Plus, with online applications, you can quickly screen prospective tenants – for free.
$3,165/mo
Rent Zestimate®
Refinance and save
$4,255/mo
Est. payment
Refinancing to a lower rate could help reduce your monthly payments and save thousands over the life of the loan.
$4,255/mo
Est. payment
Explore your selling options
Work with a Zillow partner agent
Leverage their expertise and Zillow's premium Showcase listings to get your home seen by more buyers.
Get startedList with your own agent
Get your home in front of millions of buyers by listing it on Zillow.
Learn how to do itSell it yourself
Take full control of how buyers see your home on Zillow by listing For Sale by Owner (FSBO).
List your homeWhat's special
Huge paved drive
Zillow last checked:
Listing updated:
Listed by:
David Billings,
eXp Realty
Bought with:
Eleanor Merwin, 20119365
Skyline Properties, Inc.
Source: NWMLS as distributed by MLS GRID,MLS#: 2461300
Facts & features
Interior
Bedrooms & bathrooms
- Bedrooms: 3
- Bathrooms: 2
- Full bathrooms: 1
- 3/4 bathrooms: 1
- Main level bathrooms: 2
- Main level bedrooms: 3
Primary bedroom
- Level: Main
Bedroom
- Level: Main
Bedroom
- Level: Main
Bathroom full
- Level: Main
Bathroom three quarter
- Level: Main
Other
- Level: Main
Dining room
- Level: Main
Entry hall
- Level: Main
Family room
- Level: Main
Kitchen with eating space
- Level: Main
Living room
- Level: Main
Heating
- Baseboard, Radiator, Electric, Oil, Propane, Wood
Cooling
- None
Appliances
- Included: Dishwasher(s), Dryer(s), Refrigerator(s), Stove(s)/Range(s), Washer(s), Water Heater: Electric, Water Heater Location: Garage
Features
- Flooring: Engineered Hardwood, Hardwood, Slate
- Windows: Dbl Pane/Storm Window
- Basement: None
- Has fireplace: No
- Fireplace features: Gas, Wood Burning
Interior area
- Total structure area: 1,862
- Total interior livable area: 1,862 sqft
Property
Parking
- Total spaces: 2
- Parking features: Driveway, Attached Garage, Off Street, RV Parking
- Has attached garage: Yes
- Covered spaces: 2
Features
- Levels: One
- Stories: 1
- Entry location: Main
- Patio & porch: Dbl Pane/Storm Window, Water Heater, Wet Bar
- Has view: Yes
- View description: Sound
- Has water view: Yes
- Water view: Sound
Lot
- Size: 0.49 Acres
- Features: Dead End Street, Paved, Cable TV, Fenced-Partially, Gas Available, High Speed Internet, Patio, Propane, RV Parking
- Topography: Level
- Residential vegetation: Brush, Fruit Trees, Garden Space
Details
- Parcel number: 45160030260102
- Zoning: Manchester Village Low Residential
- Zoning description: Jurisdiction: County
- Special conditions: Standard
Construction
Type & style
- Home type: SingleFamily
- Architectural style: 1 Story
- Property subtype: Single Family Residence
Materials
- Brick, Wood Siding, Wood Products
- Foundation: Slab
- Roof: Composition
Condition
- Good
- Year built: 1956
Utilities & green energy
- Electric: Company: PSE
- Sewer: Septic Tank, Company: Kitsap Public Works (Available)
- Water: Community, Company: Manchester Water District
- Utilities for property: Xfinity, Astound Broadband
Community & HOA
Community
- Subdivision: Manchester
Location
- Region: Pt Orchard
Financial & listing details
- Price per square foot: $378/sqft
- Tax assessed value: $593,880
- Annual tax amount: $4,983
- Date on market: 2/19/2026
- Cumulative days on market: 153 days
- Listing terms: Conventional,FHA,State Bond,VA Loan
- Inclusions: Dishwasher(s), Dryer(s), Refrigerator(s), Stove(s)/Range(s), Washer(s)
Price history
| Date | Event | Price |
|---|---|---|
| 2/5/2026 | Sold | $704,000-6.1%$378/sqft |
Source:  NWMLS as distributed by MLS GRID #2461300 Report a problem NWMLS as distributed by MLS GRID #2461300 Report a problem | ||
| 1/1/2026 | Pending sale | $750,000$403/sqft |
Source: NWMLS as distributed by MLS GRID #2461300 Report a problem | ||
| 12/16/2025 | Listed for sale | $750,000+130.1%$403/sqft |
Source: NWMLS as distributed by MLS GRID #2461300 Report a problem | ||
| 2/7/2017 | Sold | $326,000+1.1%$175/sqft |
Source: NWMLS as distributed by MLS GRID #1052349 Report a problem | ||
| 11/24/2016 | Pending sale | $322,500$173/sqft |
Source: RE/MAX TOWN AND COUNTRY #1052349 Report a problem | ||
| 11/14/2016 | Listed for sale | $322,500$173/sqft |
Source: RE/MAX TOWN AND COUNTRY #1052349 Report a problem | ||
Public tax history
| Year | Property taxes | Tax assessment |
|---|---|---|
| 2024 | $4,984 +3.2% | $593,880 |
| 2023 | $4,831 +0.7% | $593,880 |
| 2022 | $4,798 +4.5% | $593,880 +24.8% |
| 2021 | $4,593 +8.3% | $475,760 +14.6% |
| 2020 | $4,239 +32% | $415,050 +23.1% |
| 2019 | $3,212 -14.1% | $337,030 +18.1% |
| 2018 | $3,737 | $285,480 |
| 2017 | $3,737 +20.8% | $285,480 +11.5% |
| 2016 | $3,093 +2% | $255,950 +1.8% |
| 2015 | $3,031 | $251,410 -3.7% |
| 2014 | $3,031 +3.2% | $260,970 |
| 2013 | $2,937 0% | $260,970 -3.6% |
| 2012 | $2,937 -4.6% | $270,710 -11.3% |
| 2011 | $3,080 +0.8% | $305,290 -6.3% |
| 2010 | $3,056 +4.5% | $325,800 -9.2% |
| 2009 | $2,926 -0.8% | $358,860 -4.2% |
| 2008 | $2,950 +14% | $374,620 +28% |
| 2007 | $2,588 +4.8% | $292,740 +35.7% |
| 2005 | $2,469 | $215,690 +18.1% |
| 2002 | -- | $182,580 +1.2% |
| 2001 | $1,701 -25.9% | $180,400 +10.4% |
| 2000 | $2,296 | $163,430 |
Find assessor info on the county website
Neighborhood: Manchester
Nearby homes
- $950,0003 bd3 ba2.4k sqft8194 E Seaview Dr, Pt Orchard, WA 98366Sold
- $319,9000.71 Acres8185 E Seaview Dr, Port Orchard, WA 98366Lot/Land

- $1,250,0003 bd4 ba4.2k sqft8102 E Perelli Ln, Port Orchard, WA 98366For Sale

- $1,350,0003 bd5 ba5.8k sqft8151 E Seaview Dr, Pt Orchard, WA 98366For Sale
- $---- sqft930 Colchester Dr E, Pt Orchard, WA 98366Off Market
- $--0.44 Acres930 Colchester Dr E, Pt Orchard, WA 98366Off Market
- $900,0003 bd2 ba4.3k sqft8010 E Seaview Dr, Pt Orchard, WA 98366Sold
- $650,0003 bd2 ba1.6k sqft1108 Colchester Dr E, Pt Orchard, WA 98366Sold
Nearby schools
GreatSchools rating
- 6/10Manchester Elementary SchoolGrades: PK-5Distance: 0.8 mi
- 8/10John Sedgwick Junior High SchoolGrades: 6-8Distance: 2.7 mi
- 7/10South Kitsap High SchoolGrades: 9-12Distance: 3.8 mi
Schools provided by the listing agent
- Elementary: Manchester Elem
- Middle: John Sedgwick Jnr Hi
- High: So. Kitsap High
Source: NWMLS as distributed by MLS GRID. This data may not be complete. We recommend contacting the local school district to confirm school assignments for this home.
Get a cash offer in 3 minutes
Find out how much your home could sell for in as little as 3 minutes with a no-obligation cash offer.
Estimated market value
$710,900
Get a cash offer in 3 minutes
Find out how much your home could sell for in as little as 3 minutes with a no-obligation cash offer.
Estimated market value
$710,900
- Washington
- Kitsap County
- Port Orchard
- 98366
- Manchester
- 8154 E Seaview Drive
Nearby cities
Nearby neighborhoods
Nearby zip codes
Other Port Orchard Topics
