Set above the shoreline in Bill Point, this thoughtfully renovated view home pairs clean modern design with an extraordinary connection to Seattle, the water, and the changing light across Puget Sound. Reimagined with a focus on single level living, the home was designed to feel both refined and deeply comfortable, with an intentional simplicity that allows the surrounding landscape and panoramic views to take center stage. Floor to ceiling windows span the primary living spaces, drawing in natural light and framing unobstructed views from nearly every room. The palette is calm and understated, creating a seamless relationship between the interior spaces and the natural environment beyond. Vaulted ceilings and skylights further enhance the sense of openness throughout the home. The kitchen opens to both casual and formal gathering spaces, including a dining room and view-facing great room designed for everyday living as well as entertaining. The primary suite offers a quiet retreat oriented toward the skyline and water views. A lower level provides additional flexibility with bonus and sunroom spaces suited for guests, hobbies, or media. Mature gardens surround the home with an ever changing landscape of color, texture, and structure throughout the seasons, featuring thoughtfully layered plantings, rare specimen varieties, and established landscaping that creates both beauty and privacy year round. A rare combination of comfort, scale, and iconic Seattle views.
Sold
Listed by: COMPASS • Dana Fitzpatrick
Bought with: Windermere RE Bainbridge
$2,250,000
10847 Bill Point Bluff NE, Bainbridge Island, WA 98110
4beds
3,732sqft
Single Family Residence
Built in 1984
0.35 Acres Lot
$2,249,700 Zestimate®
$603/sqft
$6,800 Estimated rent
Home value
$2,249,700
$2.11M - $2.38M
$6,800/mo
Zestimate® history
Owner options
List your home for rent
$6,800/mo
Rent Zestimate®
Find your next renter with Zillow Rental Manager. Plus, with online applications, you can quickly screen prospective tenants – for free.
$6,800/mo
Rent Zestimate®
Refinance and save
$14,717/mo
Est. payment
Refinancing to a lower rate could help reduce your monthly payments and save thousands over the life of the loan.
$14,717/mo
Est. payment
Explore your selling options
Work with a Zillow partner agent
Leverage their expertise and Zillow's premium Showcase listings to get your home seen by more buyers.
Get startedList with your own agent
Get your home in front of millions of buyers by listing it on Zillow.
Learn how to do itSell it yourself
Take full control of how buyers see your home on Zillow by listing For Sale by Owner (FSBO).
List your homeWhat's special
Clean modern designSingle level livingThoughtfully layered plantingsDining roomThoughtfully renovated view homeRefined and deeply comfortableVaulted ceilings
Zillow last checked:
Listing updated:
Listed by:
Dana Fitzpatrick,
COMPASS
Bought with:
Ty Evans, 18714
Windermere RE Bainbridge
Natalie Evans, 126757
Windermere RE Bainbridge
Source: NWMLS as distributed by MLS GRID,MLS#: 2527446
Facts & features
Interior
Bedrooms & bathrooms
- Bedrooms: 4
- Bathrooms: 4
- Full bathrooms: 2
- 3/4 bathrooms: 1
- 1/2 bathrooms: 1
- Main level bathrooms: 2
- Main level bedrooms: 2
Primary bedroom
- Level: Main
Bedroom
- Level: Lower
Bedroom
- Level: Lower
Bedroom
- Level: Main
Bathroom full
- Level: Lower
Bathroom full
- Level: Main
Bathroom three quarter
- Level: Lower
Other
- Level: Lower
Other
- Level: Main
Bonus room
- Level: Lower
Den office
- Level: Main
Dining room
- Level: Main
Entry hall
- Level: Main
Family room
- Level: Main
Great room
- Level: Lower
Kitchen with eating space
- Level: Main
Utility room
- Level: Lower
Heating
- Fireplace, 90%+ High Efficiency, Baseboard, Ductless, Forced Air, Heat Pump, Radiant, Electric, Propane
Cooling
- Heat Pump
Appliances
- Included: Dishwasher, Dryer, Microwave, Refrigerator, Stove(s)/Range(s), Washer, Dishwasher(s), Dryer(s), Microwave(s), Refrigerator(s), Washer(s)
Features
- Ceiling Fan(s), Dining Room, Pantry
- Flooring: Bamboo/Cork, Ceramic Tile, Hardwood, Laminate, Carpet
- Doors: French Doors
- Windows: Dbl Pane/Storm Window, Skylight(s)
- Basement: Daylight
- Number of fireplaces: 2
- Fireplace features: Gas, Lower Level: 1, Main Level: 1, Fireplace
Interior area
- Total structure area: 3,732
- Total interior livable area: 3,732 sqft
Property
Parking
- Total spaces: 5
- Parking features: Attached Garage
- Has attached garage: Yes
- Covered spaces: 2
- Uncovered spaces: 3
Features
- Levels: One
- Stories: 1
- Entry location: Main
- Patio & porch: Ceiling Fan(s), Dbl Pane/Storm Window, Dining Room, Fireplace, French Doors, Hot Tub/Spa, Pantry, Skylight(s), Vaulted Ceiling(s), Walk-In Closet(s)
- Has spa: Yes
- Spa features: Indoor
- Has view: Yes
- View description: Bay, City, Mountain(s), Ocean, Sound
- Has water view: Yes
- Water view: Bay,Ocean,Sound
Lot
- Size: 0.35 Acres
- Features: Corner Lot, Cul-De-Sac, Open Lot, Paved, Secluded, Deck, High Speed Internet, Hot Tub/Spa, Propane, Sprinkler System
- Topography: Sloped,Terraces
- Residential vegetation: Brush, Garden Space
Details
- Parcel number: 41370000620003
- Zoning description: Jurisdiction: City
- Special conditions: Standard
Construction
Type & style
- Home type: SingleFamily
- Architectural style: 1 Story w/Bsmnt.
- Property subtype: Single Family Residence
Materials
- Cement Planked, Wood Siding, Cement Plank
- Foundation: Slab
- Roof: Composition
Condition
- Year built: 1984
Utilities & green energy
- Electric: Company: PSE
- Sewer: Septic Tank, Company: Septic
- Water: Public, Company: Bill Point Water
- Utilities for property: Xfinity, Xfinity
Community & HOA
Community
- Subdivision: Bill Point
HOA
- Services included: Common Area Maintenance, See Remarks
- HOA fee: $1,025 annually
Location
- Region: Bainbridge Island
Financial & listing details
- Price per square foot: $603/sqft
- Tax assessed value: $1,694,920
- Annual tax amount: $6,798
- Date on market: 6/18/2026
- Cumulative days on market: 34 days
- Listing terms: Conventional
- Inclusions: Dishwasher(s), Dryer(s), Microwave(s), Refrigerator(s), Stove(s)/Range(s), Washer(s)
Price history
| Date | Event | Price |
|---|---|---|
| 7/15/2026 | Sold | $2,250,000$603/sqft |
Source:  NWMLS as distributed by MLS GRID #2527446 Report a problem NWMLS as distributed by MLS GRID #2527446 Report a problem | ||
| 6/17/2026 | Pending sale | $2,250,000$603/sqft |
Source: NWMLS as distributed by MLS GRID #2527446 Report a problem | ||
| 6/12/2026 | Price change | $2,250,000-8.2%$603/sqft |
Source: NWMLS as distributed by MLS GRID #2527446 Report a problem | ||
| 5/21/2026 | Listed for sale | $2,450,000+64.4%$656/sqft |
Source: NWMLS as distributed by MLS GRID #2527446 Report a problem | ||
| 12/13/2018 | Sold | $1,490,000-0.5%$399/sqft |
Source: NWMLS as distributed by MLS GRID #1370082 Report a problem | ||
| 11/10/2018 | Pending sale | $1,498,000$401/sqft |
Source: Johansson Clark Real Estate #1370082 Report a problem | ||
| 10/3/2018 | Listed for sale | $1,498,000+87.3%$401/sqft |
Source: Johansson Clark Real Estate #1370082 Report a problem | ||
| 8/3/2015 | Sold | $800,000+8.3%$214/sqft |
Source: NWMLS as distributed by MLS GRID #811143 Report a problem | ||
| 7/16/2015 | Listed for sale | $739,000+22.6%$198/sqft |
Source: Coldwell Banker BAIN #811143 Report a problem | ||
| 3/13/2002 | Sold | $603,000$162/sqft |
Source: Public Record Report a problem | ||
Public tax history
| Year | Property taxes | Tax assessment |
|---|---|---|
| 2024 | $13,350 +4.7% | $1,694,920 |
| 2023 | $12,754 -4.4% | $1,694,920 |
| 2022 | $13,340 +13.5% | $1,694,920 +33.3% |
| 2021 | $11,756 +2.7% | $1,271,240 +7.8% |
| 2020 | $11,441 +8.4% | $1,179,180 +7.7% |
| 2019 | $10,557 +0.7% | $1,094,900 +45.6% |
| 2018 | $10,485 | $751,810 |
| 2017 | $10,485 +34.2% | $751,810 -0.9% |
| 2016 | $7,813 -5.7% | $758,520 +9% |
| 2015 | $8,287 | $695,960 +8.3% |
| 2014 | $8,287 +11.1% | $642,330 |
| 2013 | $7,461 +2.8% | $642,330 -1.9% |
| 2012 | $7,261 +2.9% | $654,970 -4.3% |
| 2011 | $7,060 -5.9% | $684,480 -11.4% |
| 2010 | $7,505 +2.6% | $772,270 -10.1% |
| 2009 | $7,313 +6.9% | $859,110 +4.9% |
| 2008 | $6,839 +3.4% | $818,860 +14.6% |
| 2007 | $6,614 +15.1% | $714,500 +37.1% |
| 2005 | $5,746 | $521,110 +5.2% |
| 2002 | -- | $495,220 -3.1% |
| 2001 | $6,192 +2.7% | $511,250 +21.2% |
| 2000 | $6,028 | $421,800 |
Find assessor info on the county website
Neighborhood: Port Blakley
Nearby homes
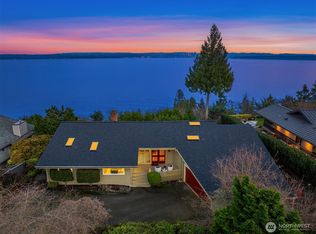
- $2,150,0003 bd3 ba2.8k sqft10837 Bill Point Blf NE, Bainbridge Island, WA 98110Sold
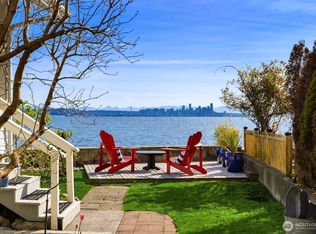
- $1,395,0003 bd2 ba1.2k sqft5430 Rockaway Beach Rd NE, Bainbridge Island, WA 98110Sold
- $3,125,0003 bd3 ba2.3k sqft10835 Bill Point Blf NE, Bainbridge Island, WA 98110Sold

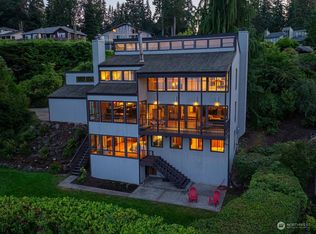
- $1,670,0003 bd3 ba4k sqft10867 NE Bill Point Dr, Bainbridge Island, WA 98110Sold
- $2,495,0005 bd3 ba3.7k sqft10793 NE Bill Point Dr, Bainbridge Island, WA 98110For Sale
- $1,650,0003 bd4 ba3.1k sqft10879 Bill Point Cir NE, Bainbridge Island, WA 98110Sold
- $2,140,0003 bd3 ba3.1k sqft10807 Bill Point Vw NE, Bainbridge Island, WA 98110Sold
- $--6.29 Acres0 W Harbor Farms LOT C, Bainbridge Island, WA 98110Off Market
Nearby schools
GreatSchools rating
- 10/10Capt Johnston Blakely Elementary SchoolGrades: PK-4Distance: 1.7 mi
- 9/10Woodward Middle SchoolGrades: 7-8Distance: 2.8 mi
- 10/10Bainbridge High SchoolGrades: 9-12Distance: 2.1 mi
Schools provided by the listing agent
- Elementary: Bainbridge Schools
- High: Bainbridge Isl
Source: NWMLS as distributed by MLS GRID. This data may not be complete. We recommend contacting the local school district to confirm school assignments for this home.
Get a cash offer in 3 minutes
Find out how much your home could sell for in as little as 3 minutes with a no-obligation cash offer.
Estimated market value
$2,249,700
Get a cash offer in 3 minutes
Find out how much your home could sell for in as little as 3 minutes with a no-obligation cash offer.
Estimated market value
$2,249,700
- Washington
- Kitsap County
- Bainbridge Island
- 98110
- Port Blakley
- 10847 Bill Point Bluff NE
Nearby cities
Nearby neighborhoods
Nearby zip codes
Other Bainbridge Island Topics
- Apartments for Rent in 98110
- Houses for Sale in 98110
- Houses for Rent in 98110
- 98110 Real Estate
- Bainbridge Island Condos
- Houses for Sale in Bainbridge Island
- Newest Listings in Bainbridge Island
- Bainbridge Island Home Values
- Bainbridge Island Real Estate Agents
- Bainbridge Island Refinance
- Bainbridge Island Mortgage Rates
