Experience the tranquility of waterfront living on this .24-acre property overlooking Puget Sound, with stunning views of the Cascade Mountains. Located in the Bainbridge Island School District, this peaceful community features a private boat launch and easy access to fishing and clamming. The 1,248 sqft, 2-bedroom, 2-bath manufactured home has a newer 2-bedroom septic system, offering options to renovate or start fresh. With bulkheaded waterfront, nearby nature preserves, and endless outdoor adventures, this is your chance to transform a cherished legacy property into your dream retreat. Enjoy clamming, kayaking, or simply soaking in the natural beauty from your own backyard.
Sold
Listed by: Keller Williams Realty PS • Zach Shepard
Bought with: John L. Scott Port Ludlow
$600,000
8552 NE Gordon Drive, Bainbridge Island, WA 98110
2beds
1,248sqft
Manufactured Home, Manufactured On Land
Built in 1982
10,454 Square Feet Lot
$-- Zestimate®
$481/sqft
$2,672 Estimated rent
Home value
Not available
Estimated sales range
Not available
$2,672/mo
Zestimate® history
Owner options
List your home for rent
$2,672/mo
Rent Zestimate®
Find your next renter with Zillow Rental Manager. Plus, with online applications, you can quickly screen prospective tenants – for free.
$2,672/mo
Rent Zestimate®
Refinance and save
$3,634/mo
Est. payment
Refinancing to a lower rate could help reduce your monthly payments and save thousands over the life of the loan.
$3,634/mo
Est. payment
Explore your selling options
Work with a Zillow partner agent
Leverage their expertise and Zillow's premium Showcase listings to get your home seen by more buyers.
Get startedList with your own agent
Get your home in front of millions of buyers by listing it on Zillow.
Learn how to do itSell it yourself
Take full control of how buyers see your home on Zillow by listing For Sale by Owner (FSBO).
List your homeWhat's special
Zillow last checked:
Listing updated:
Listed by:
Zach Shepard,
Keller Williams Realty PS
Bought with:
Jamie Jensen, 25359
John L. Scott Port Ludlow
Source: NWMLS as distributed by MLS GRID,MLS#: 2314170
Facts & features
Interior
Bedrooms & bathrooms
- Bedrooms: 2
- Bathrooms: 2
- Full bathrooms: 2
- Main level bathrooms: 2
- Main level bedrooms: 2
Primary bedroom
- Level: Main
Bedroom
- Level: Main
Bathroom full
- Level: Main
Bathroom full
- Level: Main
Dining room
- Level: Main
Entry hall
- Level: Main
Great room
- Level: Main
Kitchen with eating space
- Level: Main
Living room
- Level: Main
Utility room
- Level: Main
Heating
- Baseboard, Stove/Free Standing, Electric, Propane
Cooling
- None
Appliances
- Included: Dishwasher, Dryer, Refrigerator, Stove(s)/Range(s), Washer, Dishwasher(s), Dryer(s), Refrigerator(s), Washer(s), Water Heater: Electric, Water Heater Location: Closet, Water Heater Location: outside
Features
- Dining Room
- Flooring: Vinyl, Carpet
- Windows: Dbl Pane/Storm Window
- Basement: None
- Has fireplace: No
- Fireplace features: Gas
Interior area
- Total structure area: 1,248
- Total interior livable area: 1,248 sqft
Property
Parking
- Parking features: Driveway, Off Street
Features
- Levels: One
- Stories: 1
- Entry location: Main
- Patio & porch: Dbl Pane/Storm Window, Dining Room, Vaulted Ceiling(s), Walk-In Closet(s), Water Heater
- Has view: Yes
- View description: Mountain(s), Sound
- Has water view: Yes
- Water view: Sound
- Waterfront features: Low Bank, Bulkhead, Sound
- Frontage length: Waterfront Ft: 50
Lot
- Size: 10,454 Square Feet
- Features: Dead End Street, Fenced-Partially, Propane
- Topography: Level,Partial Slope,Terraces
- Residential vegetation: Garden Space
Details
- Parcel number: 41320000110000
- Zoning description: Jurisdiction: City
- Special conditions: Standard
Construction
Type & style
- Home type: MobileManufactured
- Architectural style: Manuf-Double Wide
- Property subtype: Manufactured Home, Manufactured On Land
Materials
- Wood Products
- Foundation: Concrete Ribbon, Tie Down
- Roof: Composition
Condition
- Good
- Year built: 1982
Details
- Builder model: Sunnybrook
Utilities & green energy
- Electric: Company: Puget Sound energy
- Sewer: Septic Tank
- Water: Individual Well
Community & HOA
Community
- Subdivision: West Port Madison
Location
- Region: Bainbridge Island
Financial & listing details
- Price per square foot: $481/sqft
- Tax assessed value: $825,250
- Annual tax amount: $6,730
- Date on market: 8/17/2023
- Cumulative days on market: 1086 days
- Listing terms: Conventional
- Inclusions: Dishwasher(s), Dryer(s), Refrigerator(s), Stove(s)/Range(s), Washer(s)
- Body type: Double Wide
Price history
| Date | Event | Price |
|---|---|---|
| 8/5/2026 | Sold | $600,000-4%$481/sqft |
Source:  NWMLS as distributed by MLS GRID #2314170 Report a problem NWMLS as distributed by MLS GRID #2314170 Report a problem | ||
| 6/27/2026 | Pending sale | $625,000$501/sqft |
Source: NWMLS as distributed by MLS GRID #2314170 Report a problem | ||
| 6/12/2026 | Listed for sale | $625,000$501/sqft |
Source: NWMLS as distributed by MLS GRID #2314170 Report a problem | ||
| 6/5/2026 | Pending sale | $625,000$501/sqft |
Source: NWMLS as distributed by MLS GRID #2314170 Report a problem | ||
| 6/2/2026 | Price change | $625,000-3.8%$501/sqft |
Source: NWMLS as distributed by MLS GRID #2314170 Report a problem | ||
| 5/4/2026 | Price change | $650,000-7.1%$521/sqft |
Source: NWMLS as distributed by MLS GRID #2314170 Report a problem | ||
| 4/8/2026 | Price change | $700,000-6.7%$561/sqft |
Source: NWMLS as distributed by MLS GRID #2314170 Report a problem | ||
| 1/2/2026 | Listed for sale | $750,000$601/sqft |
Source: NWMLS as distributed by MLS GRID #2314170 Report a problem | ||
Public tax history
| Year | Property taxes | Tax assessment |
|---|---|---|
| 2025 | $6,616 -2.6% | $825,250 -4.3% |
| 2024 | $6,795 +4.7% | $862,700 |
| 2023 | $6,492 -4.4% | $862,700 |
| 2022 | $6,790 +10.6% | $862,700 +29.9% |
| 2021 | $6,140 +2.9% | $664,020 +8% |
| 2020 | $5,966 +12.4% | $614,830 +11.7% |
| 2019 | $5,308 -5.2% | $550,550 +20.8% |
| 2018 | $5,599 | $455,750 |
| 2017 | $5,599 +16.6% | $455,750 +102.1% |
| 2016 | $4,804 +87% | $225,500 |
| 2015 | $2,568 | $225,500 +13.1% |
| 2014 | $2,568 +2% | $199,380 |
| 2013 | $2,518 +3.1% | $199,380 -5.6% |
| 2012 | $2,441 -6% | $211,110 -13% |
| 2011 | $2,598 +1.6% | $242,590 -3.8% |
| 2010 | $2,558 +8.3% | $252,160 -4.8% |
| 2009 | $2,362 +0.4% | $264,820 -1.8% |
| 2008 | $2,353 +4.3% | $269,560 +14.6% |
| 2007 | $2,255 +9.1% | $235,220 +28.6% |
| 2005 | $2,068 | $182,860 +2.8% |
| 2002 | -- | $177,800 +15.4% |
| 2001 | $1,794 +3.6% | $154,020 +27.1% |
| 2000 | $1,731 | $121,140 |
Find assessor info on the county website
Neighborhood: Agate Point
Nearby homes
- $1,750,0002 bd3 ba2k sqft8560 NE Gordon Dr, Bainbridge Island, WA 98110Sold

- $2,750,0005 bd4 ba4.4k sqft8600 NE County Park Rd, Bainbridge Island, WA 98110Sold
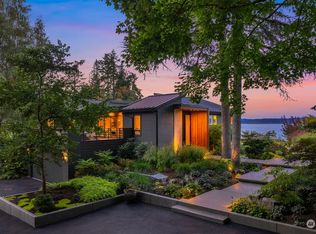
- $1,588,0004 bd3 ba3.6k sqft8484 NE County Park Rd, Bainbridge Island, WA 98110Sold
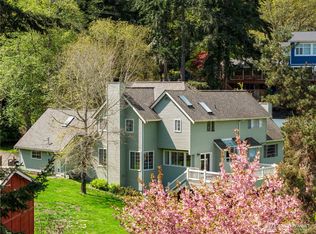
- $1,970,0005 bd5 ba4.7k sqft8440 NE Gordon Dr, Bainbridge Island, WA 98110Sold
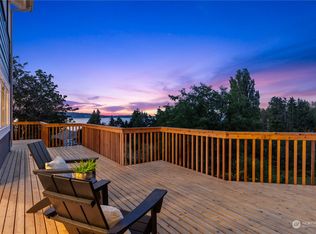
- $1,140,0003 bd3 ba2.4k sqft15450 Smoland Ln NE, Bainbridge Island, WA 98110Sold
- $3,725,0004 bd5 ba3.2k sqft15510 Broom St NE, Bainbridge Island, WA 98110Sold
- $2,149,0004 bd3 ba3.1k sqft15390 Broom St NE, Bainbridge Island, WA 98110For Sale
- $6,031,5008 bd8 ba8.9k sqft15254 & 15260 Broom St NE, Bainbridge Island, WA 98110Sold
Nearby schools
GreatSchools rating
- 9/10x?alilc (Halilts) Elementary SchoolGrades: PK-4Distance: 2 mi
- 9/10Woodward Middle SchoolGrades: 7-8Distance: 4.1 mi
- 10/10Bainbridge High SchoolGrades: 9-12Distance: 4.9 mi
Schools provided by the listing agent
- Elementary: Bainbridge Schools
Source: NWMLS as distributed by MLS GRID. This data may not be complete. We recommend contacting the local school district to confirm school assignments for this home.
- Washington
- Kitsap County
- Bainbridge Island
- 98110
- Agate Point
- 8552 NE Gordon Drive
Nearby cities
Nearby neighborhoods
Nearby zip codes
Other Bainbridge Island Topics
- Apartments for Rent in 98110
- Houses for Sale in 98110
- Houses for Rent in 98110
- 98110 Real Estate
- Bainbridge Island Condos
- Houses for Sale in Bainbridge Island
- Newest Listings in Bainbridge Island
- Bainbridge Island Home Values
- Bainbridge Island Real Estate Agents
- Bainbridge Island Refinance
- Bainbridge Island Mortgage Rates
