House on the hill with amazing Puget Sound views from all 3 levels in West Port Madison, 13 acre Park across the street. Adjacent to Bloedel Reserve. Giant fireplace, large living room, dining room, study, and deck all with views of the Sound. Large kitchen with access to the garage and laundry room. Master bath w large Copper soaking tub, Mature landscape, 2 water features, spacious Artist Studio basement with new windows connecting with staircase into the Living room. Additional Basement space Gym/Tool Room not included in sq Footage. Large swath of backyard ready for mini farm or continue the naturalization. Circular driveway w 3 car garage. Front yard cut flower garden. Old-school Pickleball Court, Hot Tub, Sauna. Classic NW Living
Sold
Listed by: Charter Real Estate • Kell Killian
Bought with: COMPASS
$1,970,000
8440 NE Gordon Drive, Bainbridge Island, WA 98110
5beds
4,721sqft
Single Family Residence
Built in 1905
1.06 Acres Lot
$2,260,100 Zestimate®
$417/sqft
$7,809 Estimated rent
Home value
$2,260,100
$2.06M - $2.53M
$7,809/mo
Zestimate® history
Owner options
List your home for rent
$7,809/mo
Rent Zestimate®
Find your next renter with Zillow Rental Manager. Plus, with online applications, you can quickly screen prospective tenants – for free.
$7,809/mo
Rent Zestimate®
Refinance and save
$9,576/mo
Est. payment
Refinancing to a lower rate could help reduce your monthly payments and save thousands over the life of the loan.
$9,576/mo
Est. payment
Explore your selling options
Work with a Zillow partner agent
Leverage their expertise and Zillow's premium Showcase listings to get your home seen by more buyers.
Get startedList with your own agent
Get your home in front of millions of buyers by listing it on Zillow.
Learn how to do itSell it yourself
Take full control of how buyers see your home on Zillow by listing For Sale by Owner (FSBO).
List your homeWhat's special
Zillow last checked:
Listing updated:
Listed by:
Kell Killian,
Charter Real Estate
Bought with:
Dana Fitzpatrick, 138844
COMPASS
Source: NWMLS as distributed by MLS GRID,MLS#: 2266087
Facts & features
Interior
Bedrooms & bathrooms
- Bedrooms: 5
- Bathrooms: 5
- Full bathrooms: 3
- 3/4 bathrooms: 1
- 1/2 bathrooms: 1
- Main level bathrooms: 2
Primary bedroom
- Level: Second
Bedroom
- Level: Second
Bedroom
- Level: Second
Bedroom
- Level: Second
Bedroom
- Level: Second
Bathroom full
- Level: Second
Bathroom full
- Level: Second
Bathroom full
- Level: Main
Bathroom three quarter
- Level: Lower
Other
- Level: Main
Bonus room
- Level: Main
Den office
- Level: Main
Dining room
- Level: Main
Entry hall
- Level: Main
Family room
- Level: Main
Kitchen with eating space
- Level: Main
Kitchen without eating space
- Level: Main
Living room
- Level: Main
Rec room
- Level: Lower
Other
- Level: Lower
Utility room
- Level: Main
Heating
- Fireplace, Baseboard, Ductless HP-Mini Split, High Efficiency (Unspecified), Radiator, Electric, Oil
Cooling
- Has cooling: Yes
Appliances
- Included: Dishwasher(s), Dryer(s), Microwave(s), Refrigerator(s), Stove(s)/Range(s), Washer(s), Water Heater: Oil furnace, Water Heater Location: basement
Features
- Ceiling Fan(s), Dining Room, Sauna
- Flooring: Concrete, Engineered Hardwood, Hardwood, Slate
- Basement: Daylight,Finished,Partially Finished
- Number of fireplaces: 1
- Fireplace features: Wood Burning, Main Level: 1, Fireplace
Interior area
- Total structure area: 4,721
- Total interior livable area: 4,721 sqft
Property
Parking
- Total spaces: 3
- Parking features: Driveway, Attached Garage, Off Street, RV Parking
- Attached garage spaces: 3
Features
- Levels: Two
- Stories: 2
- Entry location: Main
- Patio & porch: Ceiling Fan(s), Concrete, Dining Room, Fireplace, Hardwood, Hot Tub/Spa, Sauna, Walk-In Closet(s), Water Heater
- Has spa: Yes
- Spa features: Indoor
- Has view: Yes
- View description: Partial, See Remarks, Sound, Territorial
- Has water view: Yes
- Water view: Sound
Lot
- Size: 1.06 Acres
- Dimensions: 46,174
- Features: Adjacent to Public Land, Corner Lot, Dead End Street, Paved, Athletic Court, Cable TV, Deck, High Speed Internet, Hot Tub/Spa, Propane, RV Parking, Shop
- Topography: Terraces
- Residential vegetation: Garden Space
Details
- Parcel number: 34260220102008
- Zoning description: R-1,Jurisdiction: City
- Special conditions: Standard
Construction
Type & style
- Home type: SingleFamily
- Architectural style: Traditional,2 Stories w/Bsmnt
- Property subtype: Single Family Residence
Materials
- Cement/Concrete, Cement Planked, Wood Siding
- Roof: Composition
Condition
- Year built: 1905
- Major remodel year: 1997
Utilities & green energy
- Electric: Company: PSE
- Sewer: Septic Tank, Company: Septic
- Water: Individual Well, Private, Company: Private Well
- Utilities for property: Comcast, Comcast
Community & HOA
Community
- Subdivision: West Port Madison
Location
- Region: Bainbridge Island
Financial & listing details
- Price per square foot: $417/sqft
- Tax assessed value: $1,765,200
- Annual tax amount: $10,892
- Date on market: 8/7/2024
- Cumulative days on market: 714 days
- Listing terms: Conventional,VA Loan
- Inclusions: Dishwasher(s), Dryer(s), Microwave(s), Refrigerator(s), Stove(s)/Range(s), Washer(s)
Price history
| Date | Event | Price |
|---|---|---|
| 10/4/2024 | Sold | $1,970,000-7.4%$417/sqft |
Source:  NWMLS as distributed by MLS GRID #2266087 Report a problem NWMLS as distributed by MLS GRID #2266087 Report a problem | ||
| 9/13/2024 | Pending sale | $2,127,500$451/sqft |
Source: NWMLS as distributed by MLS GRID #2266087 Report a problem | ||
| 8/29/2024 | Contingent | $2,127,500$451/sqft |
Source: NWMLS as distributed by MLS GRID #2266087 Report a problem | ||
| 8/12/2024 | Price change | $2,127,500-7.5%$451/sqft |
Source: NWMLS as distributed by MLS GRID #2266087 Report a problem | ||
| 7/17/2024 | Listed for sale | $2,300,000+119%$487/sqft |
Source: NWMLS as distributed by MLS GRID #2266087 Report a problem | ||
| 7/2/2019 | Sold | $1,050,000-1.9%$222/sqft |
Source: Public Record Report a problem | ||
| 12/10/2018 | Listing removed | $4,000$1/sqft |
Source: Tom Hujar Report a problem | ||
| 11/9/2018 | Listed for rent | $4,000$1/sqft |
Source: Tom Hujar Report a problem | ||
| 10/2/2018 | Listing removed | $1,070,000$227/sqft |
Source: Windermere Real Estate/BI, Inc. #1270433 Report a problem | ||
| 8/20/2018 | Pending sale | $1,070,000$227/sqft |
Source: Windermere Real Estate/BI, Inc. #1270433 Report a problem | ||
| 7/14/2018 | Price change | $1,070,000-2.7%$227/sqft |
Source: Windermere Real Estate/BI, Inc. #1270433 Report a problem | ||
| 6/14/2018 | Price change | $1,100,000-4.3%$233/sqft |
Source: Windermere Real Estate/BI, Inc. #1270433 Report a problem | ||
| 4/12/2018 | Listed for sale | $1,150,000-1.6%$244/sqft |
Source: Windermere Real Estate/BI, Inc. #1270433 Report a problem | ||
| 11/2/2017 | Listing removed | $1,169,000$248/sqft |
Source: Coldwell Banker BAIN #1182944 Report a problem | ||
| 9/21/2017 | Price change | $1,169,000-2.4%$248/sqft |
Source: Coldwell Banker BAIN #1182944 Report a problem | ||
| 9/7/2017 | Listed for sale | $1,198,000$254/sqft |
Source: Coldwell Banker BAIN #1182944 Report a problem | ||
| 9/3/2017 | Pending sale | $1,198,000$254/sqft |
Source: Coldwell Banker BAIN #1182944 Report a problem | ||
| 8/3/2017 | Price change | $1,198,000-4.2%$254/sqft |
Source: Bainbridge Homes Real Estate #1170595 Report a problem | ||
| 5/15/2017 | Listed for sale | $1,250,000$265/sqft |
Source: Owner Report a problem | ||
Public tax history
| Year | Property taxes | Tax assessment |
|---|---|---|
| 2025 | $14,151 +3.5% | $1,765,200 +1.7% |
| 2024 | $13,672 +28.3% | $1,735,740 +22.6% |
| 2023 | $10,654 -4.4% | $1,415,920 |
| 2022 | $11,144 +9.1% | $1,415,920 +28.2% |
| 2021 | $10,210 +4.7% | $1,104,100 +9.8% |
| 2020 | $9,754 -7.5% | $1,005,310 -8.1% |
| 2019 | $10,544 -3.5% | $1,093,540 +20.9% |
| 2018 | $10,929 | $904,770 |
| 2017 | $10,929 +16.7% | $904,770 +34% |
| 2016 | $9,368 +26.7% | $675,220 +9% |
| 2015 | $7,393 | $619,460 +8.2% |
| 2014 | $7,393 +11.1% | $572,500 |
| 2013 | $6,657 -3.6% | $572,500 -8% |
| 2012 | $6,904 +3.1% | $622,080 -4.1% |
| 2011 | $6,699 -5.6% | $648,720 -11% |
| 2010 | $7,093 +2.6% | $728,960 -10.1% |
| 2009 | $6,912 -22.4% | $811,060 -24.4% |
| 2008 | $8,910 +3.3% | $1,072,300 +14.6% |
| 2007 | $8,626 +15% | $935,770 +37.1% |
| 2005 | $7,504 | $682,720 +5.5% |
| 2002 | -- | $647,210 +9.6% |
| 2001 | $7,304 +8.2% | $590,520 +25% |
| 2000 | $6,749 | $472,240 |
Find assessor info on the county website
Neighborhood: Agate Point
Nearby homes
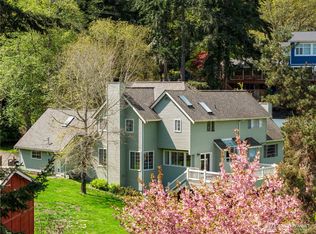
- $1,588,0004 bd3 ba3.6k sqft8484 NE County Park Rd, Bainbridge Island, WA 98110Sold
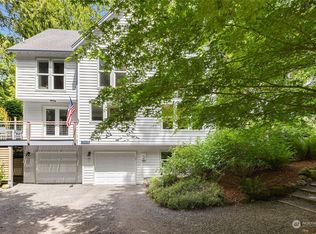
- $1,140,0003 bd3 ba2.4k sqft15450 Smoland Ln NE, Bainbridge Island, WA 98110Sold
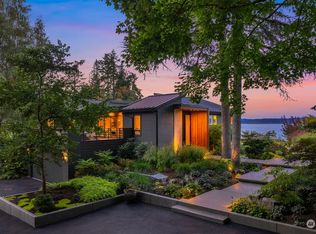
- $2,750,0005 bd4 ba4.4k sqft8600 NE County Park Rd, Bainbridge Island, WA 98110Sold
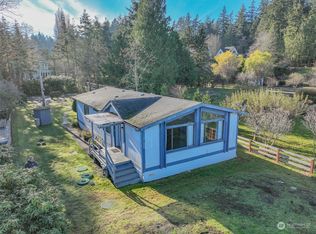
- $600,0002 bd2 ba1.2k sqft8552 NE Gordon Dr, Bainbridge Island, WA 98110Sold
- $1,750,0002 bd3 ba2k sqft8560 NE Gordon Dr, Bainbridge Island, WA 98110Sold
- $1,200,0003 bd3 ba3.8k sqft15166 Skogen Ln NE, Bainbridge Island, WA 98110Sold
- $2,149,0004 bd3 ba3.1k sqft15390 Broom St NE, Bainbridge Island, WA 98110For Sale
- $3,725,0004 bd5 ba3.2k sqft15510 Broom St NE, Bainbridge Island, WA 98110Sold
Nearby schools
GreatSchools rating
- 9/10x?alilc (Halilts) Elementary SchoolGrades: PK-4Distance: 2 mi
- 9/10Woodward Middle SchoolGrades: 7-8Distance: 4 mi
- 10/10Bainbridge High SchoolGrades: 9-12Distance: 4.8 mi
Schools provided by the listing agent
- High: Bainbridge Isl
Source: NWMLS as distributed by MLS GRID. This data may not be complete. We recommend contacting the local school district to confirm school assignments for this home.
Get a cash offer in 3 minutes
Find out how much your home could sell for in as little as 3 minutes with a no-obligation cash offer.
Estimated market value
$2,260,100
Get a cash offer in 3 minutes
Find out how much your home could sell for in as little as 3 minutes with a no-obligation cash offer.
Estimated market value
$2,260,100
- Washington
- Kitsap County
- Bainbridge Island
- 98110
- Agate Point
- 8440 NE Gordon Drive
Nearby cities
Nearby neighborhoods
Nearby zip codes
Other Bainbridge Island Topics
- Apartments for Rent in 98110
- Houses for Sale in 98110
- Houses for Rent in 98110
- 98110 Real Estate
- Bainbridge Island Condos
- Houses for Sale in Bainbridge Island
- Newest Listings in Bainbridge Island
- Bainbridge Island Home Values
- Bainbridge Island Real Estate Agents
- Bainbridge Island Refinance
- Bainbridge Island Mortgage Rates
