This darling cottage on the shores of Puget Sound was purchased by the sellers in 1955 for their spending summers on Bainbridge Island. As the family grew they needed more room and they hired Jim Cutler FAIA to design a space for all. With 2,000 square feet of light-filled interiors, the blend from indoors to out is seamless. Enjoy the incredible setting as you watch wildlife soar and the maritime passing. Primary suite with magnificent views of the Cascades and gorgeous sunsets. Secondary bedroom on the main, home office and a flex space for hobbies or gym. Hardwoods, beautiful beam ceilings and views from one end of the home to the other. A dock with float for swimming, fishing and relaxing on the water.
Sold
Listed by: Windermere RE Bainbridge • Ty Evans
Bought with: Redfin
$1,750,000
8560 NE Gordon Drive, Bainbridge Island, WA 98110
2beds
2,000sqft
Single Family Residence
Built in 1955
9,583 Square Feet Lot
$2,039,300 Zestimate®
$875/sqft
$4,586 Estimated rent
Home value
$2,039,300
$1.86M - $2.26M
$4,586/mo
Zestimate® history
Owner options
List your home for rent
$4,586/mo
Rent Zestimate®
Find your next renter with Zillow Rental Manager. Plus, with online applications, you can quickly screen prospective tenants – for free.
$4,586/mo
Rent Zestimate®
Refinance and save
$10,530/mo
Est. payment
Refinancing to a lower rate could help reduce your monthly payments and save thousands over the life of the loan.
$10,530/mo
Est. payment
Explore your selling options
Work with a Zillow partner agent
Leverage their expertise and Zillow's premium Showcase listings to get your home seen by more buyers.
Get startedList with your own agent
Get your home in front of millions of buyers by listing it on Zillow.
Learn how to do itSell it yourself
Take full control of how buyers see your home on Zillow by listing For Sale by Owner (FSBO).
List your homeWhat's special
Zillow last checked:
Listing updated:
Listed by:
Ty Evans,
Windermere RE Bainbridge,
Natalie Evans,
Windermere RE Bainbridge
Bought with:
Paul Siemering, 26423
Redfin
Source: NWMLS as distributed by MLS GRID,MLS#: 2242288
Facts & features
Interior
Bedrooms & bathrooms
- Bedrooms: 2
- Bathrooms: 3
- Full bathrooms: 1
- 3/4 bathrooms: 1
- 1/2 bathrooms: 1
- Main level bathrooms: 2
- Main level bedrooms: 1
Primary bedroom
- Level: Second
Bedroom
- Level: Main
Other
- Level: Garage
Other
- Level: Main
Den office
- Level: Second
Dining room
- Level: Main
Entry hall
- Level: Main
Family room
- Level: Main
Kitchen with eating space
- Level: Main
Living room
- Level: Main
Other
- Level: Garage
Utility room
- Level: Main
Heating
- Fireplace, Other – See Remarks, Stove/Free Standing, Wall Unit(s), Electric, Propane, Wood
Cooling
- None
Appliances
- Included: Dishwasher(s), Double Oven, Dryer(s), Refrigerator(s), Stove(s)/Range(s), Washer(s), Water Heater: Propane, Water Heater Location: Garage
Features
- Ceiling Fan(s)
- Flooring: Ceramic Tile, Hardwood, Carpet
- Doors: French Doors
- Basement: None
- Number of fireplaces: 2
- Fireplace features: See Remarks, Wood Burning, Main Level: 2, Fireplace
Interior area
- Total structure area: 2,000
- Total interior livable area: 2,000 sqft
Property
Parking
- Total spaces: 2
- Parking features: Attached Garage
- Attached garage spaces: 2
Features
- Levels: Two
- Stories: 2
- Entry location: Main
- Patio & porch: Ceiling Fan(s), Ceramic Tile, Fireplace, French Doors, Hardwood, Vaulted Ceiling(s), Wall to Wall Carpet, Water Heater
- Has view: Yes
- View description: Sound
- Has water view: Yes
- Water view: Sound
- Waterfront features: Bank-Low, Bulkhead, Saltwater, Sound
- Frontage length: Waterfront Ft: 130
Lot
- Size: 9,583 Square Feet
- Features: Dead End Street, Paved, Cable TV, Dock, Fenced-Partially, High Speed Internet, Moorage, Outbuildings, Patio, Propane, Shop
- Topography: Level
- Residential vegetation: Fruit Trees, Garden Space
Details
- Parcel number: 41320000110109
- Special conditions: Standard
- Other equipment: Leased Equipment: 2 Propane Tanks
Construction
Type & style
- Home type: SingleFamily
- Architectural style: Northwest Contemporary,2 Story
- Property subtype: Single Family Residence
Materials
- Wood Siding
- Foundation: Poured Concrete
- Roof: Metal
Condition
- Good
- Year built: 1955
- Major remodel year: 1988
Details
- Builder name: Jim Cutler
Utilities & green energy
- Electric: Company: Puget Sound Energy
- Sewer: Septic Tank, Company: Septic
- Water: Individual Well, Company: Private well
- Utilities for property: Comcast, Comcast
Community & HOA
Community
- Subdivision: West Port Madison
Location
- Region: Bainbridge Island
Financial & listing details
- Price per square foot: $875/sqft
- Tax assessed value: $1,645,000
- Annual tax amount: $12,767
- Date on market: 7/2/2024
- Cumulative days on market: 750 days
- Listing terms: Conventional
- Inclusions: Dishwasher(s), Double Oven, Dryer(s), LeasedEquipment, Refrigerator(s), Stove(s)/Range(s), Washer(s)
Price history
| Date | Event | Price |
|---|---|---|
| 9/26/2024 | Sold | $1,750,000-2.7%$875/sqft |
Source:  NWMLS as distributed by MLS GRID #2242288 Report a problem NWMLS as distributed by MLS GRID #2242288 Report a problem | ||
| 8/25/2024 | Pending sale | $1,798,000$899/sqft |
Source: NWMLS as distributed by MLS GRID #2242288 Report a problem | ||
| 7/30/2024 | Price change | $1,798,000-5.3%$899/sqft |
Source: NWMLS as distributed by MLS GRID #2242288 Report a problem | ||
| 5/30/2024 | Listed for sale | $1,898,000$949/sqft |
Source: NWMLS as distributed by MLS GRID #2242288 Report a problem | ||
Public tax history
| Year | Property taxes | Tax assessment |
|---|---|---|
| 2025 | $13,187 -1.3% | $1,645,000 -3% |
| 2024 | $13,364 +4.7% | $1,696,650 |
| 2023 | $12,767 -4.4% | $1,696,650 |
| 2022 | $13,354 +9.1% | $1,696,650 +28.2% |
| 2021 | $12,238 +2.7% | $1,323,380 +7.8% |
| 2020 | $11,916 +12.6% | $1,228,130 +11.9% |
| 2019 | $10,581 -3.8% | $1,097,400 +20.3% |
| 2018 | $10,996 | $912,530 |
| 2017 | $10,996 +16.4% | $912,530 +14% |
| 2016 | $9,447 +8.1% | $800,320 |
| 2015 | $8,736 | $800,320 +12.6% |
| 2014 | $8,736 +2.1% | $710,970 |
| 2013 | $8,557 +6.4% | $710,970 -2.2% |
| 2012 | $8,044 -6.2% | $727,110 -12.9% |
| 2011 | $8,577 +1.8% | $834,750 -4% |
| 2010 | $8,427 +8.4% | $869,200 -4.9% |
| 2009 | $7,773 -4.1% | $914,410 -6.1% |
| 2008 | $8,108 +3.3% | $974,220 +14.5% |
| 2007 | $7,850 +23.3% | $850,490 +47.1% |
| 2005 | $6,367 | $578,200 +4% |
| 2002 | -- | $555,950 +45.6% |
| 2001 | $4,909 +8.3% | $381,960 +20.5% |
| 2000 | $4,532 | $317,100 |
Find assessor info on the county website
Neighborhood: Agate Point
Nearby homes
- $625,0002 bd2 ba1.2k sqft8552 NE Gordon Dr, Bainbridge Island, WA 98110Pending
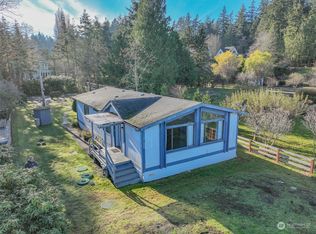
- $2,750,0005 bd4 ba4.4k sqft8600 NE County Park Rd, Bainbridge Island, WA 98110Sold
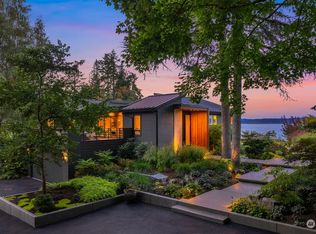
- $1,588,0004 bd3 ba3.6k sqft8484 NE County Park Rd, Bainbridge Island, WA 98110Sold
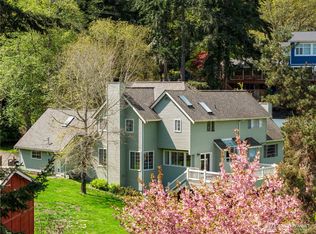
- $1,970,0005 bd5 ba4.7k sqft8440 NE Gordon Dr, Bainbridge Island, WA 98110Sold
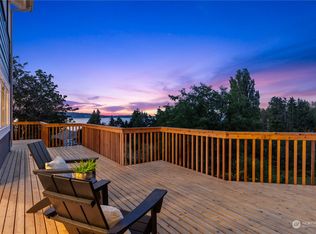
- $1,140,0003 bd3 ba2.4k sqft15450 Smoland Ln NE, Bainbridge Island, WA 98110Sold
- $3,725,0004 bd5 ba3.2k sqft15510 Broom St NE, Bainbridge Island, WA 98110Sold
- $2,149,0004 bd3 ba3.1k sqft15390 Broom St NE, Bainbridge Island, WA 98110For Sale
- $6,031,5008 bd8 ba8.9k sqft15254 & 15260 Broom St NE, Bainbridge Island, WA 98110Sold
Nearby schools
GreatSchools rating
- 9/10x?alilc (Halilts) Elementary SchoolGrades: PK-4Distance: 2 mi
- 9/10Woodward Middle SchoolGrades: 7-8Distance: 4.1 mi
- 10/10Bainbridge High SchoolGrades: 9-12Distance: 4.9 mi
Get a cash offer in 3 minutes
Find out how much your home could sell for in as little as 3 minutes with a no-obligation cash offer.
Estimated market value
$2,039,300
Get a cash offer in 3 minutes
Find out how much your home could sell for in as little as 3 minutes with a no-obligation cash offer.
Estimated market value
$2,039,300
- Washington
- Kitsap County
- Bainbridge Island
- 98110
- Agate Point
- 8560 NE Gordon Drive
Nearby cities
Nearby neighborhoods
Nearby zip codes
Other Bainbridge Island Topics
- Apartments for Rent in 98110
- Houses for Sale in 98110
- Houses for Rent in 98110
- 98110 Real Estate
- Bainbridge Island Condos
- Houses for Sale in Bainbridge Island
- Newest Listings in Bainbridge Island
- Bainbridge Island Home Values
- Bainbridge Island Real Estate Agents
- Bainbridge Island Refinance
- Bainbridge Island Mortgage Rates
