Spacious, custom home on 5 private acres close to Langley. 5 bedrooms, 3.5 bath home. Main floor primary bedroom with fireplace and en-suite bathroom with jetted tub and steam shower. Formal dining room and library/office. 4 bedrooms upstairs with 2 full baths. Gorgeous, mature native landscaping plus room to garden. New kitchen appliances, separate covered car/boat/RV parking. Situated between Langley and Bayview amenities, near Putney Woods trails.
Pending
Listed by: Windermere RE/South Whidbey • Christina H Boom
$1,250,000
4896 Lucy Lane, Langley, WA 98260
5beds
2,952sqft
Single Family Residence
Built in 2000
5.26 Acres Lot
$1,189,800 Zestimate®
$423/sqft
$-- HOA
What's special
Room to gardenNew kitchen appliancesMain floor primary bedroomFormal dining roomGorgeous mature native landscaping
- --
- on Zillow
- 118
- views
- 2
- saves
Zillow last checked:
Listing updated:
Listed by:
Christina H Boom,
Windermere RE/South Whidbey,
Sarah Stone,
Windermere RE/South Whidbey
Source: NWMLS as distributed by MLS GRID,MLS#: 2527372
Facts & features
Interior
Bedrooms & bathrooms
- Bedrooms: 5
- Bathrooms: 4
- Full bathrooms: 3
- 1/2 bathrooms: 1
- Main level bathrooms: 2
- Main level bedrooms: 1
Primary bedroom
- Level: Main
Bedroom
- Level: Second
Bedroom
- Level: Second
Bedroom
- Level: Second
Bedroom
- Level: Second
Bathroom full
- Level: Main
Bathroom full
- Level: Second
Bathroom full
- Level: Second
Other
- Level: Main
Den office
- Level: Main
Dining room
- Level: Main
Entry hall
- Level: Main
Great room
- Level: Main
Kitchen with eating space
- Level: Main
Utility room
- Level: Main
Heating
- Fireplace, 90%+ High Efficiency, Forced Air, Recirculation Pump, Electric, Propane
Cooling
- None
Appliances
- Included: Dishwasher, Dryer, Microwave, Refrigerator, Stove(s)/Range(s), Washer, Dishwasher(s), Dryer(s), Microwave(s), Refrigerator(s), Washer(s), Water Heater: Propane, Water Heater Location: garage
Features
- Bath Off Primary, Ceiling Fan(s), Dining Room
- Flooring: Ceramic Tile, Hardwood, Carpet
- Doors: French Doors
- Windows: Dbl Pane/Storm Window
- Basement: None
- Number of fireplaces: 2
- Fireplace features: Gas, Main Level: 2, Fireplace
Interior area
- Total structure area: 2,952
- Total interior livable area: 2,952 sqft
Property
Parking
- Total spaces: 3
- Parking features: Detached Carport, Attached Garage
- Has attached garage: Yes
- Has carport: Yes
- Covered spaces: 3
Features
- Levels: Two
- Stories: 2
- Entry location: Main
- Patio & porch: Bath Off Primary, Ceiling Fan(s), Dbl Pane/Storm Window, Dining Room, Fireplace, Fireplace (Primary Bedroom), French Doors, Jetted Tub, Vaulted Ceiling(s), Walk-In Closet(s), Water Heater, Wet Bar, Wine/Beverage Refrigerator
- Spa features: Bath
- Has view: Yes
- View description: Territorial
Lot
- Size: 5.26 Acres
- Features: Dead End Street, Secluded, Deck, Propane
- Topography: Level,Partial Slope
- Residential vegetation: Fruit Trees, Wooded
Details
- Parcel number: R329044660730
- Zoning description: Jurisdiction: County
- Special conditions: Standard
- Other equipment: Leased Equipment: Propane Tank
Construction
Type & style
- Home type: SingleFamily
- Architectural style: 2 Story
- Property subtype: Single Family Residence
Materials
- Cement Planked, Stone, Cement Plank
- Foundation: Poured Concrete
- Roof: Composition
Condition
- Year built: 2000
Utilities & green energy
- Electric: Company: PSE
- Sewer: Septic Tank
- Water: Shared Well, Company: Arand Water System
- Utilities for property: Whidbey Tel
Community & HOA
Community
- Subdivision: Langley
Location
- Region: Langley
Financial & listing details
- Price per square foot: $423/sqft
- Tax assessed value: $977,563
- Annual tax amount: $7,725
- Date on market: 5/22/2026
- Listing terms: Conventional
- Inclusions: Dishwasher(s), Dryer(s), Leased Equipment, Microwave(s), Refrigerator(s), Stove(s)/Range(s), Washer(s)
Estimated market value
$1,189,800
$1.13M - $1.25M
$4,694/mo
Price history
| Date | Event | Price |
|---|---|---|
| 8/25/2026 | Pending sale | $1,250,000$423/sqft |
Source:  NWMLS as distributed by MLS GRID #2527372 Report a problem NWMLS as distributed by MLS GRID #2527372 Report a problem | ||
| 5/22/2026 | Listed for sale | $1,250,000+163.2%$423/sqft |
Source: NWMLS as distributed by MLS GRID #2527372 Report a problem | ||
| 11/29/2012 | Sold | $475,000-4%$161/sqft |
Source: NWMLS as distributed by MLS GRID #403528 Report a problem | ||
| 9/28/2012 | Pending sale | $495,000$168/sqft |
Source: Windermere Real Estate/South Whidbey #403528 Report a problem | ||
| 9/12/2012 | Listed for sale | $495,000-7.5%$168/sqft |
Source: Windermere Real Estate/South Whidbey #403528 Report a problem | ||
| 8/24/2011 | Listing removed | $535,000$181/sqft |
Source: Dalton Realty Inc. #189972 Report a problem | ||
| 4/8/2011 | Price change | $535,000-4.3%$181/sqft |
Source: Dalton Realty Inc. #189972 Report a problem | ||
| 3/22/2011 | Listed for sale | $559,000+28.3%$189/sqft |
Source: Dalton Realty Inc. #189972 Report a problem | ||
| 12/29/2000 | Sold | $435,844$148/sqft |
Source: NWMLS as distributed by MLS GRID #20131313 Report a problem | ||
Public tax history
| Year | Property taxes | Tax assessment |
|---|---|---|
| 2025 | $7,726 +12.4% | $977,563 +2.1% |
| 2024 | $6,873 +11.3% | $957,094 +1.4% |
| 2023 | $6,176 +7.8% | $944,133 +10.8% |
| 2022 | $5,729 -0.5% | $852,474 +17.6% |
| 2021 | $5,758 +13.4% | $724,672 +11.3% |
| 2020 | $5,079 +18% | $650,916 +6.7% |
| 2019 | $4,306 -7.2% | $609,819 +6.8% |
| 2018 | $4,638 -1.9% | $570,852 -0.4% |
| 2017 | $4,727 +24.9% | $572,910 +14.1% |
| 2016 | $3,786 -3.9% | $502,036 -0.8% |
| 2015 | $3,938 | $506,158 -3.4% |
| 2013 | -- | $523,882 |
| 2012 | -- | -- |
| 2010 | -- | -- |
| 2009 | -- | $649,773 +0.1% |
| 2008 | -- | $649,426 -3.7% |
| 2007 | -- | $674,612 +9% |
| 2006 | -- | $618,748 +32.6% |
| 2005 | -- | $466,704 |
Find assessor info on the county website
Monthly payment
Est. payment
Payment breakdown
Explore the cost of this home by adjusting the details. Changes won't be saved.Climate risks
Neighborhood: 98260
Nearby schools
Schools provided by the listing agent
- Elementary: So. Whidbey Primary
- Middle: South Whidbey Middle
- High: So. Whidbey High
Source: NWMLS as distributed by MLS GRID. This data may not be complete. We recommend contacting the local school district to confirm school assignments for this home.
Similar homes
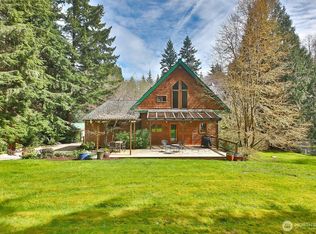
- $1,125,0003 bd3 ba3.2k sqft2699 Salal Lane, Langley, WA 98260Active
 MLS ID #2576037, Leanne Erickson. NWMLS as distributed by MLS GRID
 - $1,195,0005 bd4 ba3k sqftIsland Cnty Short 179-01, Clinton, WA 98236Active
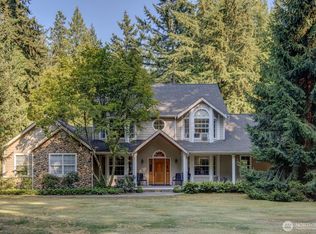 MLS ID #2574247, Ingvil Syversen. NWMLS as distributed by MLS GRID
 - $1,250,0004 bd4 ba2.8k sqft45 Holly Berry Road, Coupeville, WA 98239Active
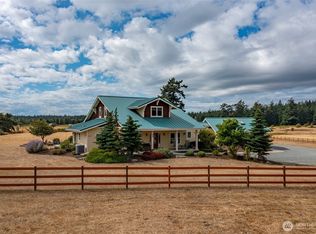 MLS ID #2576898, Danny Salinger. NWMLS as distributed by MLS GRID
 - $975,0003 bd3 ba2k sqft1052 Woodside Lane, Langley, WA 98260Active
 MLS ID #2573378, Dana Hezel. NWMLS as distributed by MLS GRID
