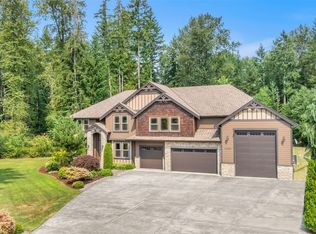
Beautiful custom-built, original-owner home situated on 1.1 acres of peaceful, park-like grounds. Thoughtfully designed and carefully overseen by the owners throughout construction, this 5-bedroom, 3.5-bath home reflects exceptional craftsmanship and pride of ownership. A stunning split staircase with elegant iron railings creates a memorable centerpiece, complemented by rich hardwood floors and custom millwork throughout. The spacious kitchen and family room are ideal for everyday living and entertaining, featuring granite countertops and a cozy woodstove fireplace. Tucked away from the street with a private driveway and serene woodland setting, the property offers wonderful privacy and tranquility. Meticulously maintained and in excellent condition, with heat pump providing efficient heating and air conditioning. A truly special home with quality and character throughout.
Active
Listed by: GXPlus-Realty • Irina Guseva
$1,350,000
7912 123rd Avenue NE, Lake Stevens, WA 98258
5beds
3,638sqft
Single Family Residence
Built in 2007
1.11 Acres Lot
$-- Zestimate®
$371/sqft
$29/mo HOA
What's special
Cozy woodstove fireplaceRich hardwood floorsCustom millwork throughoutPrivate drivewayWonderful privacy and tranquilitySerene woodland settingGranite countertops
- 4 days
- 462
- 26
Zillow last checked:
Listing updated:
Listed by:
Irina Guseva,
GXPlus-Realty,
Nicole Swiderski,
GXPlus-Realty
Source: NWMLS as distributed by MLS GRID,MLS#: 2578212
Facts & features
Interior
Bedrooms & bathrooms
- Bedrooms: 5
- Bathrooms: 4
- Full bathrooms: 3
- 1/2 bathrooms: 1
- Main level bathrooms: 1
- Main level bedrooms: 1
Primary bedroom
- Level: Second
Bedroom
- Level: Second
Bedroom
- Level: Second
Bedroom
- Level: Second
Bedroom
- Level: Main
Bathroom full
- Level: Second
Bathroom full
- Level: Second
Bathroom full
- Level: Second
Other
- Level: Main
Bonus room
- Level: Second
Dining room
- Level: Main
Entry hall
- Level: Main
Family room
- Level: Main
Kitchen with eating space
- Level: Main
Living room
- Level: Main
Utility room
- Level: Main
Heating
- Fireplace, Forced Air, Heat Pump, Electric
Cooling
- Forced Air, Heat Pump
Appliances
- Included: Dishwasher, Dryer, Microwave, Refrigerator, Stove(s)/Range(s), Washer, Dishwasher(s), Dryer(s), Microwave(s), Refrigerator(s), Washer(s)
Features
- Dining Room, Pantry
- Flooring: Ceramic Tile, Granite, Hardwood
- Windows: Dbl Pane/Storm Window, Skylight(s)
- Basement: None
- Number of fireplaces: 1
- Fireplace features: Wood Burning, Main Level: 1, Fireplace
Interior area
- Total structure area: 3,638
- Total interior livable area: 3,638 sqft
Property
Parking
- Total spaces: 2
- Parking features: Attached Garage, RV Parking
- Has attached garage: Yes
- Covered spaces: 2
Features
- Levels: Two
- Stories: 2
- Entry location: Main
- Patio & porch: Dbl Pane/Storm Window, Dining Room, Fireplace, Pantry, Skylight(s), Vaulted Ceiling(s), Walk-In Closet(s)
- Has view: Yes
- View description: Territorial
Lot
- Size: 1.11 Acres
- Features: Cable TV, Deck, Fenced-Partially, RV Parking
- Topography: Level
Details
- Parcel number: 01239600000200
- Special conditions: Standard
Construction
Type & style
- Home type: SingleFamily
- Architectural style: 2 Story
- Property subtype: Single Family Residence
Materials
- Cement Planked, Stone, Cement Plank
- Foundation: Poured Concrete
- Roof: Composition
Condition
- Year built: 2007
- Major remodel year: 2007
Utilities & green energy
- Sewer: Septic Tank, Company: Septic
- Water: Shared Well, Company: Well
Community & HOA
Community
- Features: CCRs
- Subdivision: Lake Cassidy
HOA
- Services included: Common Area Maintenance
- HOA fee: $350 annually
Location
- Region: Lake Stevens
Financial & listing details
- Price per square foot: $371/sqft
- Annual tax amount: $7,426
- Date on market: 9/3/2026
- Cumulative days on market: 5 days
- Listing terms: Conventional,VA Loan
- Inclusions: Dishwasher(s), Dryer(s), Microwave(s), Refrigerator(s), Stove(s)/Range(s), Washer(s)
Estimated market value
Not available
Estimated sales range
Not available
Not available
Price history
| Date | Event | Price |
|---|---|---|
| 9/4/2026 | Listed for sale | $1,350,000$371/sqft |
Source:  NWMLS as distributed by MLS GRID #2578212 Report a problem NWMLS as distributed by MLS GRID #2578212 Report a problem | ||
Public tax history
Tax history is unavailable.
Monthly payment
Est. payment
Payment breakdown
Explore the cost of this home by adjusting the details. Changes won't be saved.Climate risks
Neighborhood: 98258
Similar homes
- $1,350,0004 bd4 ba3.7k sqftGlenmore, Lake Stevens, WA 98258Active
 MLS ID #2560085, Kaitlyn Marie Schrank. NWMLS as distributed by MLS GRID
 - $1,375,0005 bd4 ba3.9k sqftGlenmore, Lake Stevens, WA 98258Active
 MLS ID #2568542, Kaitlyn Marie Schrank. NWMLS as distributed by MLS GRID
 - $1,380,0005 bd4 ba3.4k sqftThomashire Estates, Lake Stevens, WA 98258Active
 MLS ID #2550827, Daniel Dovinh. NWMLS as distributed by MLS GRID
 - $1,185,0005 bd4 ba3.5k sqft11714 137th Drive NE, Lake Stevens, WA 98258Active
 MLS ID #2574765, Michael Taft. NWMLS as distributed by MLS GRID
