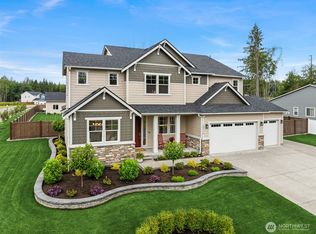
Richmond American's Harmon plan, completed in 2024 and held by a single owner, occupies a fully cleared and level acre with a private greenbelt at its back. The board and batten exterior brings a farmhouse sensibility that suits Lake Stevens, anchored by an oversized three-car garage. The entry opens two stories, moving through formal living and dining before reaching a great room where a nano wall blends the boundary between the interior and covered outdoor patio beyond. The kitchen is built around an oversized quartz island, full-height white shaker cabinetry, and a dedicated butler's pantry. Rounding out the main floor, a private study, half bath, and laundry room offer a layout well-suited for multigenerational living. Upstairs, the primary suite is anchored by a sitting area with wet bar, a marble tile bath featuring a soaking tub and walk-in shower, and a generous walk-in closet finished to match. The remaining upper level is equally considered - a junior suite with its own full bath, two additional bedrooms sharing a Jack and Jill bath, each space proportioned for real use. Designer fixtures, curated exterior improvements, and selections made well beyond the builder's standard package speak to the care of a single owner. Moments from the sought after Lake Stevens School District, Centennial Trail, and the growing Highway 9 corridor.
Active
Listed by: Real Broker LLC • Mark Popach
$1,350,000
10510 132nd Avenue NE, Lake Stevens, WA 98258
4beds
4,370sqft
:
Get pre-qualified$7,955/mo
Single Family Residence
Built in 2024
1.05 Acres Lot
$1,338,700 Zestimate®
$309/sqft
$72/mo HOA
What's special
Covered outdoor patioFarmhouse sensibilityDesigner fixturesPrivate studyOversized three-car garageHalf bathBoard and batten exterior
- 21 days |
- 445 |
- 18 |
Zillow last checked:
Listing updated:
Listed by:
Mark Popach,
Real Broker LLC
Source: NWMLS as distributed by MLS GRID,MLS#: 2556835
Facts & features
Interior
Bedrooms & bathrooms
- Bedrooms: 4
- Bathrooms: 4
- Full bathrooms: 3
- 3/4 bathrooms: 1
- Main level bathrooms: 1
Primary bedroom
- Level: Second
Bedroom
- Level: Second
Bedroom
- Level: Second
Bedroom
- Level: Second
Bathroom full
- Level: Second
Bathroom full
- Level: Second
Bathroom full
- Level: Second
Bathroom three quarter
- Level: Main
Den office
- Level: Main
Dining room
- Level: Main
Entry hall
- Level: Main
Great room
- Level: Main
Kitchen with eating space
- Level: Main
Living room
- Level: Main
Utility room
- Level: Main
Heating
- Fireplace, Forced Air, Heat Pump, High Efficiency (Unspecified), Electric
Cooling
- Heat Pump, High Efficiency (Unspecified)
Appliances
- Included: Dishwasher, Disposal, Dryer, Microwave, Refrigerator, Stove(s)/Range(s), Washer, Dishwasher(s), Dryer(s), Garbage Disposal, Microwave(s), Refrigerator(s), Washer(s)
Features
- Bath Off Primary, Dining Room, High Tech Cabling, Pantry
- Flooring: Ceramic Tile, Vinyl Plank, Carpet
- Basement: None
- Number of fireplaces: 1
- Fireplace features: Electric, Main Level: 1, Fireplace
Interior area
- Total structure area: 4,370
- Total interior livable area: 4,370 sqft
Property
Parking
- Total spaces: 3
- Parking features: Attached Garage
- Has attached garage: Yes
- Covered spaces: 3
Features
- Levels: Two
- Stories: 2
- Entry location: Main
- Patio & porch: Second Primary Bedroom, Bath Off Primary, Dining Room, Fireplace, High Tech Cabling, Pantry, Security System, Sprinkler System, Walk-In Closet(s), Wet Bar
Lot
- Size: 1.05 Acres
- Features: Curbs, Paved, Secluded, Sidewalk, Cable TV, Deck, Fenced-Partially, High Speed Internet, Patio, Sprinkler System
- Topography: Level
- Residential vegetation: Garden Space
Details
- Parcel number: 01225600001700
- Special conditions: Standard
Construction
Type & style
- Home type: SingleFamily
- Architectural style: 2 Story
- Property subtype: Single Family Residence
Materials
- Cement Planked, Cement Plank
- Foundation: Poured Concrete
- Roof: Composition
Condition
- Year built: 2024
- Major remodel year: 2024
Utilities & green energy
- Electric: Company: Snohomish County PUD
- Sewer: Septic Tank, Company: Septic
- Water: Public, Company: Snohomish County PUD
- Utilities for property: Xfinity, Xfinity
Community & HOA
Community
- Features: CCRs
- Security: Security System
- Subdivision: Sisco Heights
HOA
- Services included: Common Area Maintenance
- HOA fee: $72 monthly
- HOA phone: 253-848-1947
Location
- Region: Lake Stevens
Financial & listing details
- Price per square foot: $309/sqft
- Tax assessed value: $407,300
- Annual tax amount: $3,470
- Date on market: 7/17/2026
- Cumulative days on market: 22 days
- Listing terms: Conventional,FHA,VA Loan
- Inclusions: Dishwasher(s), Dryer(s), Garbage Disposal, Microwave(s), Refrigerator(s), Stove(s)/Range(s), Washer(s)
Estimated market value
$1,338,700
$1.27M - $1.41M
$5,418/mo
Price history
| Date | Event | Price |
|---|---|---|
| 7/18/2026 | Listed for sale | $1,350,000+3.8%$309/sqft |
Source:  NWMLS as distributed by MLS GRID #2556835 Report a problem NWMLS as distributed by MLS GRID #2556835 Report a problem | ||
| 12/13/2024 | Sold | $1,300,000$297/sqft |
Source: NWMLS as distributed by MLS GRID #2365949 Report a problem | ||
Public tax history
| Year | Property taxes | Tax assessment |
|---|---|---|
| 2024 | $3,470 +75.3% | $407,300 +60.2% |
| 2023 | $1,979 | $254,300 |
Find assessor info on the county website
Monthly payment
Est. payment
Payment breakdown
Explore the cost of this home by adjusting the details. Changes won't be saved.Climate risks
Neighborhood: 98258
Nearby schools
GreatSchools rating
- 2/10Kellogg Marsh Elementary SchoolGrades: PK-5Distance: 4.3 mi
- 7/10Cedarcrest SchoolGrades: 6-8Distance: 4.3 mi
- 4/10Marysville Getchell High SchoolGrades: 9-12Distance: 3.3 mi
Schools provided by the listing agent
- Elementary: Kellogg Marsh Elem
- Middle: Cedarcrest Sch
Source: NWMLS as distributed by MLS GRID. This data may not be complete. We recommend contacting the local school district to confirm school assignments for this home.
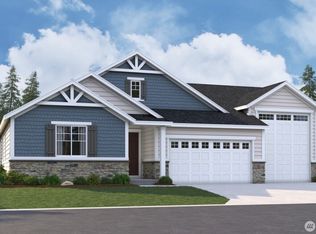
- $1,124,9903 bd2 ba2.4k sqft10530 132nd Ave NE #18, Lake Stevens, WA 98258Sold
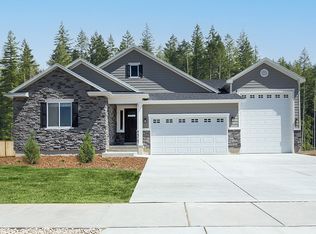
- $1,124,9903 bd2 ba2.4k sqft10530 132nd Ave NE, Lake Stevens, WA 98258Sold
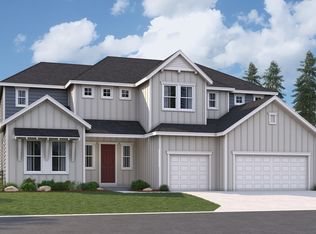
- $1,249,9904 bd4 ba4.3k sqft10529 132nd Ave NE, Lake Stevens, WA 98258Sold
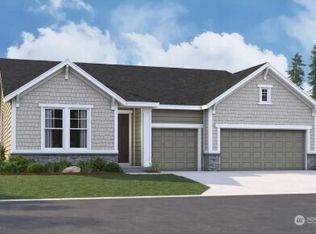
- $1,199,9904 bd4 ba2.8k sqft10517 132nd Ave NE, Lake Stevens, WA 98258Sold
- $1,249,9904 bd4 ba4.3k sqft10529 132nd Ave NE #4, Lake Stevens, WA 98258Sold
- $1,188,4003 bd3 ba2.8k sqft10619 132nd Ave NE, Lake Stevens, WA 98258Off Market
- $1,149,9904 bd4 ba3.3k sqft10626 132nd Ave NE, Lake Stevens, WA 98258Sold
- $1,149,9904 bd4 ba3.3k sqft10626 132nd Ave NE LOT 19, Lake Stevens, WA 98258Sold
A local agent can set up tours, give advice and negotiate with sellers.
Similar homes
- $1,350,0004 bd4 ba3.7k sqftGlenmore, Lake Stevens, WA 98258Active
 MLS ID #2560085, Kaitlyn Marie Schrank. NWMLS as distributed by MLS GRID
 - $1,187,4994 bd4 ba3.7k sqftMystic, Lake Stevens, WA 98258Active
 MLS ID #2561857, Tanya Mock. NWMLS as distributed by MLS GRID
 - $1,150,0004 bd3 ba3.3k sqftRyan's Mountain Meadow, Lake Stevens, WA 98258Active
 MLS ID #2562299, Julie Ochoa. NWMLS as distributed by MLS GRID
 - $1,200,0004 bd4 ba4.2k sqft10929 131st Avenue NE, Lake Stevens, WA 98258Active
 MLS ID #2514848, Lee Rosales. NWMLS as distributed by MLS GRID
 - $1,299,9904 bd4 ba4.3k sqftKokanee Estates/Mystere 2, Lake Stevens, WA 98258ActiveMLS ID #2475132, Lia Connell. NWMLS as distributed by MLS GRID
- $1,350,0004 bd5 ba3.6k sqftGlenmore Div 06, Lake Stevens, WA 98258ActiveMLS ID #2527547, Jeanette Pop. NWMLS as distributed by MLS GRID
- $1,219,9004 bd4 ba3.6k sqftEnchantment 90 Ph Ii, Lake Stevens, WA 98258ActiveMLS ID #2543550, Jesse Roach. NWMLS as distributed by MLS GRID
- $1,200,0004 bd5 ba3k sqft13323 78th Street NE, Lake Stevens, WA 98258ActiveMLS ID #2563472, Cathy Szechenyi. NWMLS as distributed by MLS GRID
- $1,249,9904 bd4 ba3.3k sqftMystere/Kokanee Estates, Lake Stevens, WA 98258ActiveMLS ID #2537683, Lia Connell. NWMLS as distributed by MLS GRID
- $1,325,0005 bd6 ba4.5k sqftGlenmore Div 6, Lake Stevens, WA 98258ActiveMLS ID #2524868, Jenifer L Ripley. NWMLS as distributed by MLS GRID
- $1,233,0004 bd3 ba2.6k sqft12500 60th Street NE, Lake Stevens, WA 98258ActiveMLS ID #2557571, Amie K. Sprague. NWMLS as distributed by MLS GRID
- $1,399,9995 bd4 ba3.4k sqftThomashire Estates, Lake Stevens, WA 98258ActiveMLS ID #2550827, Daniel Dovinh. NWMLS as distributed by MLS GRID
- $1,149,9904 bd4 ba3.3k sqftMystere 1 /Kokanee Estates, Lake Stevens, WA 98258ActiveMLS ID #2464944, Lia Connell. NWMLS as distributed by MLS GRID
- $1,249,9904 bd4 ba3.3k sqftMystere 2/Kokanee Estates, Lake Stevens, WA 98258ActiveMLS ID #2475189, Lia Connell. NWMLS as distributed by MLS GRID
- $1,100,0005 bd5 ba4k sqftGlenmore, Lake Stevens, WA 98258ActiveMLS ID #2550354, Tifiny Sanford. NWMLS as distributed by MLS GRID
- $1,300,0004 bd3 ba2.7k sqft14529 50th Street NE, Lake Stevens, WA 98258ActiveMLS ID #2523234, Robert Gadbois. NWMLS as distributed by MLS GRID
- from $1,224,9904 bd4 ba2.8k sqftDarius Plan, Kokanee Estates, Lake Stevens, WA 98258New ConstructionRichmond Homes
- $1,495,0004 bd3 ba3.4k sqft13017 44th Street NE, Lake Stevens, WA 98258ActiveMLS ID #2542487, Shelly Theresa Valentine. NWMLS as distributed by MLS GRID
- $1,450,0005 bd6 ba4.3k sqft13824 127th Street NE, Lake Stevens, WA 98258ActiveMLS ID #2510415, Kaitlyn Marie Schrank. NWMLS as distributed by MLS GRID
- $1,224,9904 bd4 ba2.8k sqftKokanee Estates, Lake Stevens, WA 98258ActiveMLS ID #2475090, Lia Connell. NWMLS as distributed by MLS GRID
